 NewFor sale 90
$599,900
3 bed4 bath1,500–2,000 sq ft
110 Lady Ashley Court
Sudbury
4 days agoMLS® 2130876
RE/MAX CROWN REALTY INC. (SUDBURY)
2425 Frontenac Street
Sudbury, Ontario P3A2L7
For sale· Added
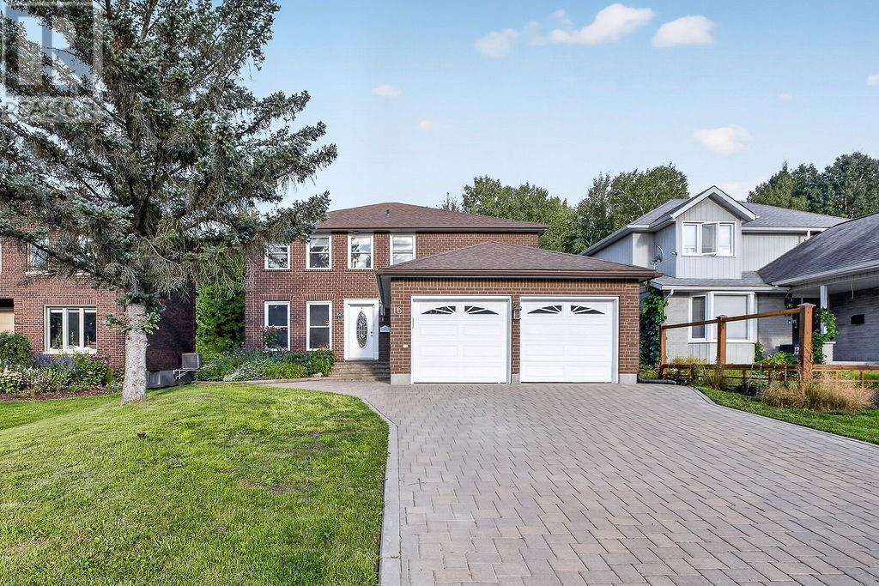
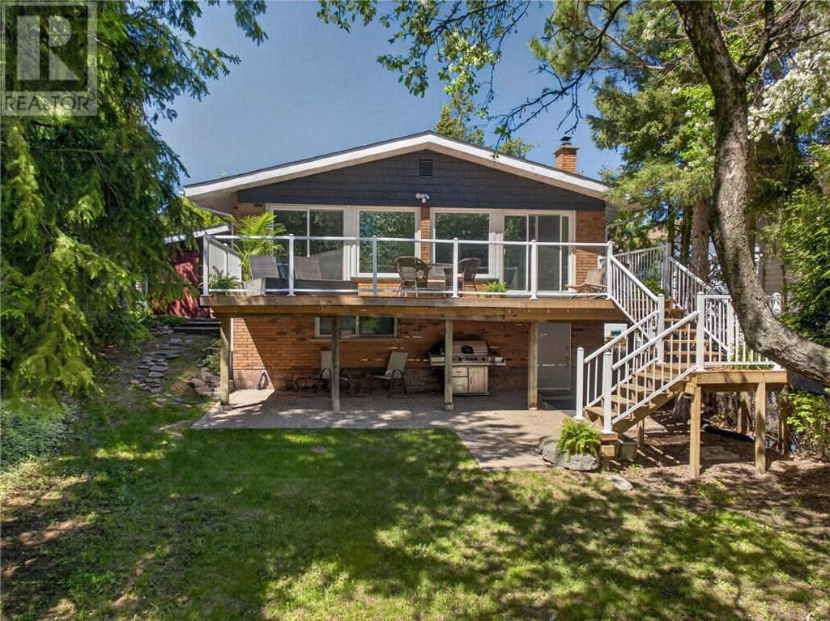
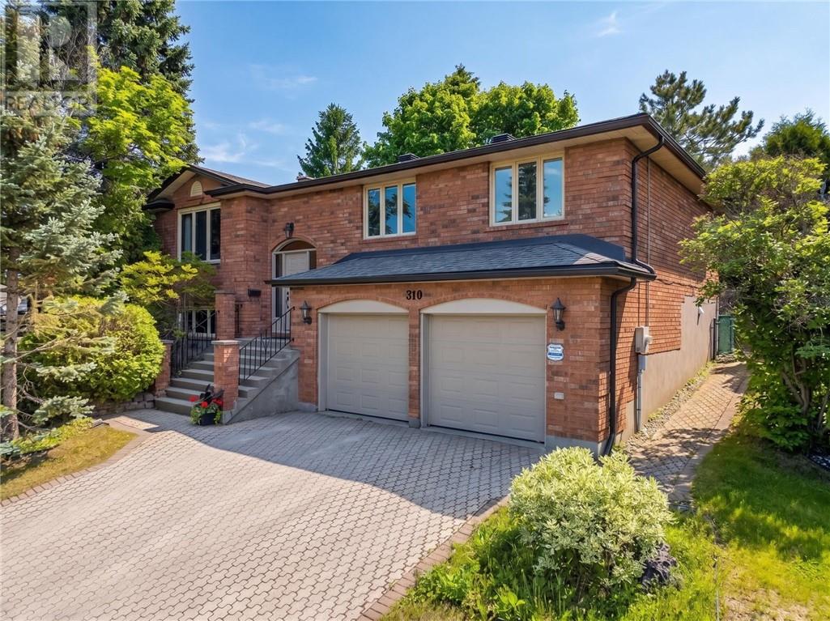
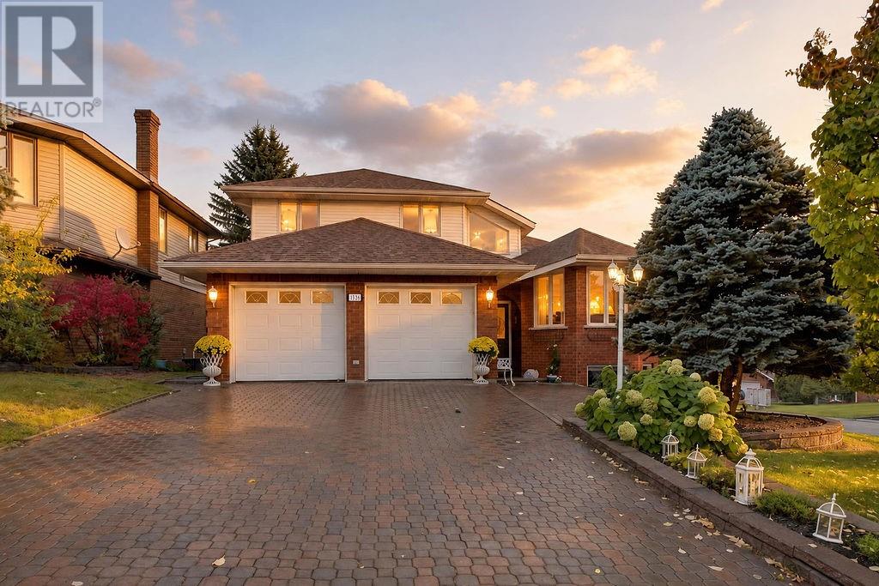
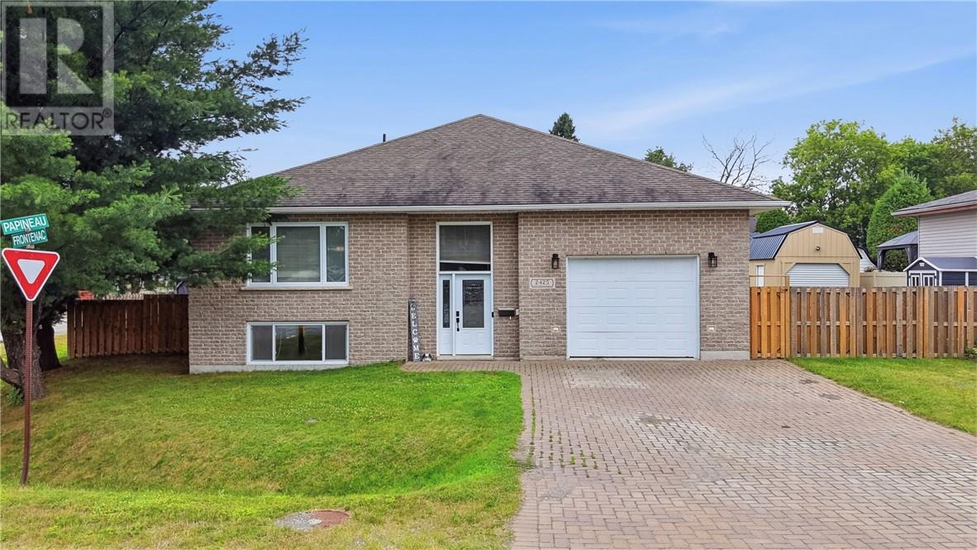
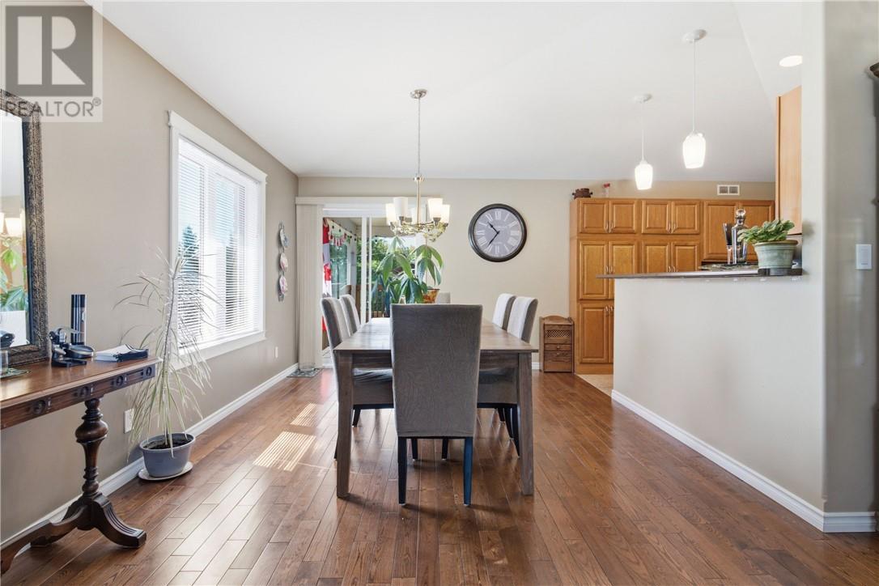
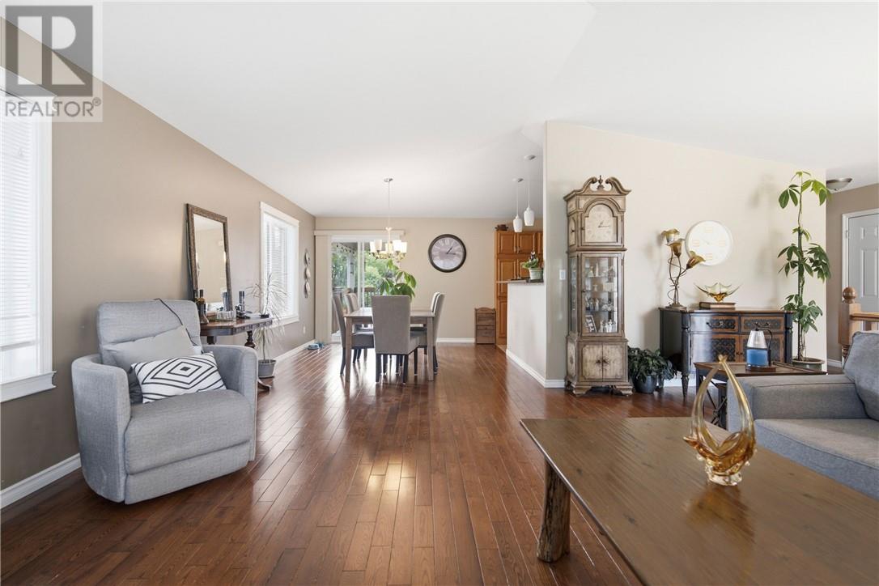
Welcome home to this quality-built, approximately 1,500 sq. ft. brick bungalow, built in 2013 and offering 3+2 bedrooms and 3 full bathrooms. The bright main floor features a spacious primary suite with private ensuite and a dining room with walkout to the covered deck, while the fully finished basement provides plenty of additional living space. Outside, the fully fenced double-wide lot edge with mature evergreen trees truly sets this property apart. One side is a private outdoor retreat with a gazebo and firepit area to sit and listen to the blue jays and chickadees, while the other offers room to store all the toys, plus a large powered shed with garage door for your tools and outdoor gear. An interlock driveway and attached heated and cooled garage complete this fantastic family home, offering an ideal combination of living space, privacy, storage and room to enjoy the outdoors.
Map data © OpenStreetMap contributors
No open houses are scheduled for this home.
Can't make it? Request a private viewing.
| Oct 6, 2026 | $689,900 | ▼ $9,900 |
| Sep 16, 2026 | $699,800 | First recorded price |
Price changes since Sep 16, 2026.
| Bedroom | Basement | 12.8 x 10.7 |
| Bedroom | Basement | 10.7 x 13.9 |
| Recreational, Games room | Basement | 27.8 x 15 |
| Foyer | Main level | 8.11 x 4.3 |
| Primary Bedroom | Main level | 13.4 x 12.6 |
| Bedroom | Main level | 11 x 10.5 |
| Bedroom | Main level | 10.2 x 12.4 |
| Living room | Main level | 16.6 x 15.7 |
| Dining room | Main level | 11.6 x 11.3 |
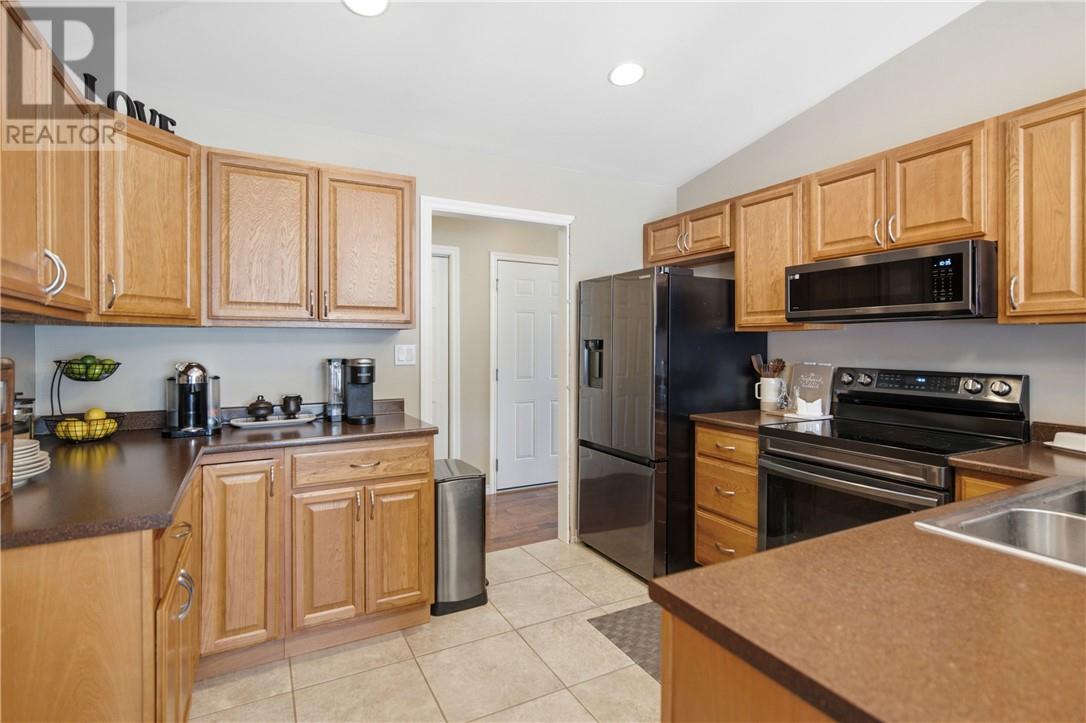
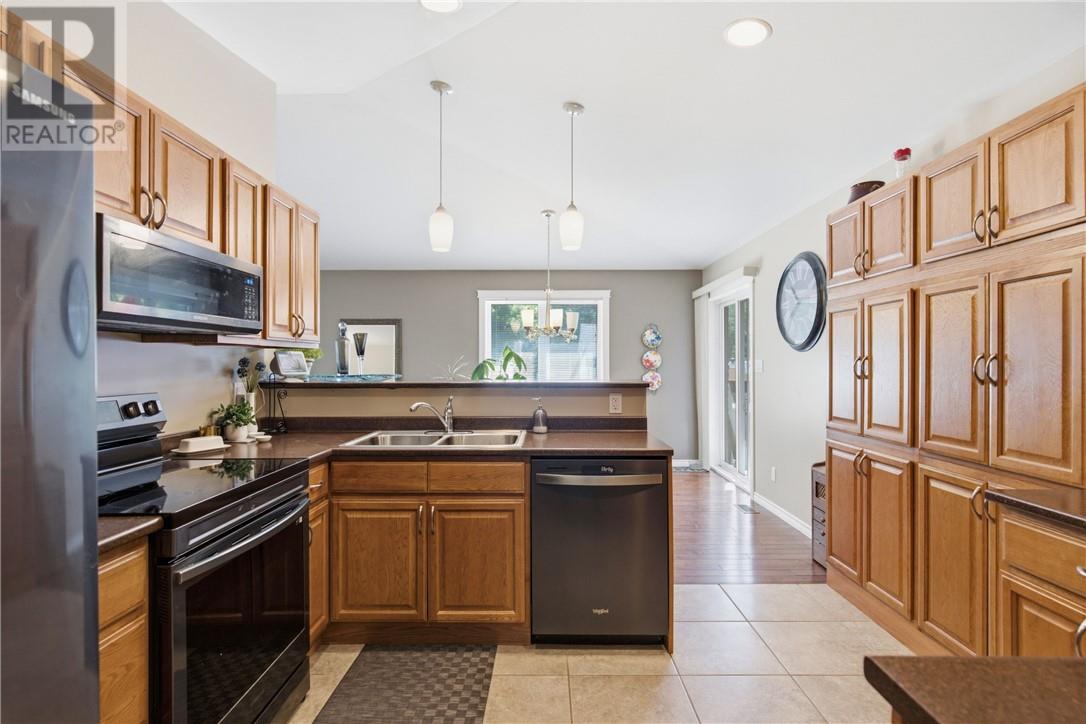
| Kitchen | Main level | 11.6 x 10.2 |