 NewFor sale 90
$599,900
3 bed4 bath1,500–2,000 sq ft
110 Lady Ashley Court
Sudbury
4 days agoMLS® 2130876
RE/MAX CROWN REALTY INC. (SUDBURY)
2460 Emily Street
Sudbury, Ontario P3A2L3
For sale· Added
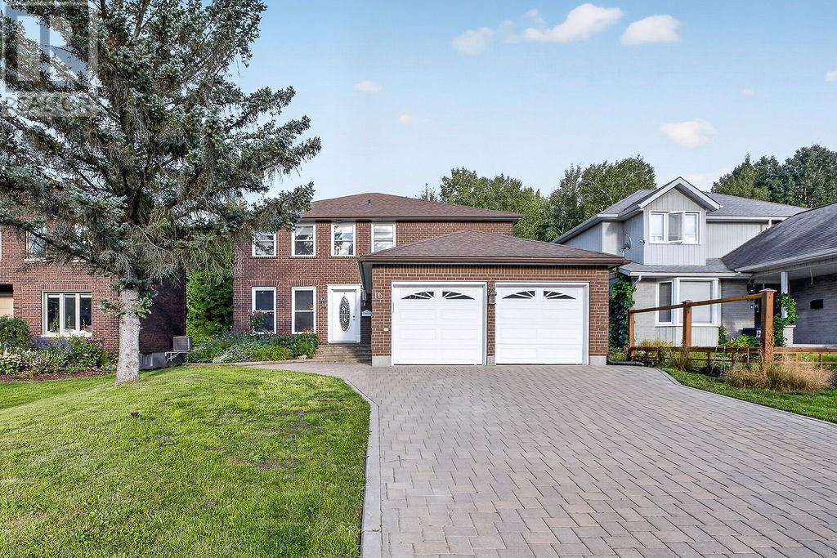
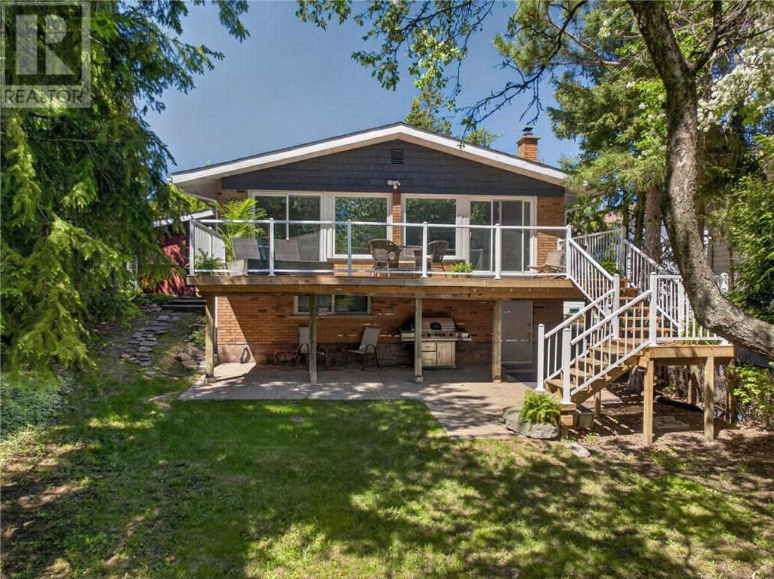
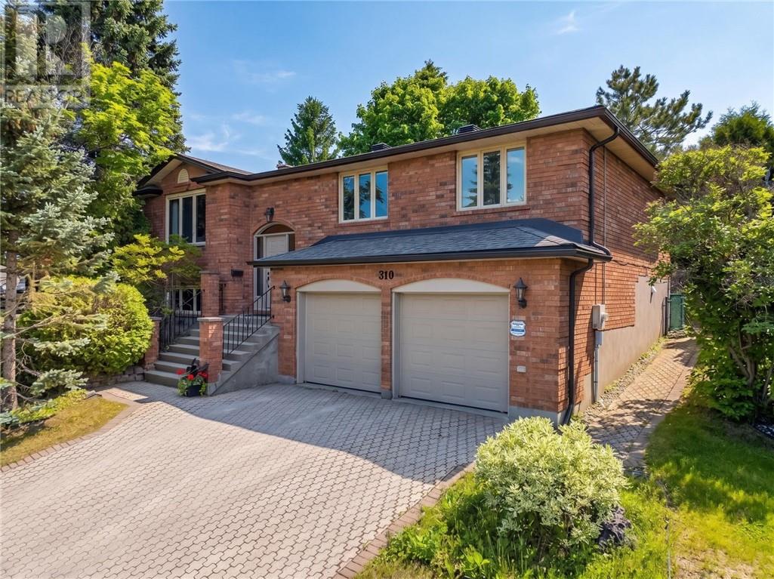
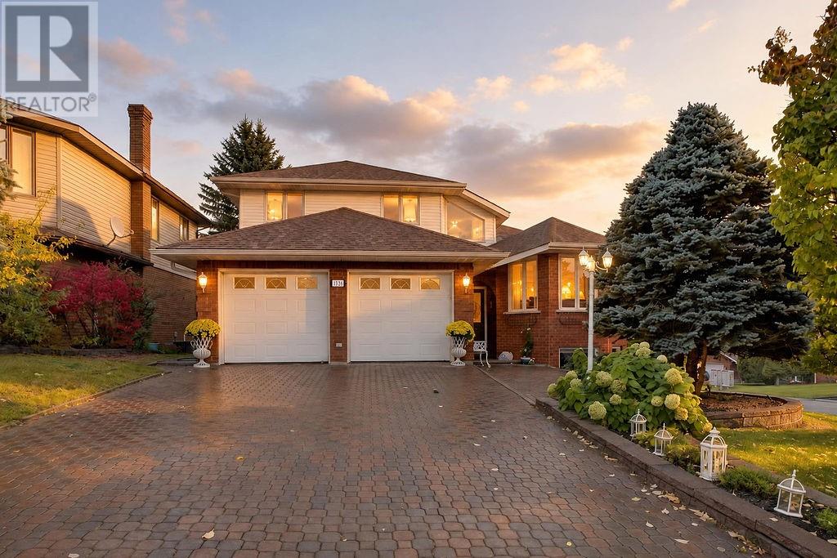
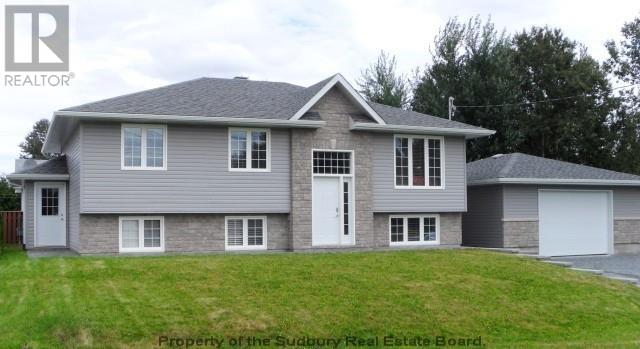
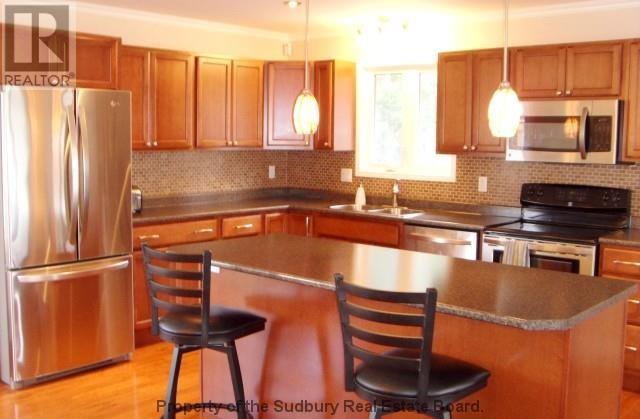
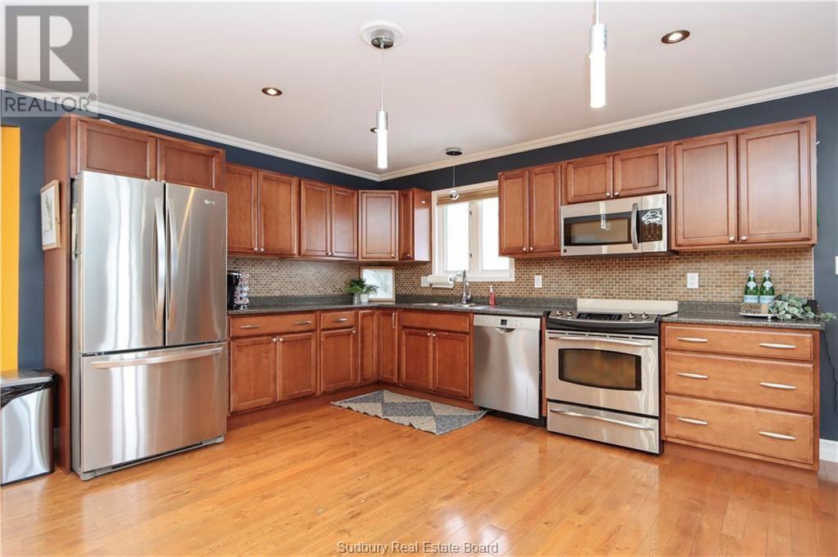
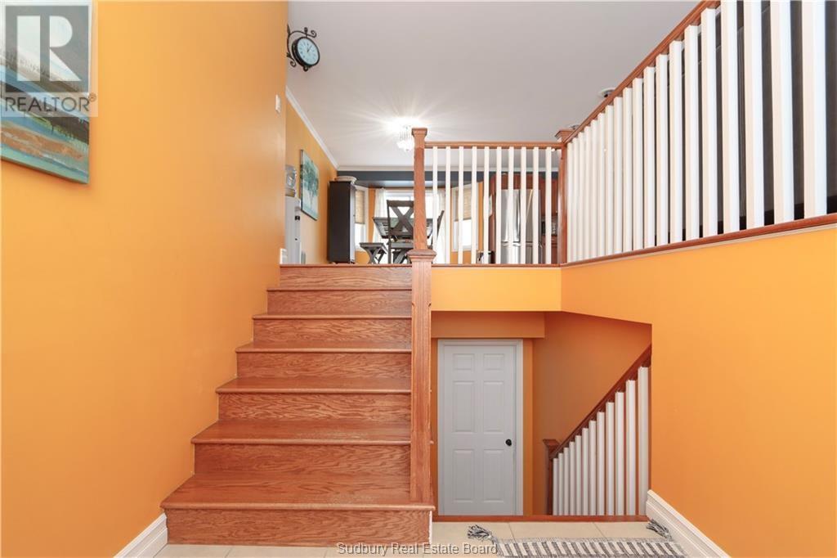
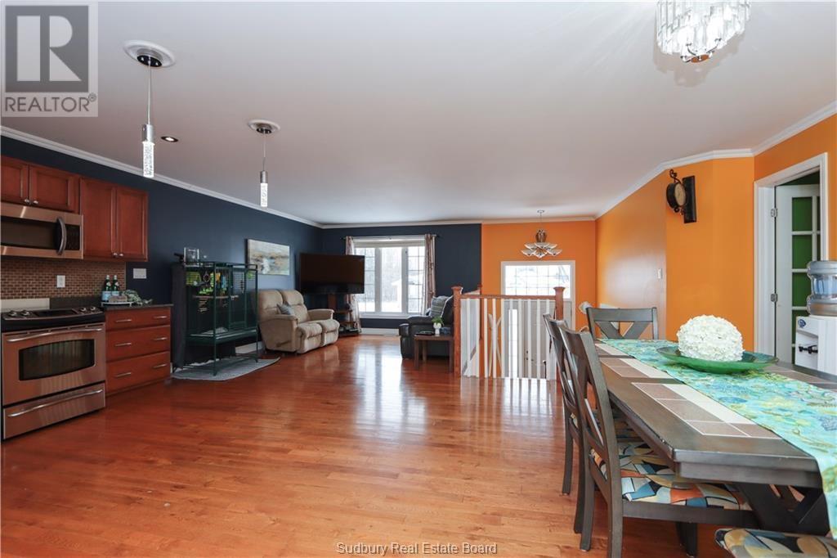
Welcome to this impressive custom-built home offering exceptional space, quality finishes, and incredible versatility for today’s modern family. From the moment you step inside, you’re greeted by a spacious foyer that leads into a bright, open-concept main level designed for both everyday living and entertaining. Hardwood and ceramic flooring add a polished touch throughout, while the beautiful kitchen features plenty of cabinetry, a large centre island, and convenient access to the rear deck, perfect for summer BBQs and outdoor entertaining. The main level offers three generous bedrooms and a beautifully finished full bathroom. Downstairs, you’ll find even more living space with a bright and inviting family room featuring comfortable in-floor heating, along with a second full bathroom complete with a relaxing Jacuzzi tub. Adding even more value is the separate two-bedroom in-law suite, complete with its own full kitchen, third bathroom, and private entrance which is an ideal setup for extended family, multi-generational living, or a home daycare. Outside, the property is complemented by a detached double heated garage, providing plenty of room for vehicles, storage, or a workshop. A feature-packed home with space, flexibility, and functionality throughout. This one is definitely worth a look! *** NOTE: Listing photos were taken prior to the property being rented and may not reflect its current contents.
Map data © OpenStreetMap contributors
No open houses are scheduled for this home.
Can't make it? Request a private viewing.
| Recreational, Games room | Basement | 17 x 11 |
| Bedroom | Basement | 11 x 9 |
| Bedroom | Basement | 9'2 x 11 |
| Foyer | Main level | 7'3 x 7'3 |
| Bedroom | Main level | 10'3 x 9 |
| Bedroom | Main level | 11'2 x 10 |
| Primary Bedroom | Main level | 12'6 x 12 |
| Dining room | Main level | 15 x 10 |
| Living room | Main level | 12 x 11'6 |
| Kitchen | Main level | 14'6 x 11'6 |