 For sale 99
$1,255,500
5 bed4 bath2,500–3,000 sq ft
21 Vega Court
Sudbury
2 months agoMLS® 2129414
RE/MAX CROWN REALTY INC. (SUDBURY)
40 Oberon Street
Sudbury, Ontario P3E0A6
For sale· Added
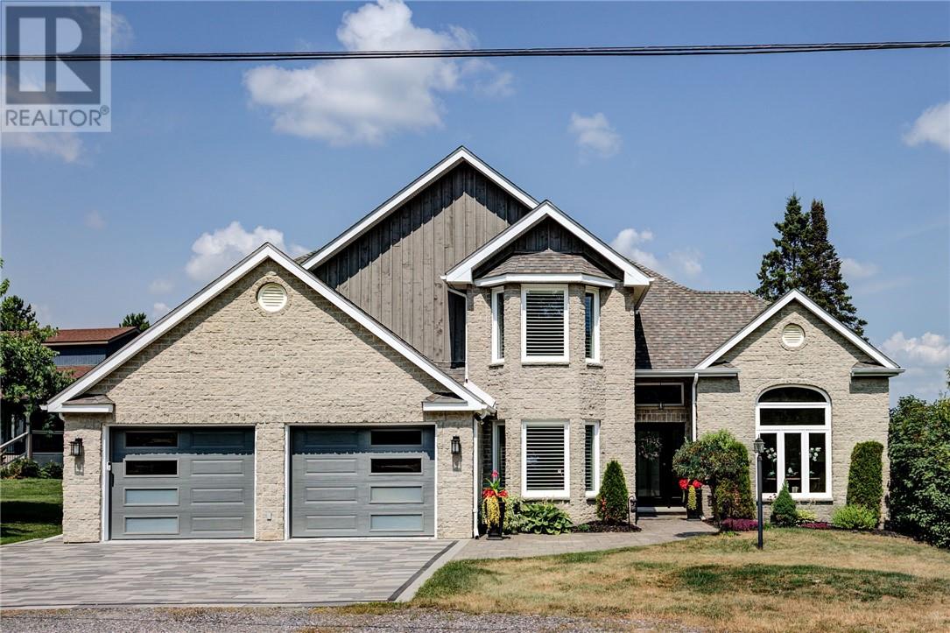
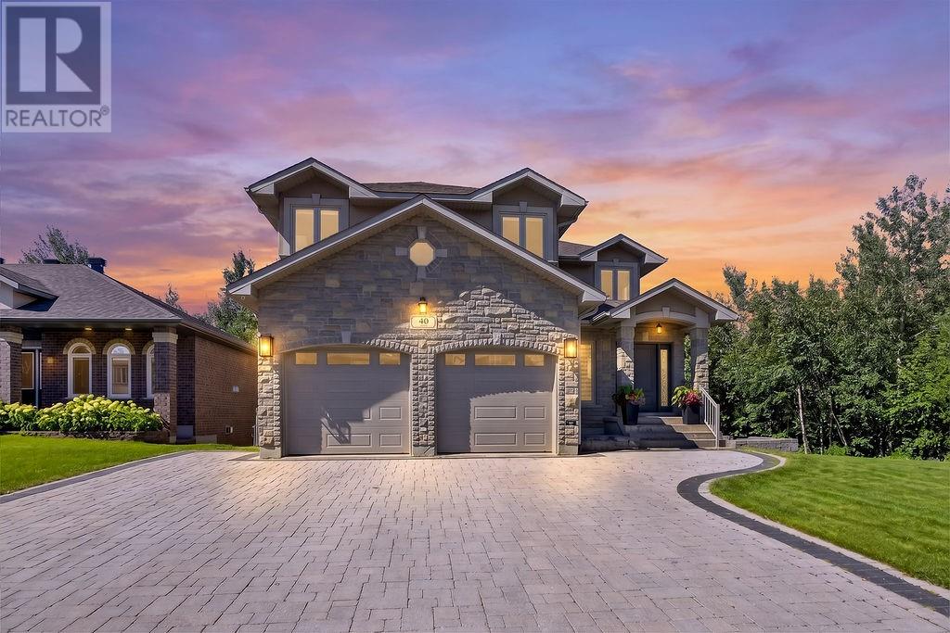
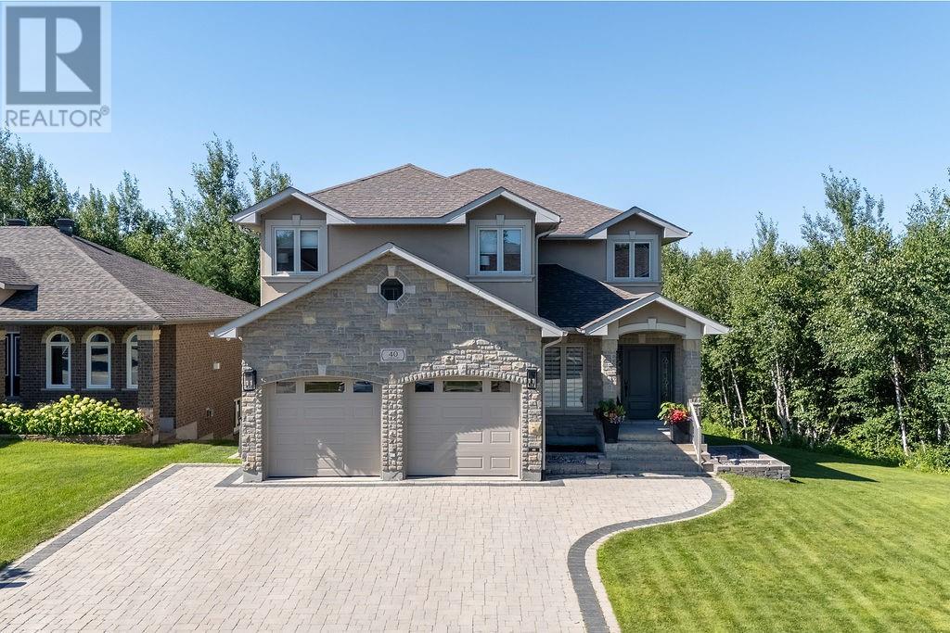
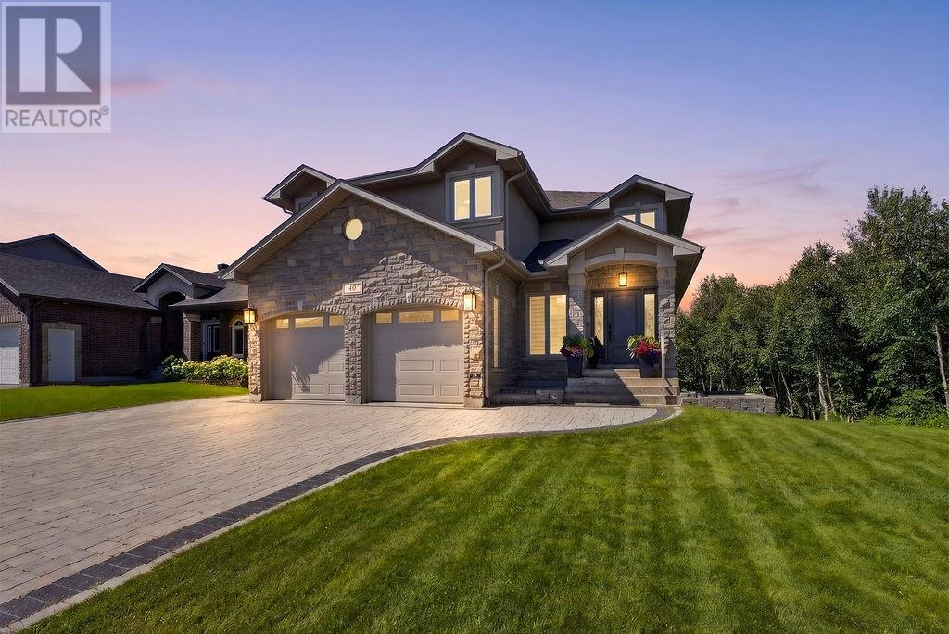
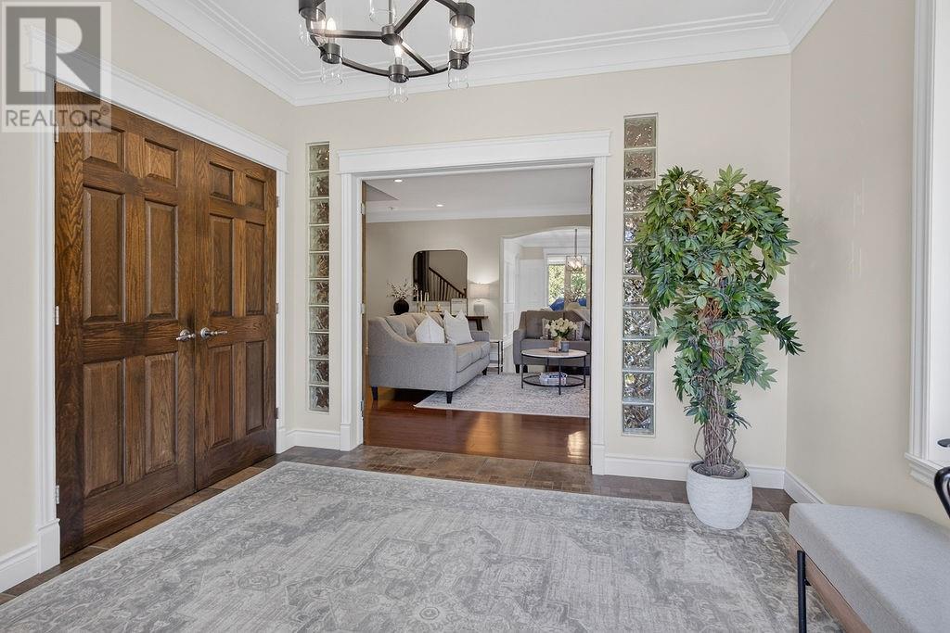
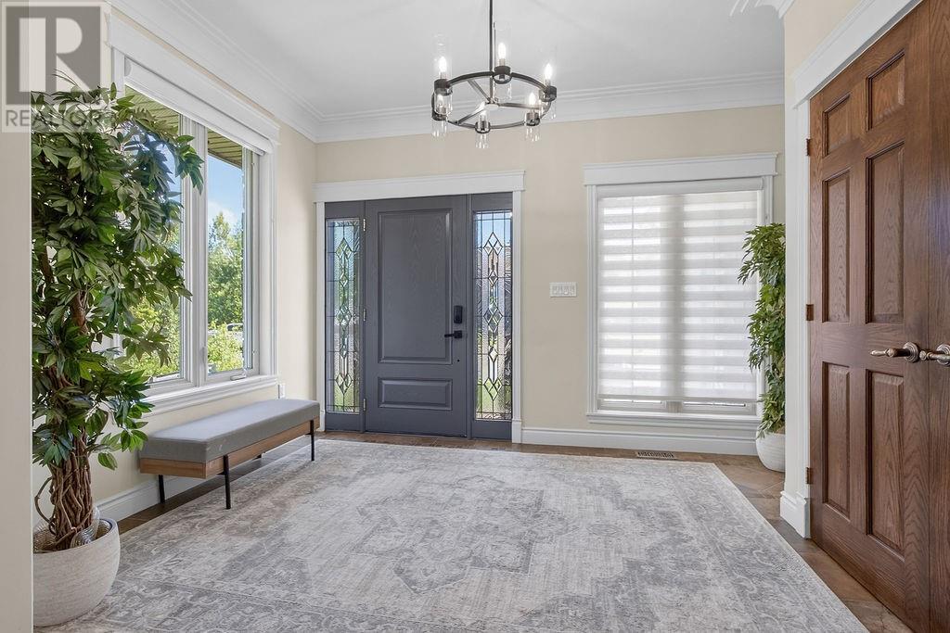

Welcome to 40 Oberon Street, an exceptional 5 +1 bedroom, 4-bathroom home in one of Sudbury’s most sought-after neighbourhoods. Designed with timeless elegance and quality craftsmanship, this stunning residence features hardwood and travertine flooring, a custom white chef-inspired kitchen with quartz countertops, and spacious living areas perfect for everyday living and entertaining. The upper level offers five generous bedrooms plus a luxurious primary retreat with a walk-in closet and spa-inspired ensuite featuring a soaker tub and oversized steam shower. The fully finished lower level provides flexible space for a home theatre, gym, games room, or family lounge. Outside, enjoy your own private backyard oasis complete with an expansive deck, heated saltwater above-ground pool, and mature trees offering exceptional privacy. Luxury, comfort, and lifestyle come together in this remarkable Moonglo home.
Map data © OpenStreetMap contributors
No open houses are scheduled for this home.
Can't make it? Request a private viewing.
| Family room | Lower level | 15'6 x 24'1 |
| Bedroom | Second level | 13'8 x 12'4 |
| Bedroom | Second level | 14'1 x 10'7 |
| Ensuite | Second level | 19'5 x 10'2 |
| Living room | Main level | 10'5 x 11'4 |
| Living room | Main level | 15'7 x 16 |
| Kitchen | Main level | 12'1 x 19'3 |
| Games room | Lower level | 19'9 x 19'3 |
| Other | Lower level | 17'11 x 10'7 |
| Bedroom | Second level | 12'4 x 10 |
| Bedroom | Second level | 12'3 x 10'7 |
| Primary Bedroom | Second level | 14'4 x 19'7 |
| Family room | Main level | 10'8 x 19'3 |
| Dining room | Main level | 15'2 x 10 |
| Foyer | Main level | 7'5 x 13'3 |