 For sale 99
$1,255,500
5 bed4 bath2,500–3,000 sq ft

21 Vega Court
Sudbury
2 months agoMLS® 2129414
RE/MAX CROWN REALTY INC. (SUDBURY)
4028 Lammi'S Road
Sudbury, Ontario P3G1H3
For sale· Added
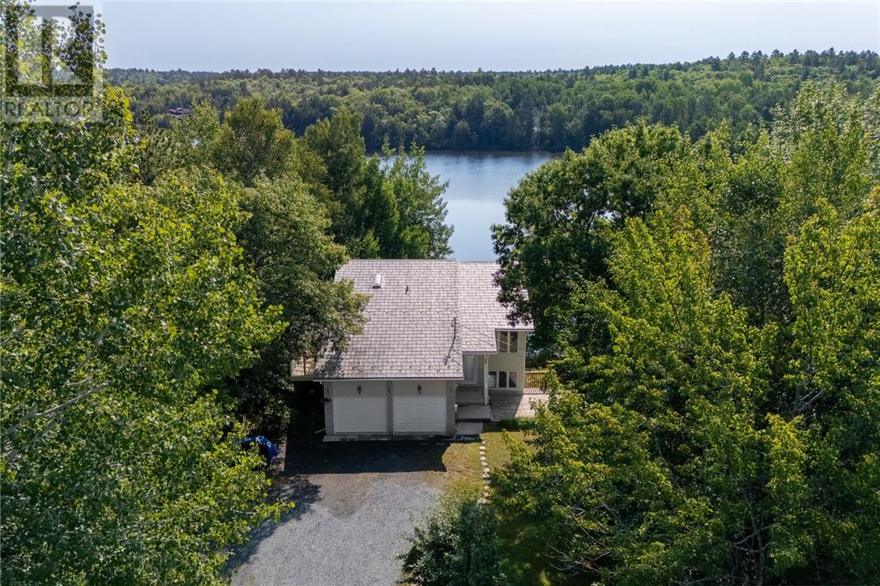
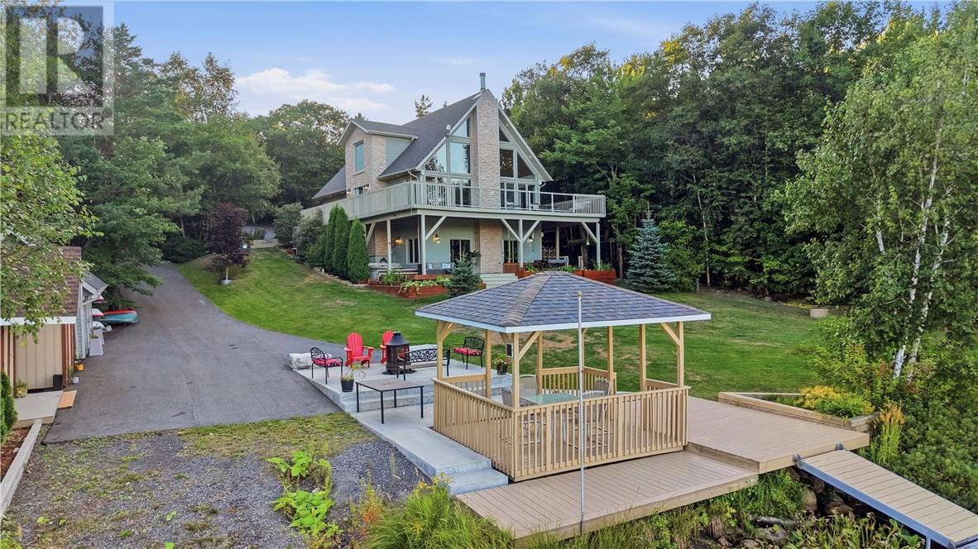
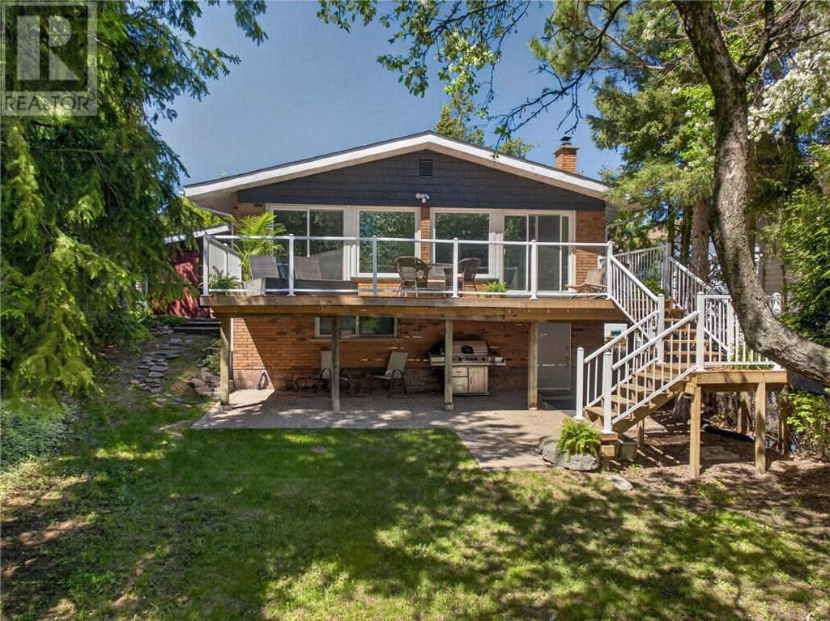
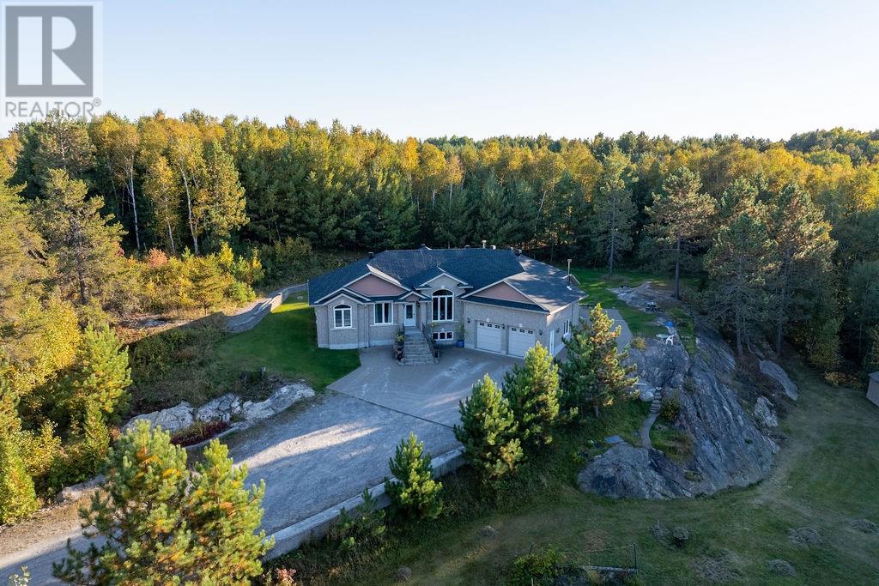
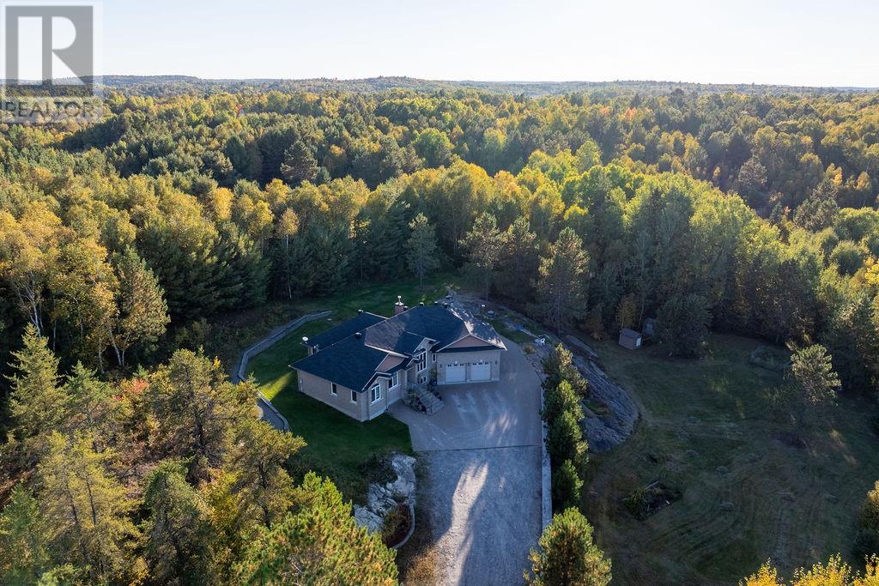
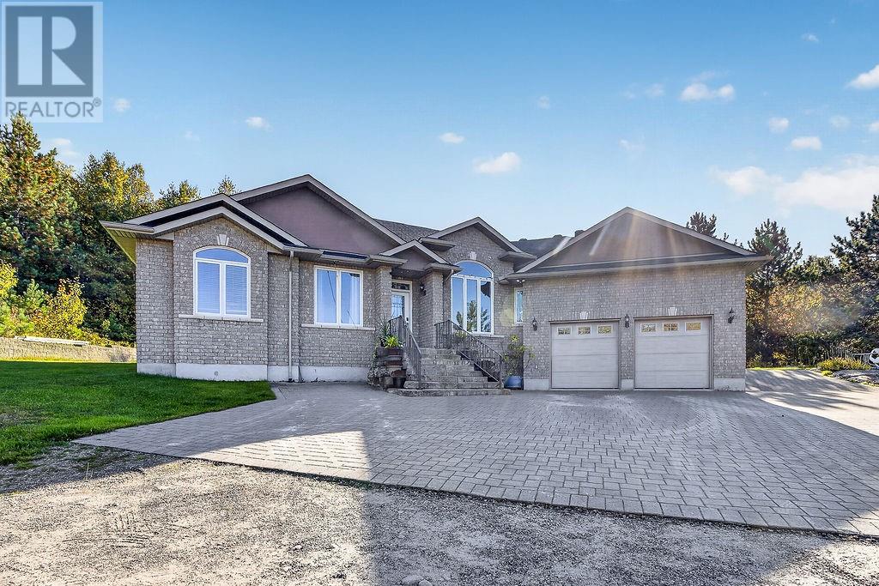
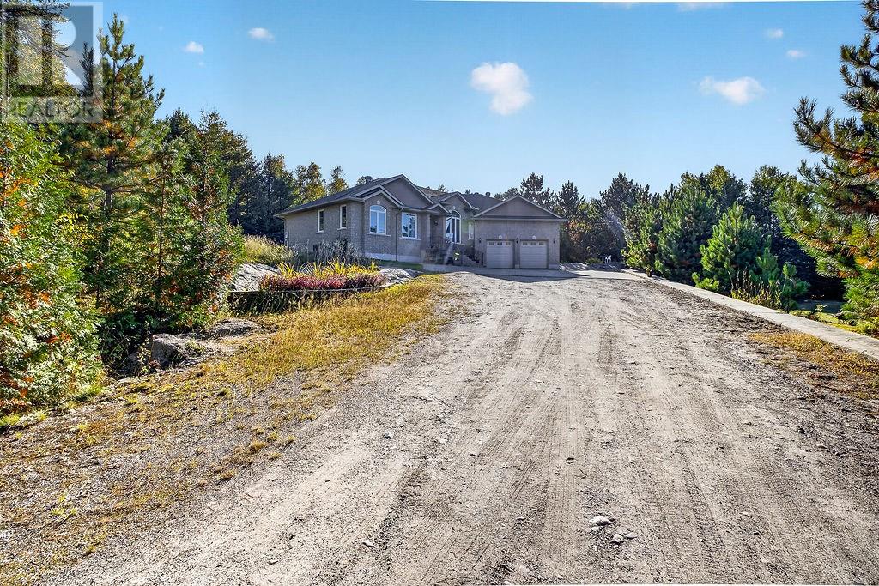
Your Private Retreat Awaits! Nestled on nearly 6 acres in a prestigeous area, this 2010 custom-built 3 bedroom, 3 bathroom home offers privacy, comfort and the ultimate outdoor lifestyle. Approximately 2 acres are cleared and surrounded by nature and abundant wildlife, with the Trans Canada Snowmobile Trail and Kantola Boat Launch just moments away. Thoughtfully designed for year-round living, the home features geothermal heating & A/C, drilled well, and septic making this property nearly utility expense free! Convenient main-floor laundry and Starlink internet. The heated double attached garage includes a wood stove, while the expansive interlock parking area accommodates approximately 8 vehicles. Enjoy the 4-season room or unwind in the screened gazebo, cleverly tucked beneath the home's overhang. Shingles were replaced in 2025. A rare opportunity to enjoy space, privacy and modern comforts in a truly special setting.
Map data © OpenStreetMap contributors
No open houses are scheduled for this home.
Can't make it? Request a private viewing.
| Den | Main level | 9'8 x 9 |
| Bedroom | Main level | 10 x 13'8 |
| Bedroom | Main level | 10'8 x 10'4 |
| Primary Bedroom | Main level | 12 x 14 |
| Family room | Main level | 18 x 16 |
| Dining room | Main level | 12 x 11 |
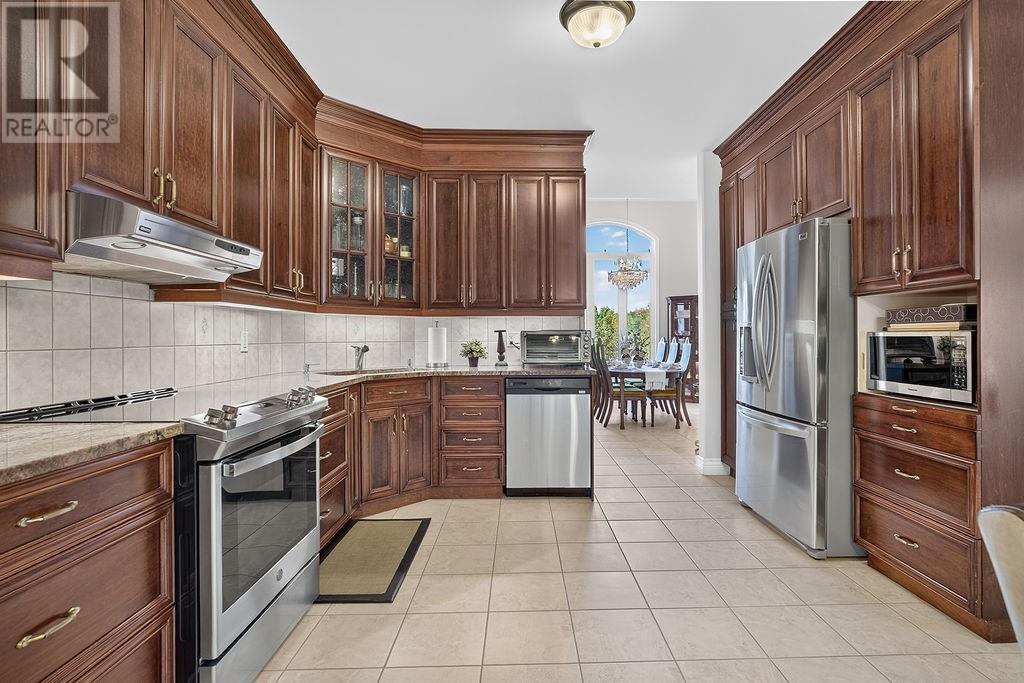
| Eat in kitchen | Main level | 13' x 18' |