 For sale 88
$899,900
5 bed3 bath2,000–2,500 sq ft
7566 Tilton Lake Road
Sudbury
2 months agoMLS® 2129581
EXP REALTY, BROKERAGE (MAIN)
79 Lancaster
Sudbury, Ontario P3E3R7
For sale· Added
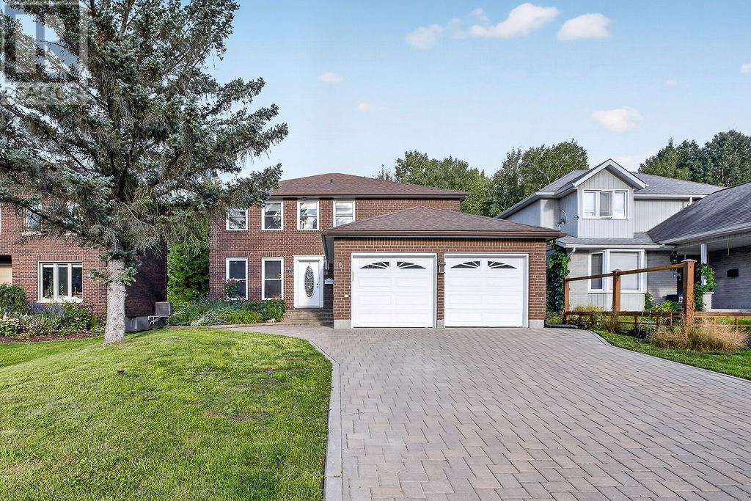
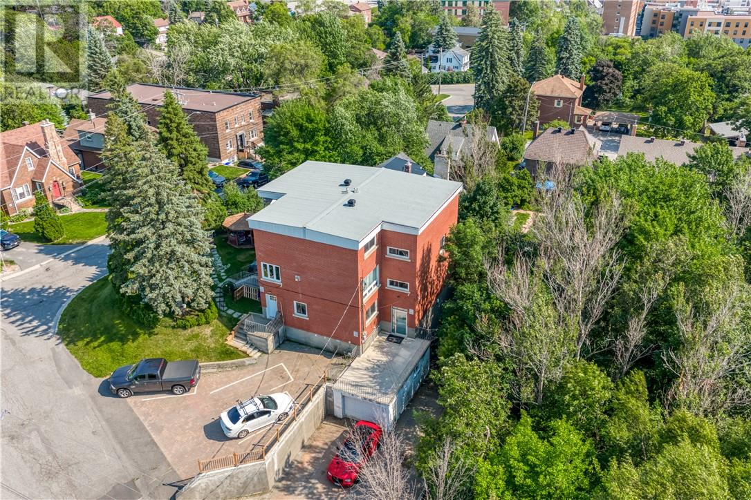
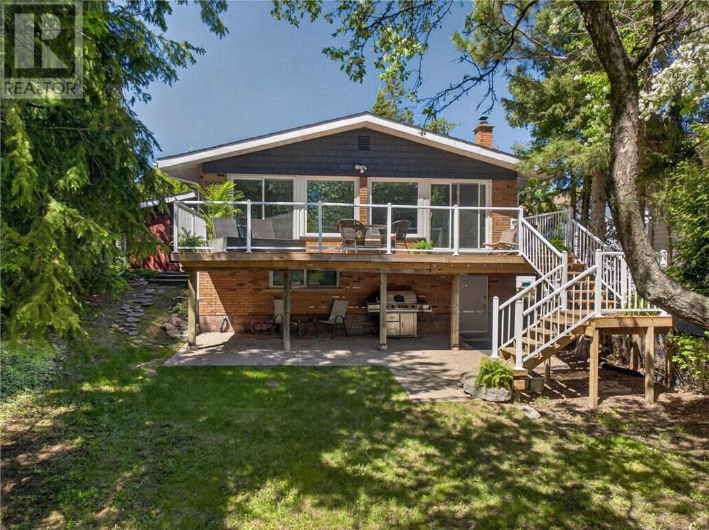
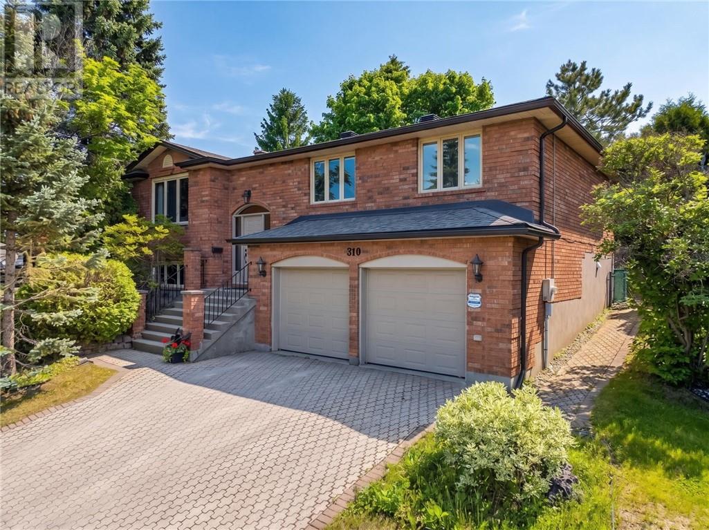
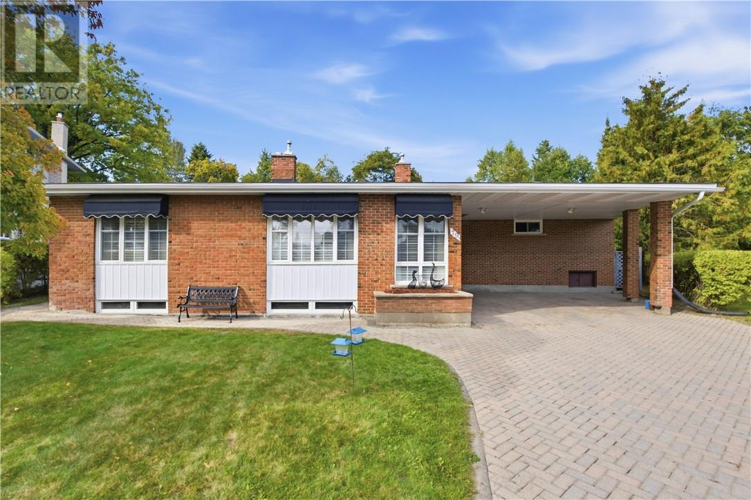
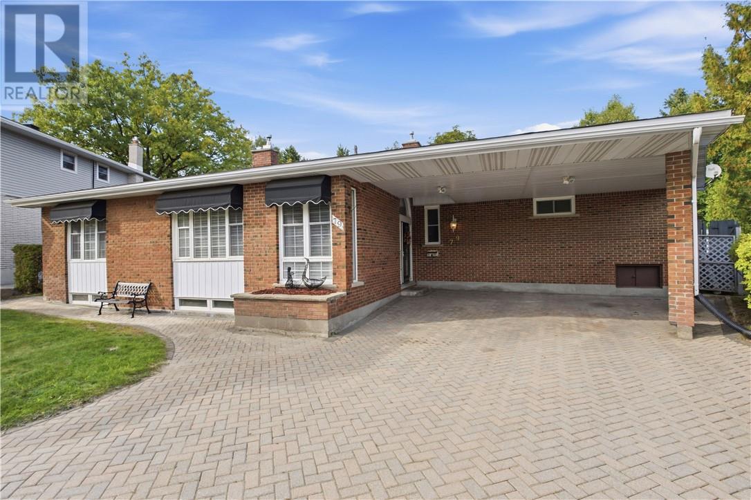
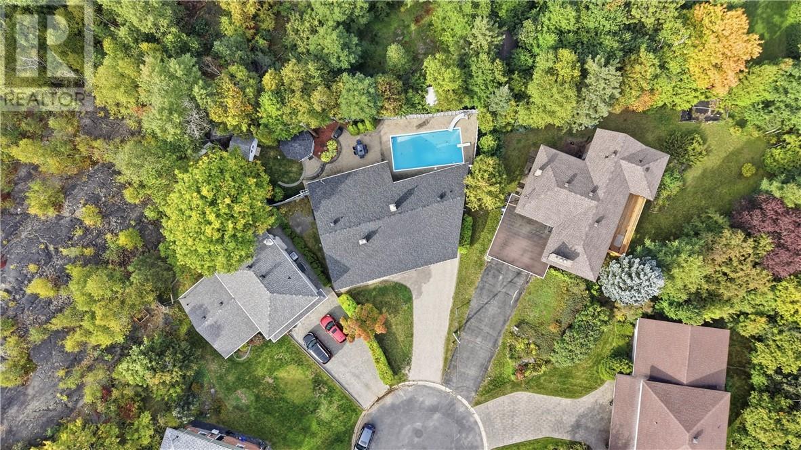
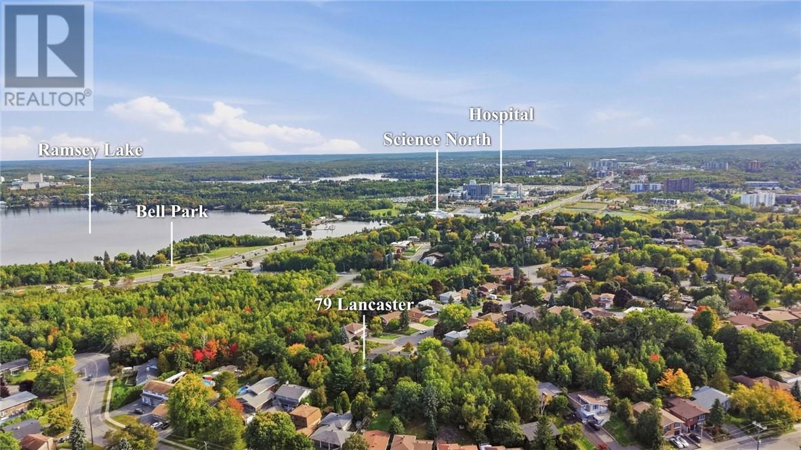
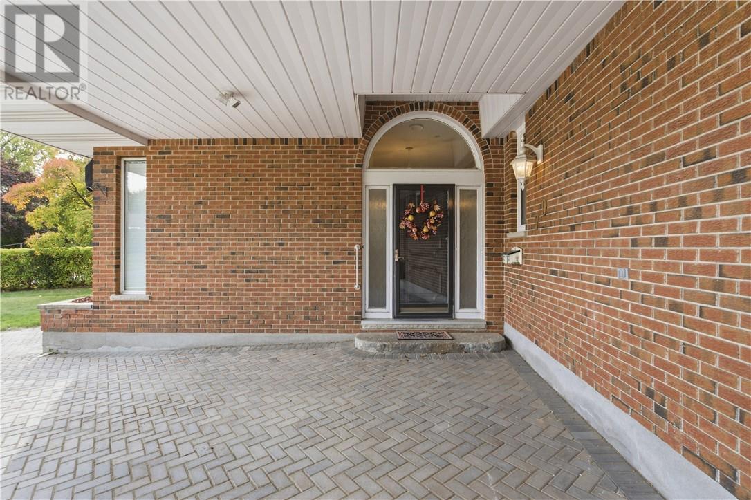
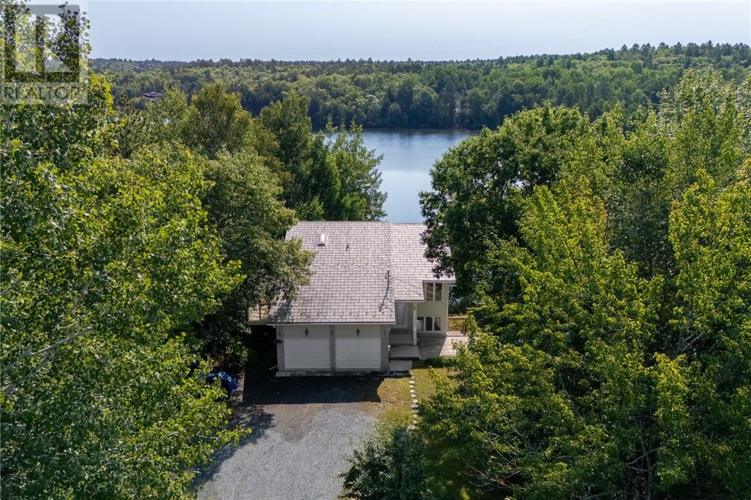
Exceptional executive home in one of Sudbury's most sought after neighbourhood! This beautiful area home delivers. Located at the end of a quiet street, 79 Lancaster is walking distance to Bell Park and Science North. An easy short drive to our Regional Hospital, Idywylde Golf Club and South End shopping. This 3 bedroom 3 bathroom home boasts gleaming hardwood floors, 2 gas fireplaces, an updated kitchen, in ground pool, gazebo and much more! Recent upgrades include Owned Water Heater (2026), Roof Shingles (2023), Full Interior paint (2022 and 2026), and Kitchen Window/Basement Window/Primary Bedroom (2026). If you're looking for privacy to raise your family or just wish to live the quiet life downtown, this is the home for you! Please note some pictures are virtually staged
Map data © OpenStreetMap contributors
Eastern time. Can't make it? Request a private viewing.
| Laundry room | Basement | 13' x 13' |
| Recreational, Games room | Basement | 12' x 8' |
| Recreational, Games room | Basement | 13' x 21' |
| Bathroom | Basement | 5' x 8' |
| Bathroom | Main level | 7' x 8' |
| Primary Bedroom | Main level | 14' x 13'5 |
| Bedroom | Main level | 13' x 11' |
| Bedroom | Main level | 11' x 11' |
| Bathroom | Main level | 5' x 8' |
| Living room | Main level | 13' x 12'7 |
| Kitchen | Main level | 13'8 x 13'8 |
| Dining room | Main level | 14'2 x 12'3 |
| Living room | Main level | 19' x 12'3 |