 For sale 69
$369,900
3 bed2 bath700–1,100 sq ft
552 Pine Street
Sudbury
22 days agoMLS® 2130488
RE/MAX CROWN REALTY INC. (SUDBURY)
936 Bancroft Drive
Sudbury, Ontario P3B1P9
For sale· Added
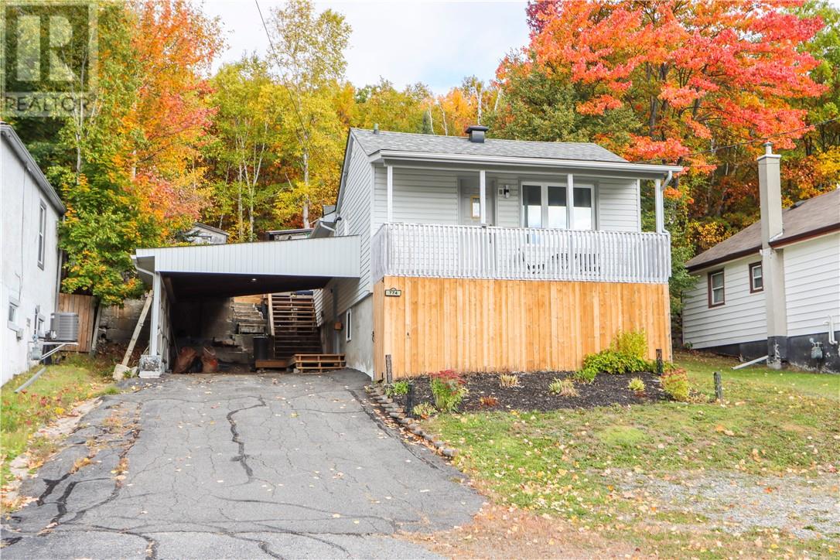
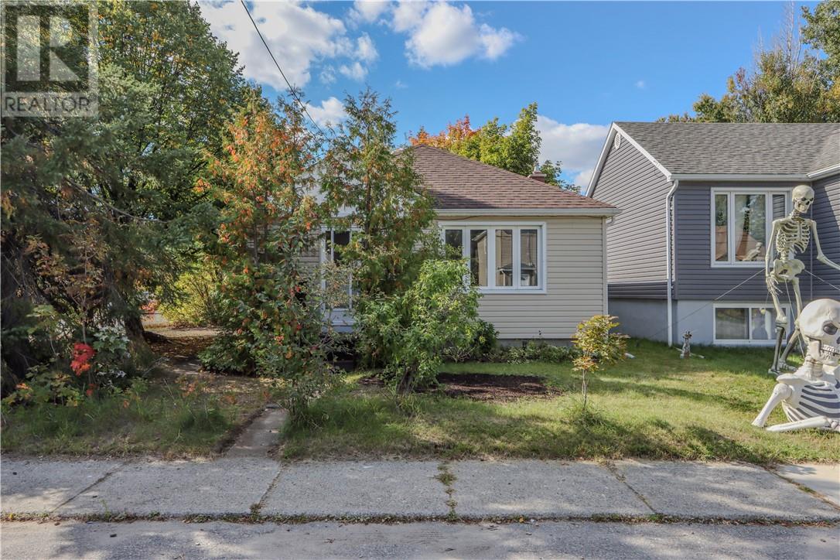
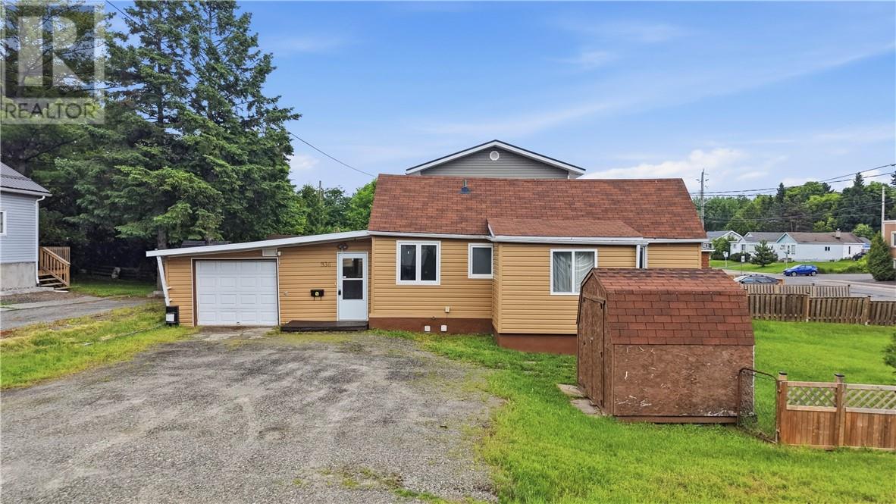
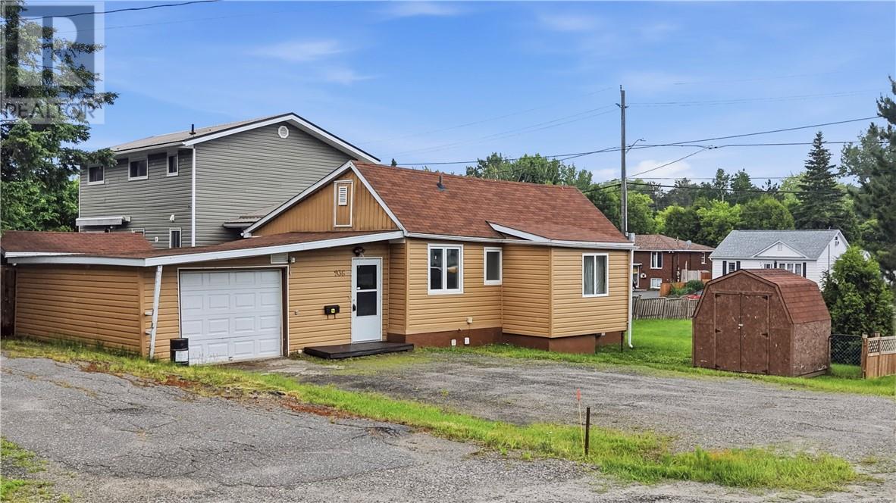
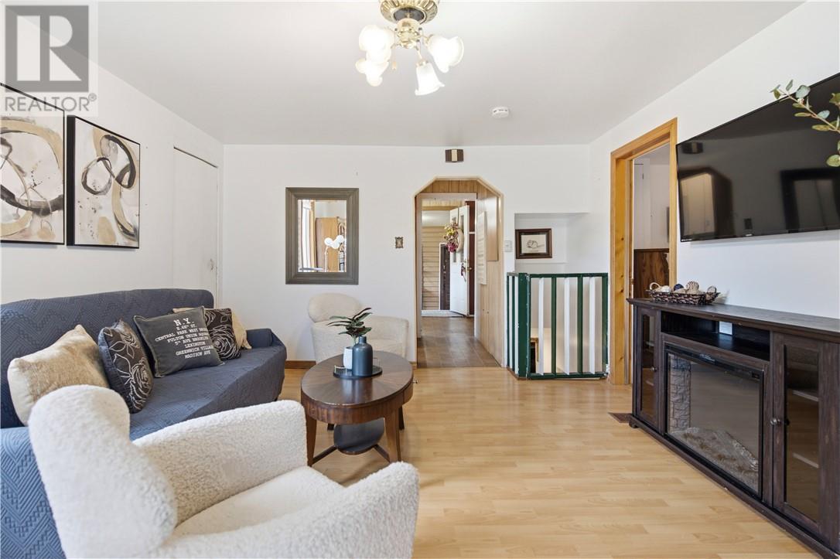
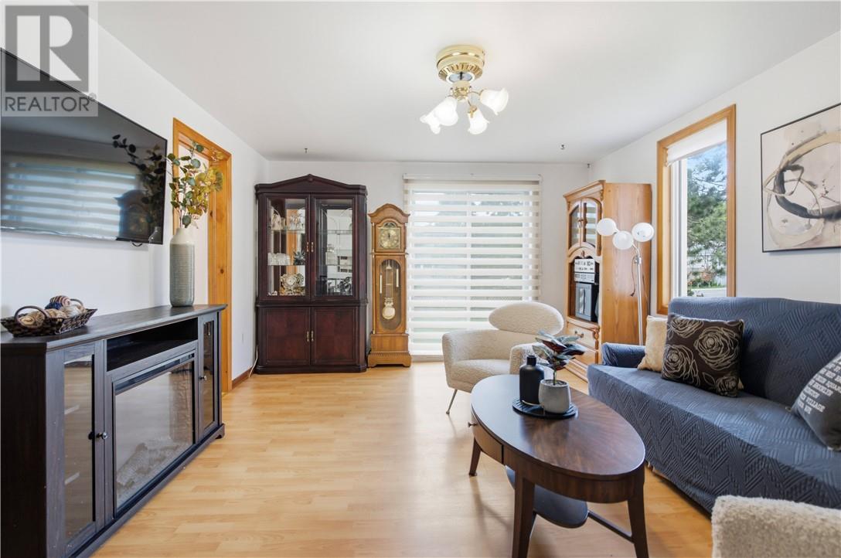
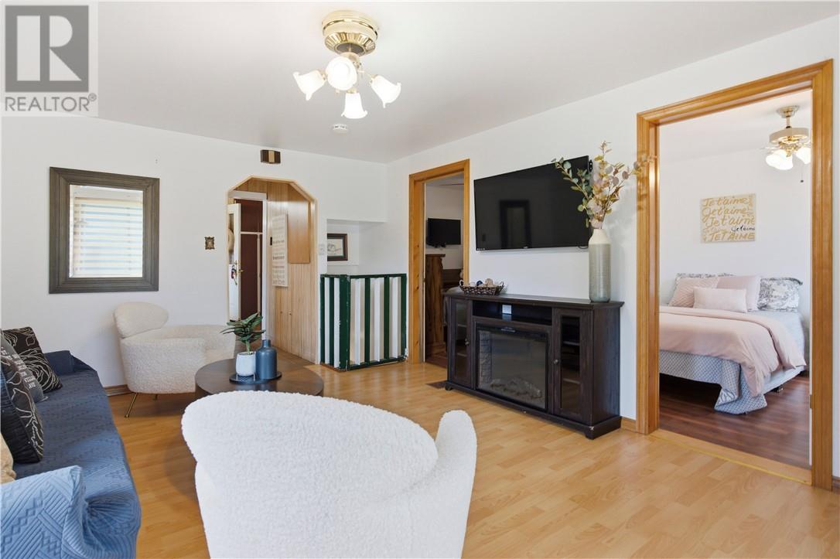
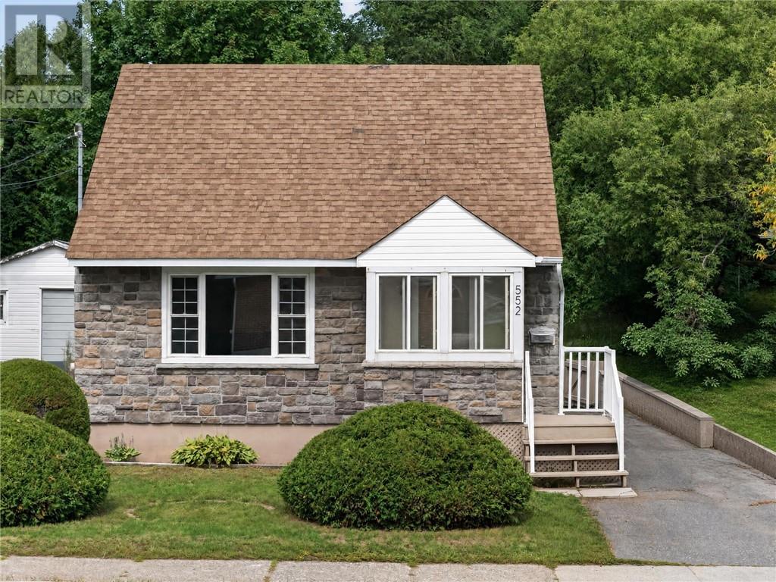
Welcome to 936 Bancroft Drive, a delightful bungalow situated on a beautiful, spacious corner lot. This well-maintained home offers a functional layout, comfortable living spaces, and an attached garage. The bright main floor provides an inviting atmosphere with two well-sized bedrooms, making it ideal for first-time buyers, downsizers, or anyone seeking the ease of one-level living. Outside, the attractive corner lot offers excellent curb appeal and plenty of space for gardening, entertaining, or relaxing outdoors. Conveniently located close to schools, parks, shopping, and other amenities, this property offers the perfect combination of comfort, convenience, and value. This one won't last long so book your showing today!
Map data © OpenStreetMap contributors
No open houses are scheduled for this home.
Can't make it? Request a private viewing.
| Oct 7, 2026 | $299,999 | ▼ $20,000 |
| Sep 4, 2026 | $319,999 | First recorded price |
Price changes since Sep 4, 2026.
| Bathroom | Lower level | 3'8 x 3'8 |
| Bathroom | Lower level | 8 x 10'13 |
| Family room | Lower level | 10'5 x 17'2 |
| Bathroom | Main level | 4'10 x 6'3 |
| Bedroom | Main level | 9 x 10'2 |
| Primary Bedroom | Main level | 9'9 x 8'2 |
| Living room | Main level | 16'6 x 12'6 |
| Kitchen | Main level | 7'9 x 20'2 |