 For sale 88
$899,900
5 bed3 bath2,000–2,500 sq ft
7566 Tilton Lake Road
Sudbury
2 months agoMLS® 2129581
EXP REALTY, BROKERAGE (MAIN)
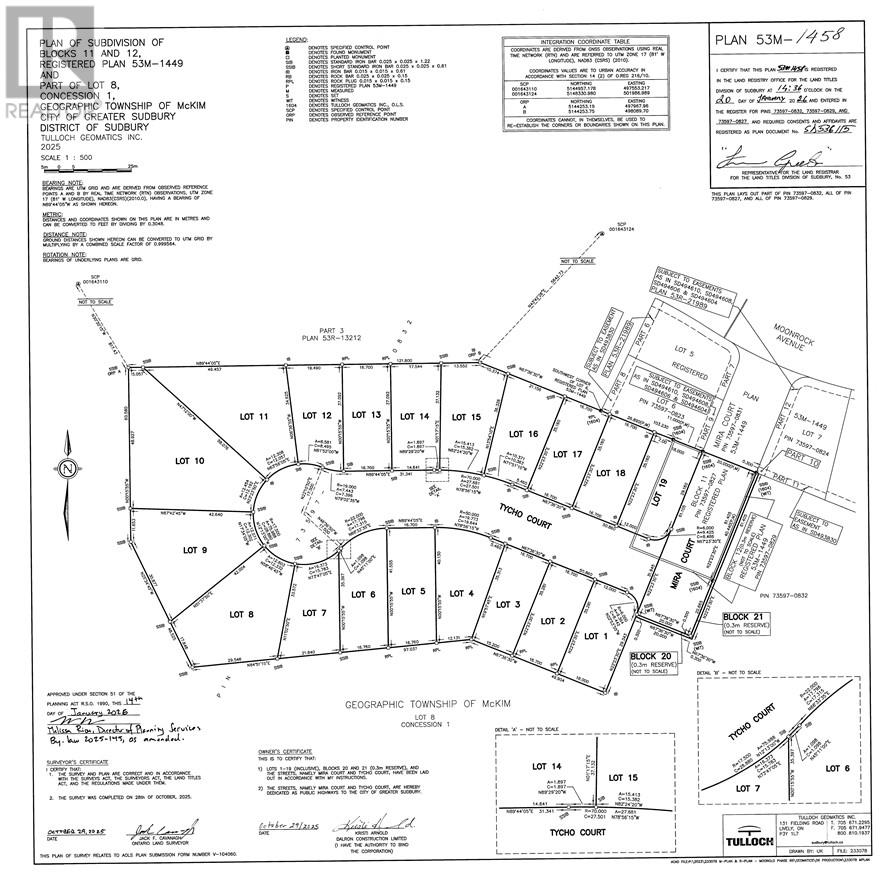
Lot 17 Tycho
Sudbury, Ontario P3E0B3
For sale· Added
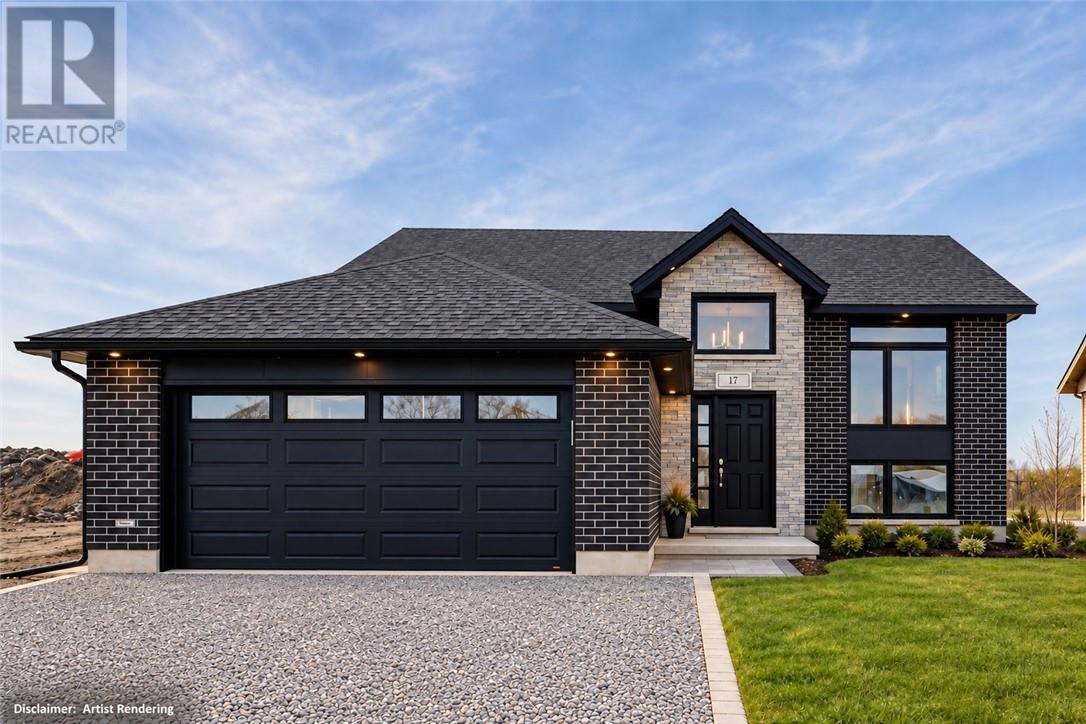
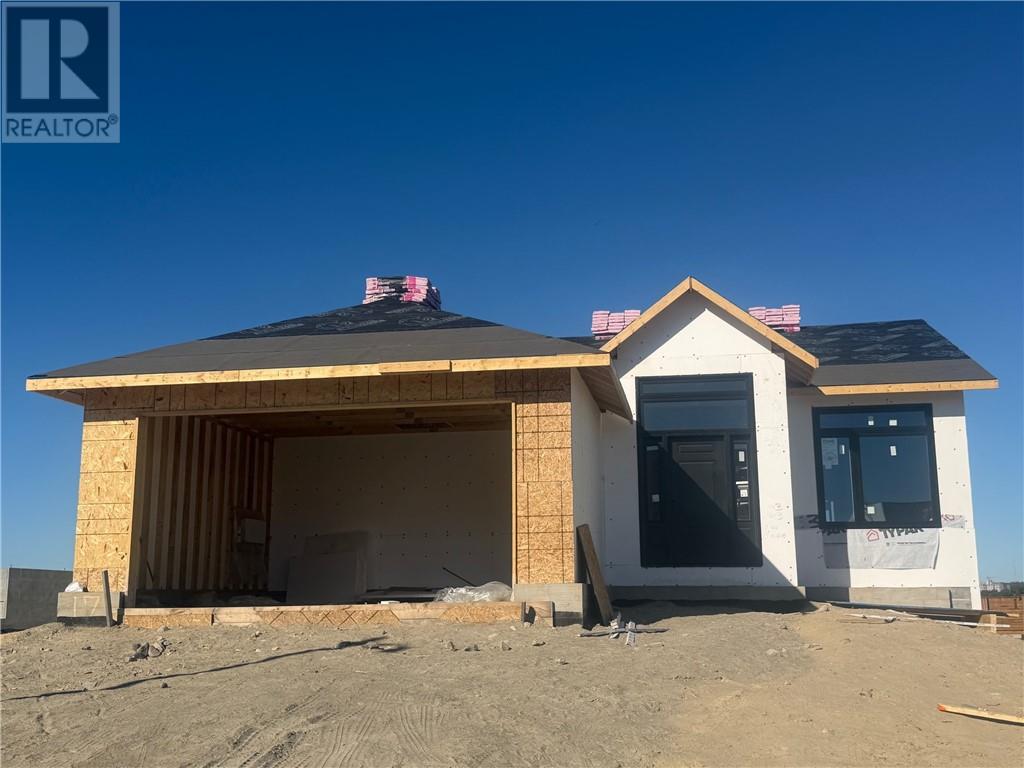
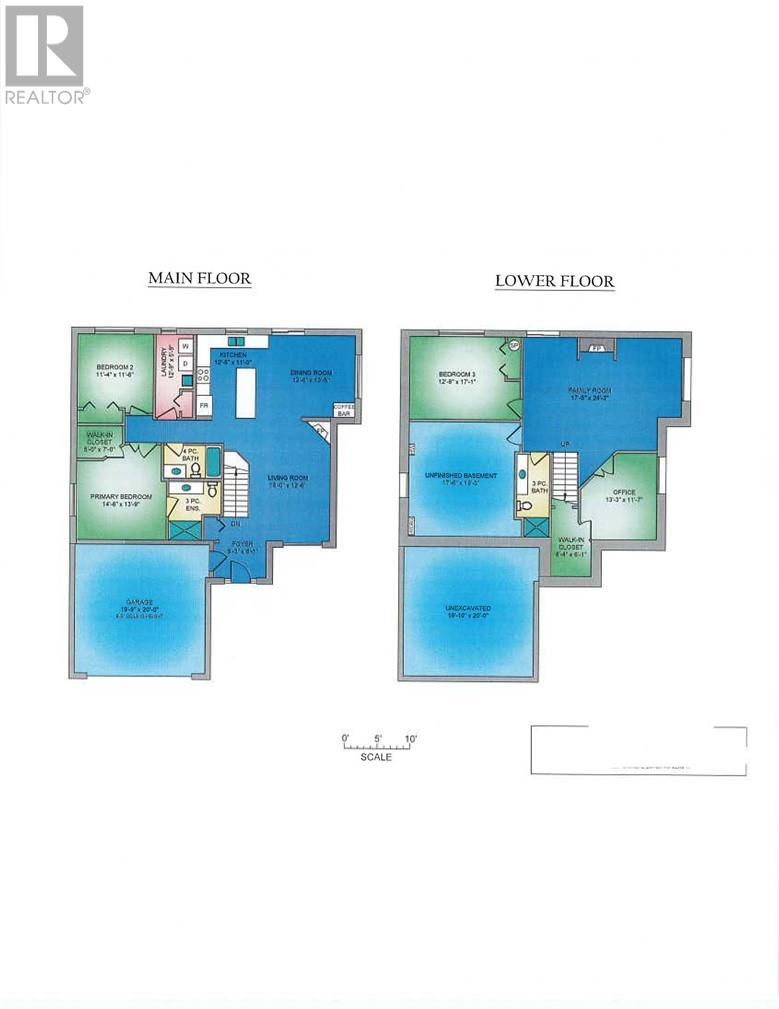
New “Moonglo III “ neighbourhood is now here!! it’s a new twist to the forever favourite grade entry bungalow. This spacious beautiful stair free main floor home features a Grand tower entrance, leading to an open concept, living dining kitchen area with vaulted ceilings, upgraded, customized kitchen cabinetry with large centre island and walkout to deck overlooking a beautiful green scenery. Also boasts a main floor laundry room and gas cultured stone fireplace This home offers over 2350 sq ft of finished area (1410 sq ft on the main floor ) with 2+2 bedrooms and 3 full bathrooms, an ensuite with 5ft ceramic and glass shower. The lower level offers a very bright cozy family room with 2 additional bedrooms/office. A quality built home offering “Dalron Energreen” package to keep costs of utilities low and affordable.
Map data © OpenStreetMap contributors
No open houses are scheduled for this home.
Can't make it? Request a private viewing.
| Bedroom | Lower level | 13'9 x 13'3 |
| Family room | Lower level | 23'1 x 15'10 |
| Bedroom | Main level | 13'10 x 17 |
| Bedroom | Main level | 11'3 x 11'6 |
| Primary Bedroom | Main level | 13'8 x 14'6 |
| Living room | Main level | 12 x 17'11 |
| Dining room | Main level | 12 x 14'6 |
| Kitchen | Main level | 11'10 x 14'6 |