 For sale 88
$899,900
5 bed3 bath2,000–2,500 sq ft
7566 Tilton Lake Road
Sudbury
2 months agoMLS® 2129581
EXP REALTY, BROKERAGE (MAIN)
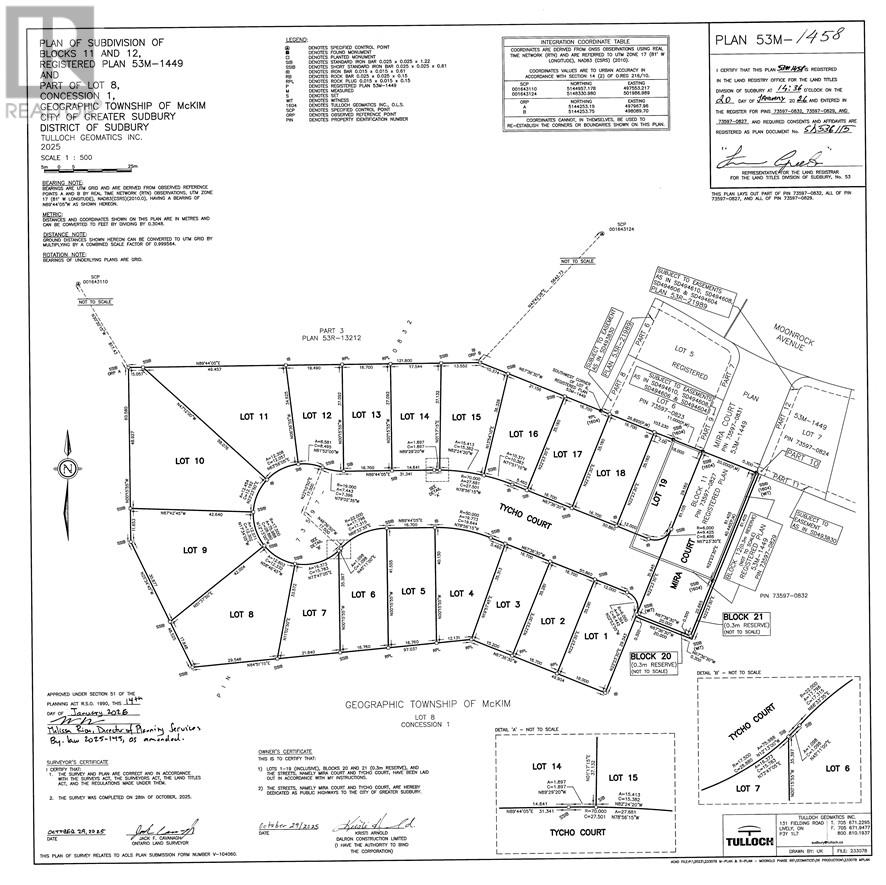
Lot 3 Tycho
Sudbury, Ontario P3E0B3
For sale· Added
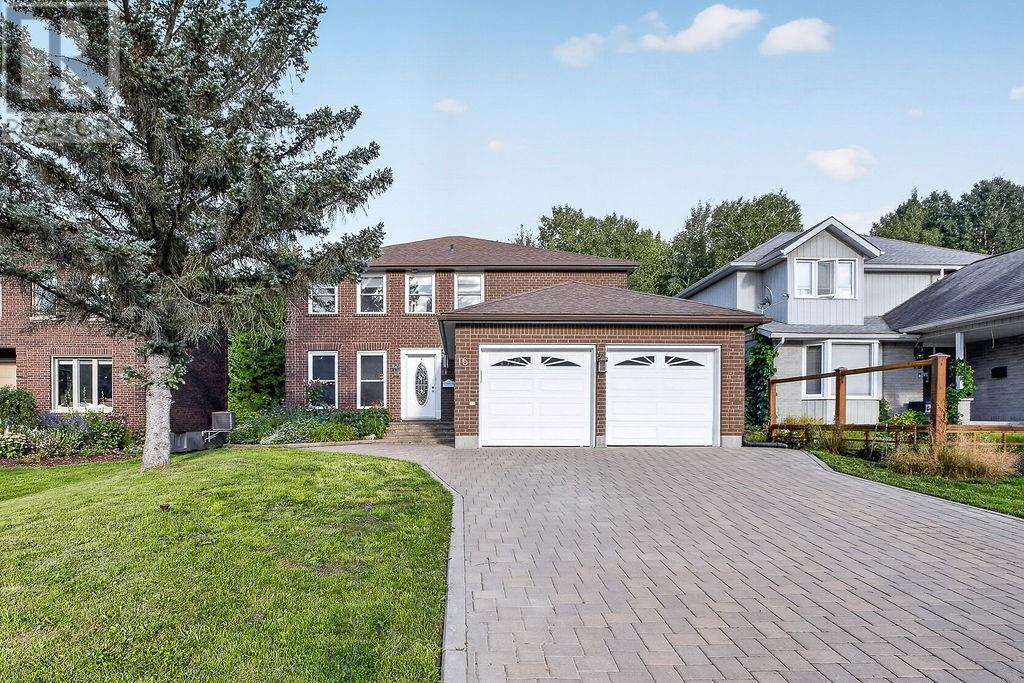
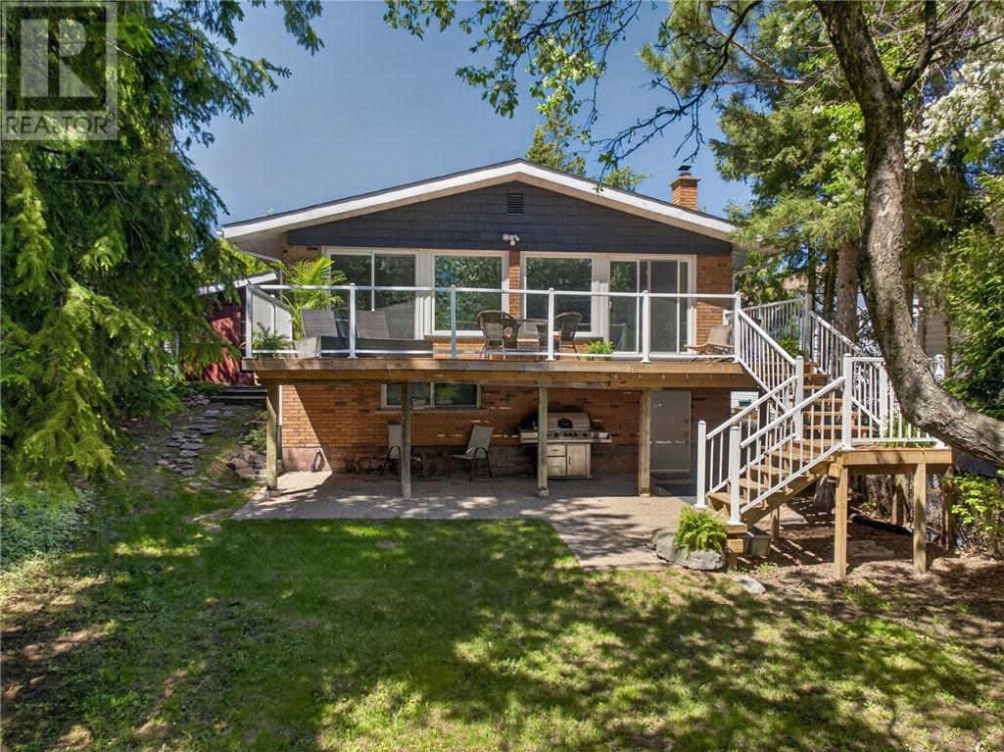
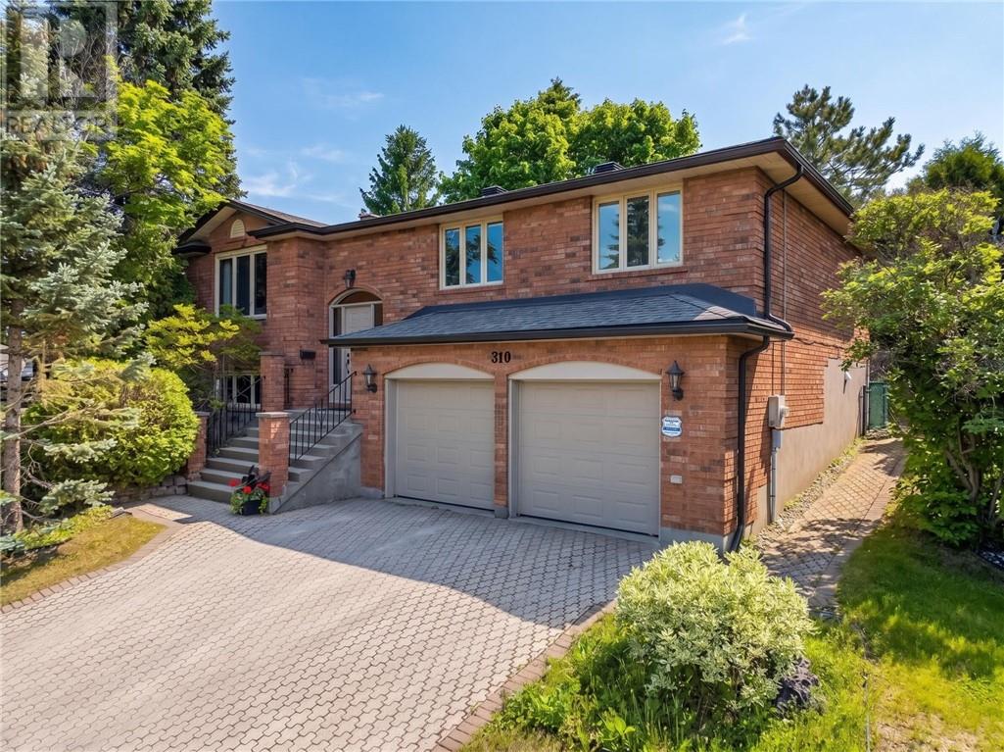
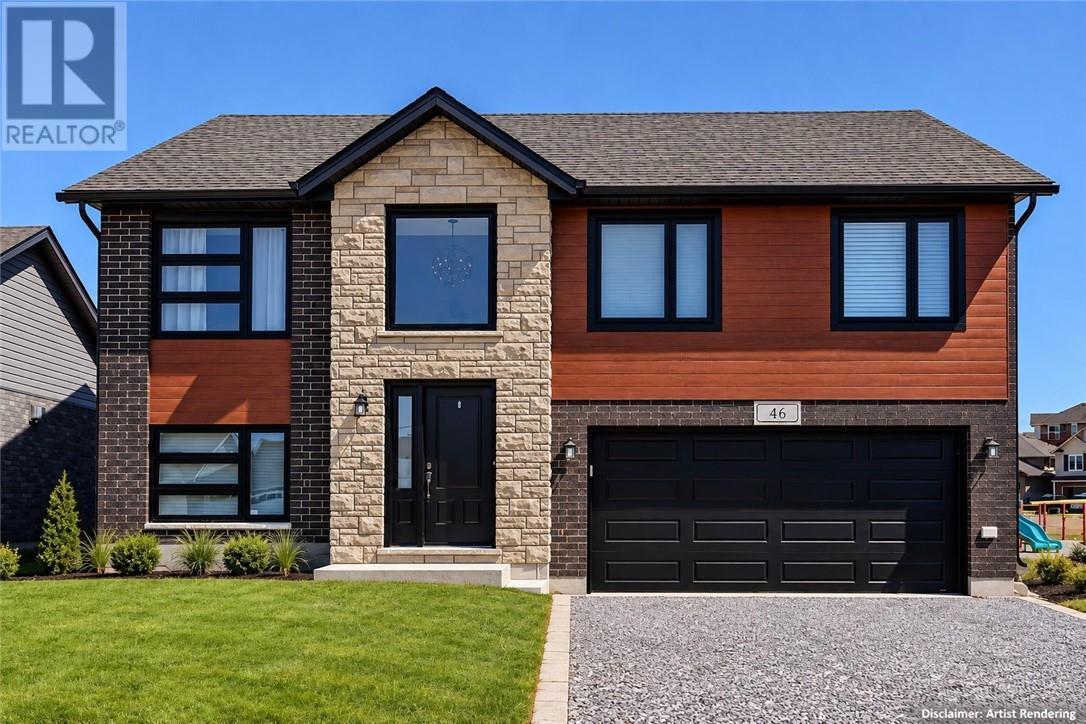
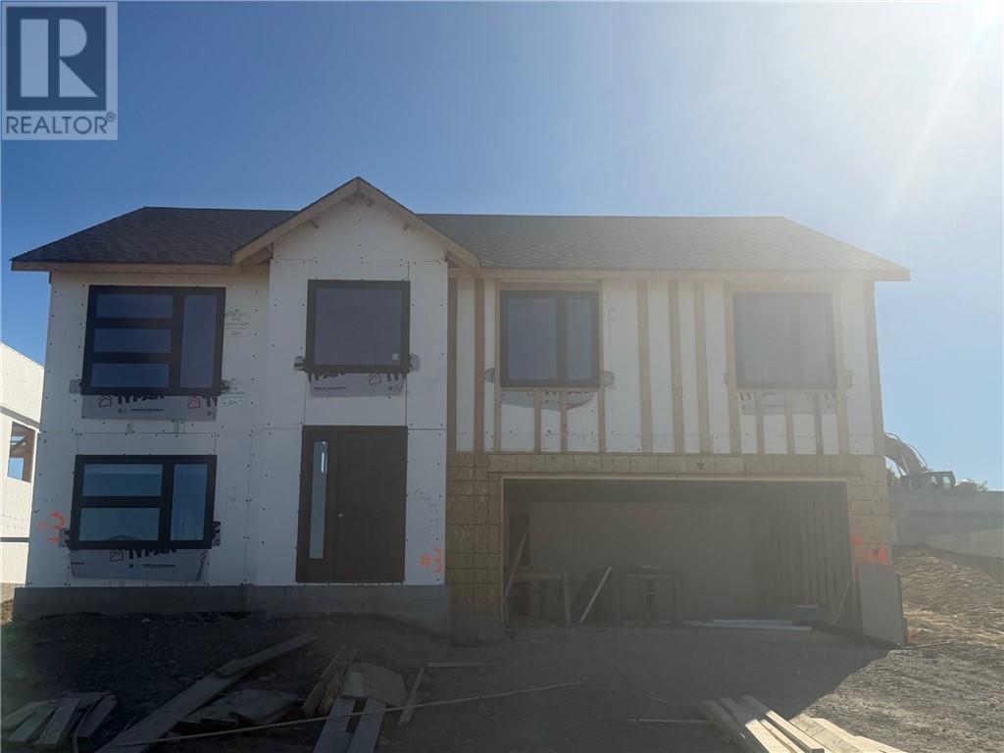
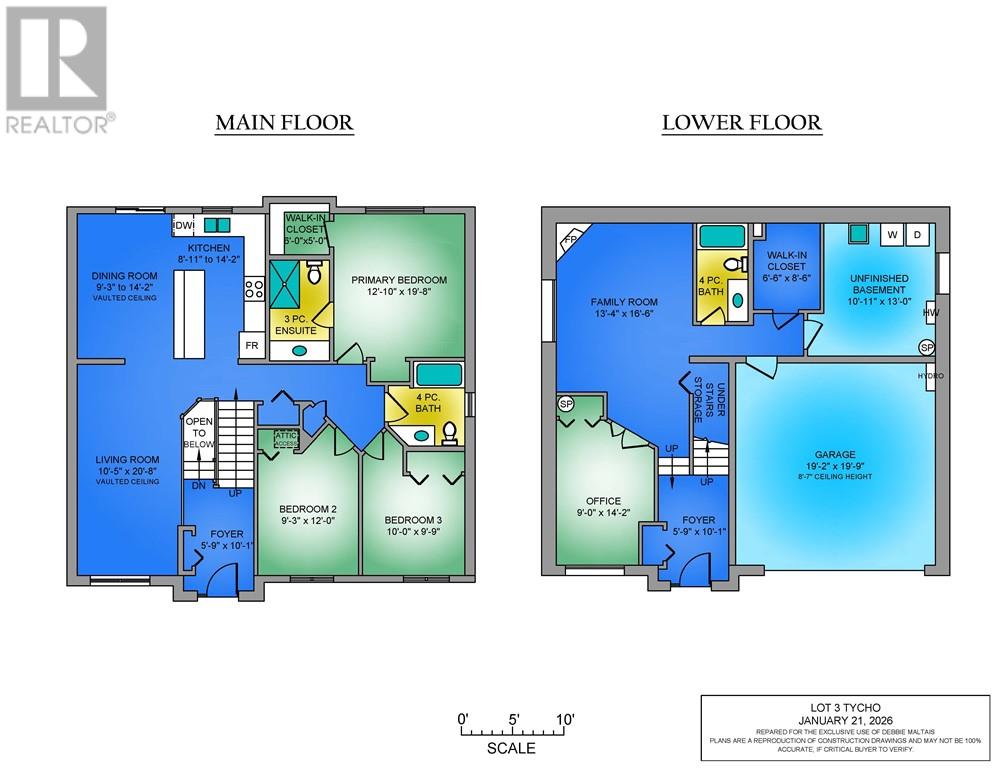
Welcome to easy, comfortable living in Southend’s most desirable Moonglo neighbourhood! This spacious raised bungalow offers 1,476 sq. ft. on the main floor, with 3+1 bedrooms and 3 full bathrooms. At the heart of this open concept home, a customized kitchen with a generous centre island and slanted ceilings brings everyone together. Step out from the dining room to the rear yard, or settle into the cozy family room with a gas fireplace with cultured stone. The ensuite features a ceramic and glass shower, adding a touch of everyday luxury. With room to gather, unwind and make it your own, this home is ready for its next chapter.
Map data © OpenStreetMap contributors
No open houses are scheduled for this home.
Can't make it? Request a private viewing.
| Bedroom | Lower level | 9'9 x 14'2 |
| Family room | Lower level | 13'4 x 15'6 |
| Bedroom | Main level | 10 x 12 |
| Bedroom | Main level | 9'2 x 12 |
| Primary Bedroom | Main level | 12'10 x 14 |
| Living room | Main level | 10'4 x 20'7 |
| Dining room | Main level | 9'3 x 14'2 |
| Kitchen | Main level | 8'10 x 14'2 |