 For sale 50
$649,000
3 bed2 bath1,100–1,500 sq ft
504 Kenyon Road
Bathurst/Burgess & Sherbrooke (North Burgess) Twp, Tay Valley
1 month agoMLS® X13749236
CENTURY 21 SYNERGY REALTY INC.
178 Burke Lane
Bathurst/Burgess & Sherbrooke (Bathurst) Twp, Tay Valley, Ontario K0H2B0
For sale· Added
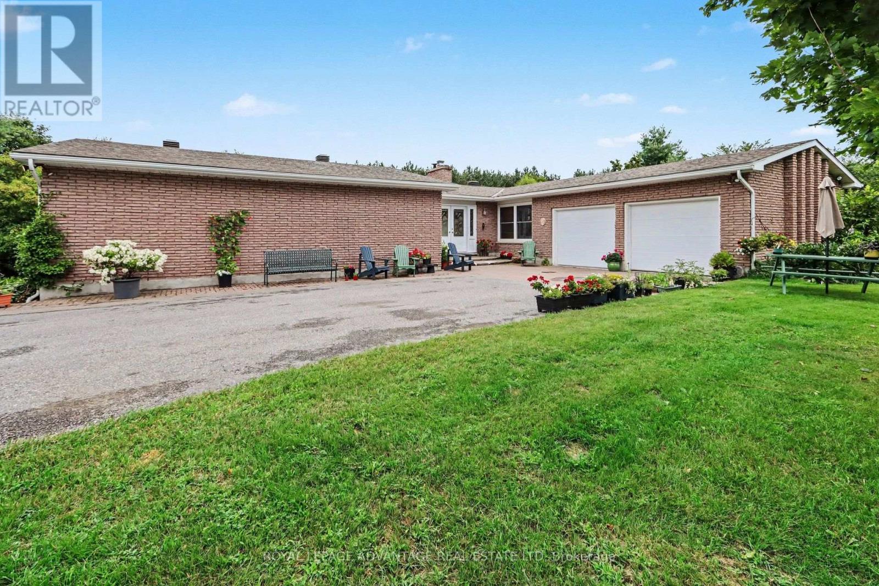
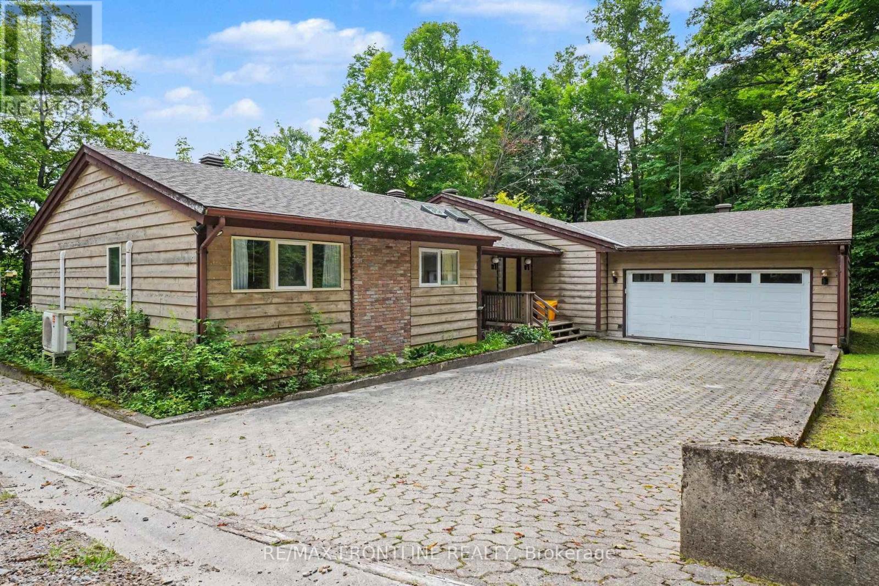
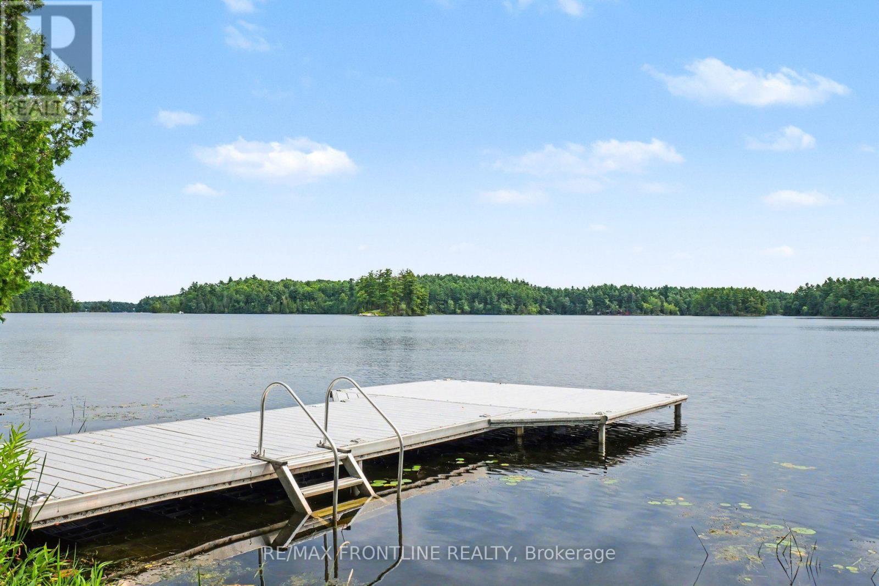
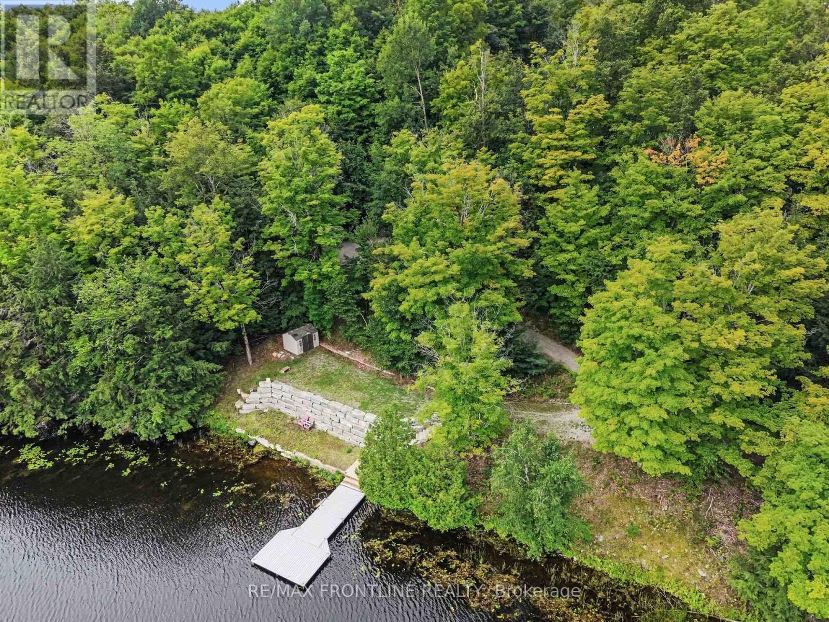
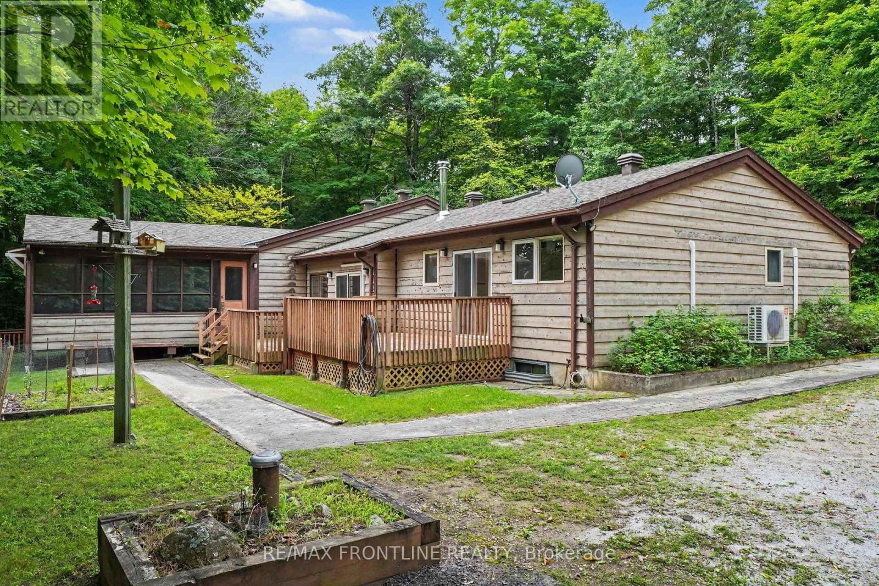
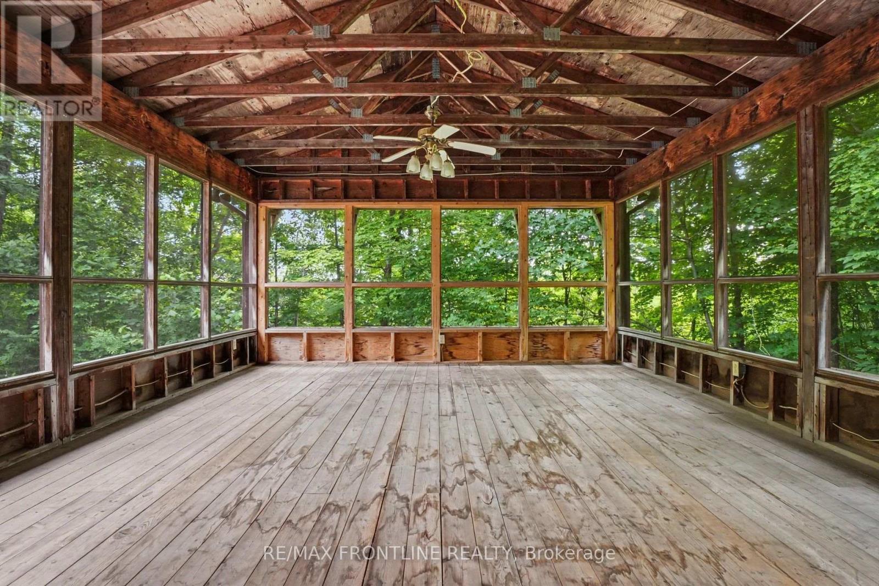
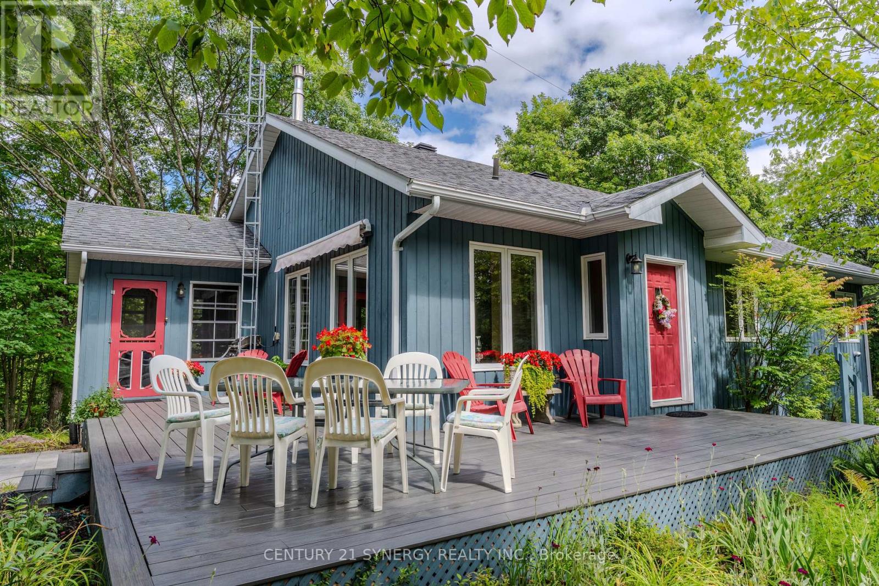
Welcome to your dream waterfront retreat! This fabulous 3-bedroom, 2.5-bathroom bungalow perfectly blends indoor comfort with outdoor adventure. Inside, the bright and spacious layout features a gorgeous living room anchored by a cozy built-in wood fireplace. The large kitchen comes fully equipped with a built-in oven and cooktop, flowing effortlessly into the spacious dining area and a comfortable main-floor family room.The primary bedroom serves as a private oasis, complete with a 4-piece ensuite bath. For ultimate convenience, the main-floor laundry room steps directly out to your attached 2-car garage. Step outside to experience true cottage-country luxury. The 16x13 screened-in porch leads out to a large open deck, offering the perfect setup for summer BBQs. Walk down your laneway of the sprawling 1.95-acre lot to approximately 300 feet of private shoreline. A premium dock ( Approx 2021) awaits your boat, making it easier than ever to explore the water. Hobbyists will also love the bonus detached 1-car garage, which doubles as the perfect workshop. You will appreciate the full unfinished basement waiting for your finishing touches. Bennett Lake is a highly sought-after, scenic body of water in Tay Valley Township. Spanning over 17 miles long, it is famous for its irregular shoreline, quiet islands, and incredible fishing. While you will feel a million miles away from the noise of the city, you are only a short drive from historic downtown Perth, several golf courses, and local shops.Don't miss out on this gem of a property. Let your summer fun begin! Road Association fees 450.00 in 2026 includes winter road maintenance. (Please note: some photos virtually staged, aerial view lines are approximate)
Map data © OpenStreetMap contributors
No open houses are scheduled for this home.
Can't make it? Request a private viewing.
| Sep 27, 2026 | $799,900 | ▼ $20,000 |
| Sep 9, 2026 | $819,900 | First recorded price |
Price changes since Sep 9, 2026.
| Foyer | Main level | 2.24 x 1.87 m |
| Bathroom | Main level | 2.21 x 2.22 m |
| Laundry room | Main level | 4.12 x 1.85 m |
| Kitchen | Main level | 3.48 x 3.32 m |
| Other | Basement | 4.17 x 10.1 m |
| Other | Basement | 5.08 x 1.52 m |
| Other | Basement | 4.27 x 2.5 m |
| Utility room | Basement | 5.96 x 4.85 m |
| Office | Basement | 5.11 x 2.83 m |
| Dining room | Main level | 4.42 x 2.53 m |
| Family room | Main level | 3.98 x 2.83 m |
| Living room | Main level | 4.56 x 4.34 m |
| Bathroom | Main level | 2.21 x 1.84 m |
| Bathroom | Main level | 1.33 x 1.77 m |
| Bedroom 2 | Main level | 3.15 x 2.95 m |
| Bedroom 3 | Main level | 3.2 x 3.86 m |
| Primary Bedroom | Main level | 4.14 x 3.54 m |