 For sale 50
$595,900
3 bed2 bath
12091 Oliver
Tecumseh
18 days agoMLS® 26023577
REMAX CAPITAL DIAMOND REALTY
11866 Brouillette Court
Tecumseh, Ontario N8N5C7
For sale· Added
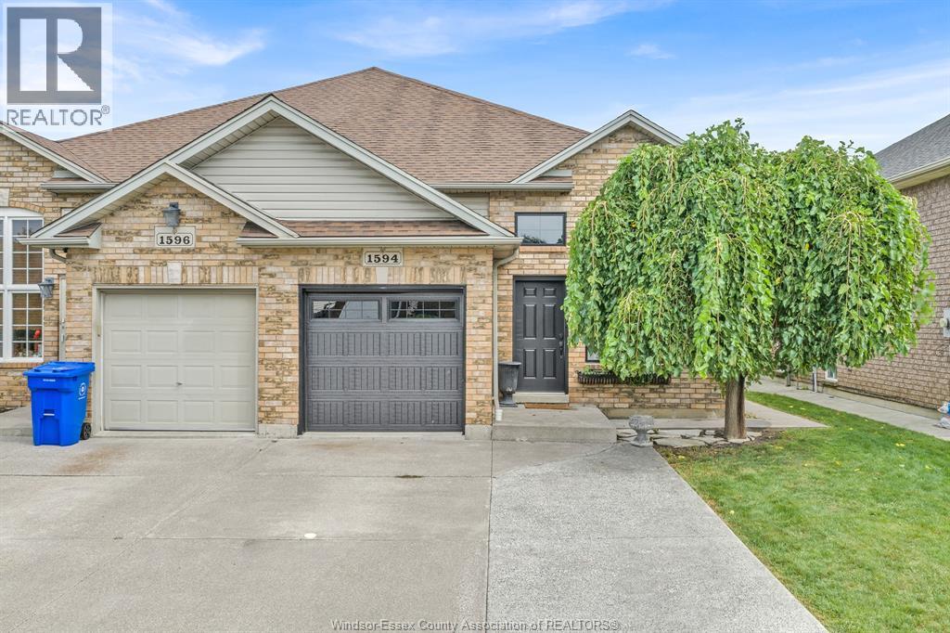
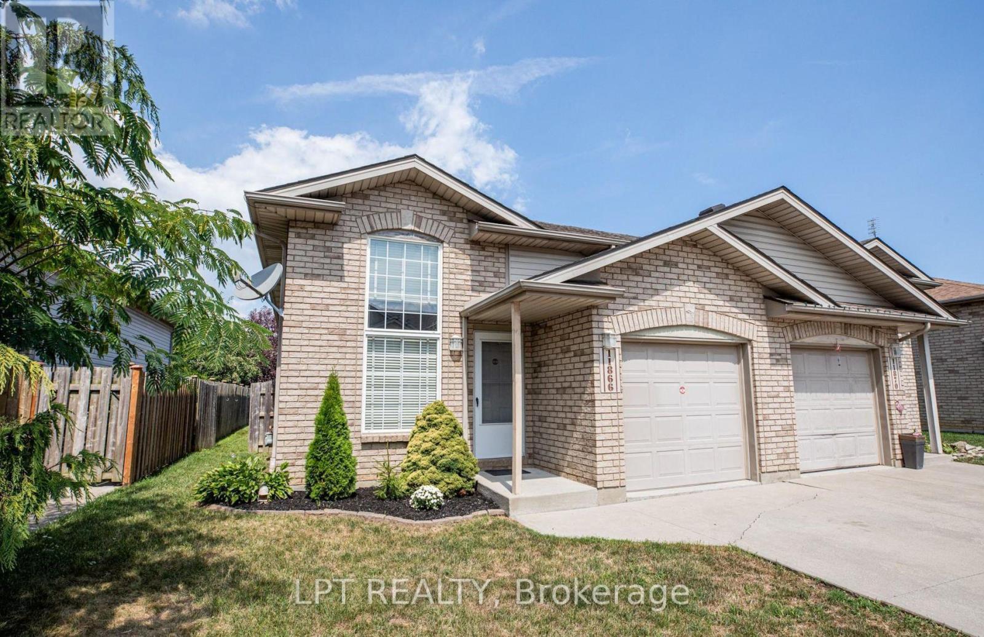
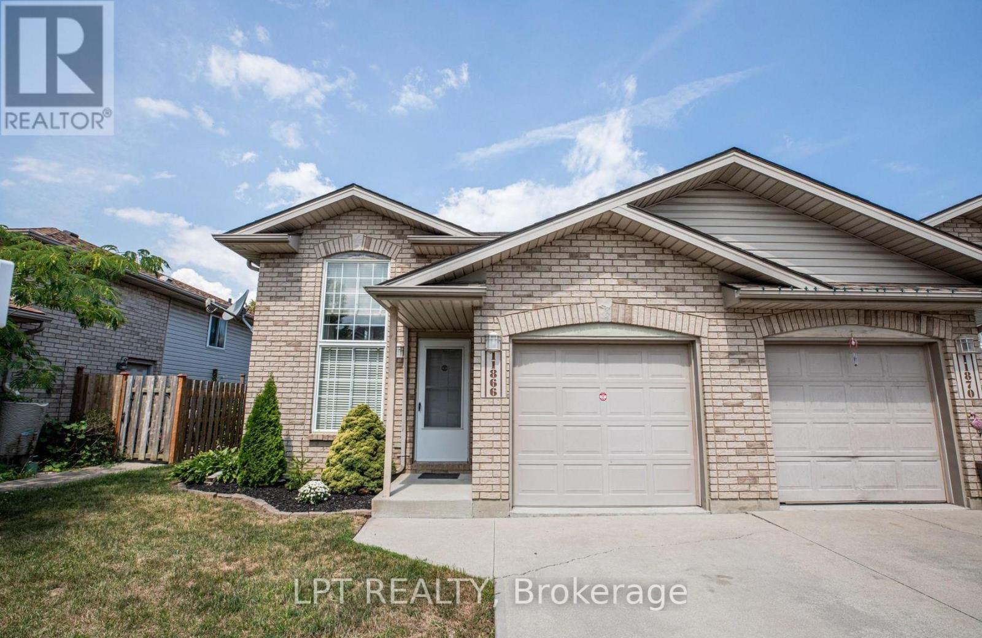
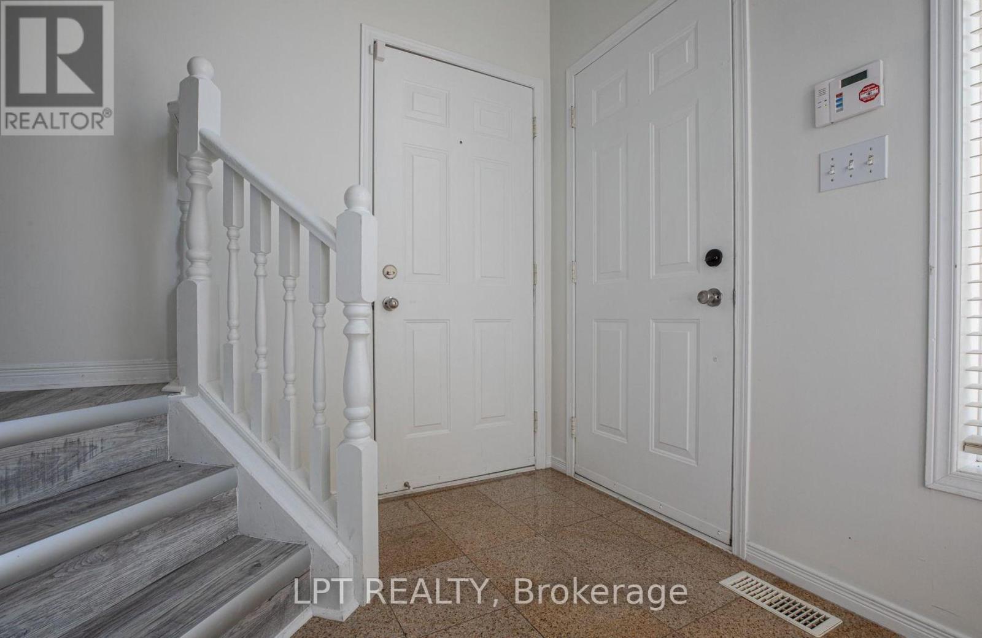
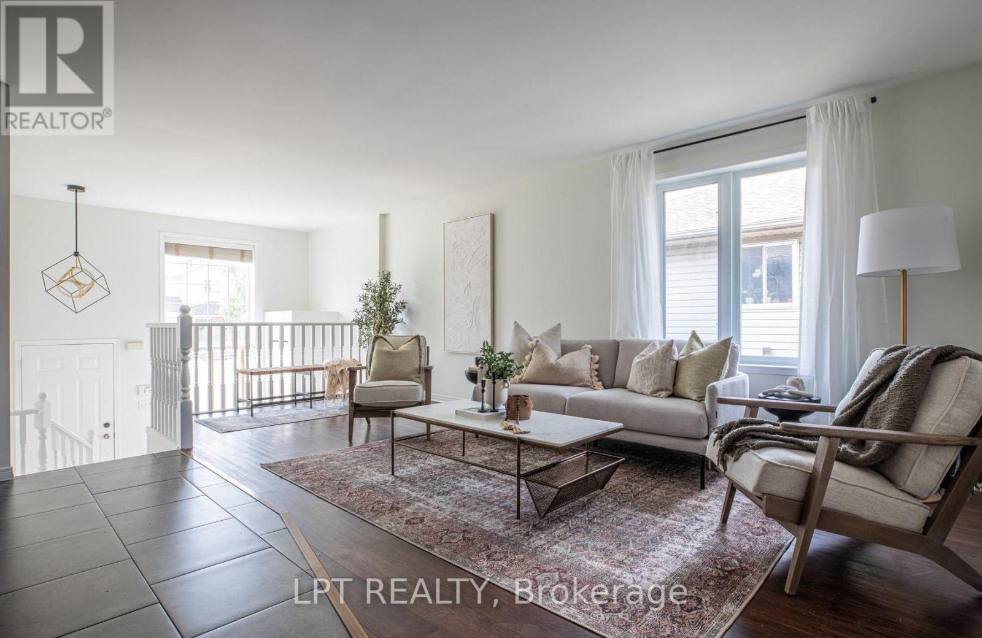
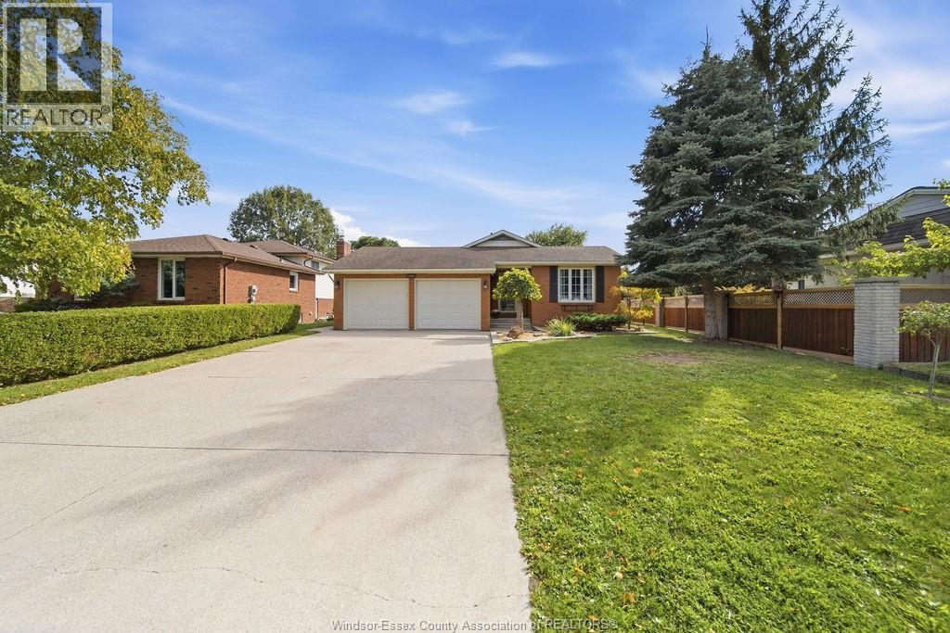
Welcome to 11866 Brouillette Court! This inviting semi-detached ranch-style home is located on a quiet, family-friendly street in Tecumseh and offers approximately 1,700 Sq.Ft. of combined livable space. Featuring 3 bedrooms, 2 full bathrooms, and a fully finished basement, this home offers comfortable and versatile living space.The updated kitchen features upgraded countertops, backsplash, and newly painted cabinets, along with updated appliances, light fixtures, window coverings, and freshly painted walls throughout. The fully fenced backyard includes a sundeck with pergola, perfect for relaxing or entertaining.Additional highlights include a grade entrance to the fully finished basement and alarm system. Conveniently located near the Expressway, shopping centres, playgrounds, and parks.
Map data © OpenStreetMap contributors
No open houses are scheduled for this home.
Can't make it? Request a private viewing.
| Living room | Main level | 6.01 x 2.74 m |
| Kitchen | Main level | 3.96 x 4.82 m |
| Bedroom | Main level | 3.35 x 4.3 m |
| Bedroom 2 | Main level | 2.77 x 2.17 m |
| Family room | Lower level | 11.48 x 3.51 m |
| Bedroom 3 | Lower level | 3.69 x 3.26 m |