 For sale 50
$729,900
3+2 bed2 bath3,000 sq ft
1610 Chornoby Crescent
Tecumseh
1 month agoMLS® 26021236
EXP REALTY
12091 Oliver
Tecumseh, Ontario N8N3G8
For sale· Added
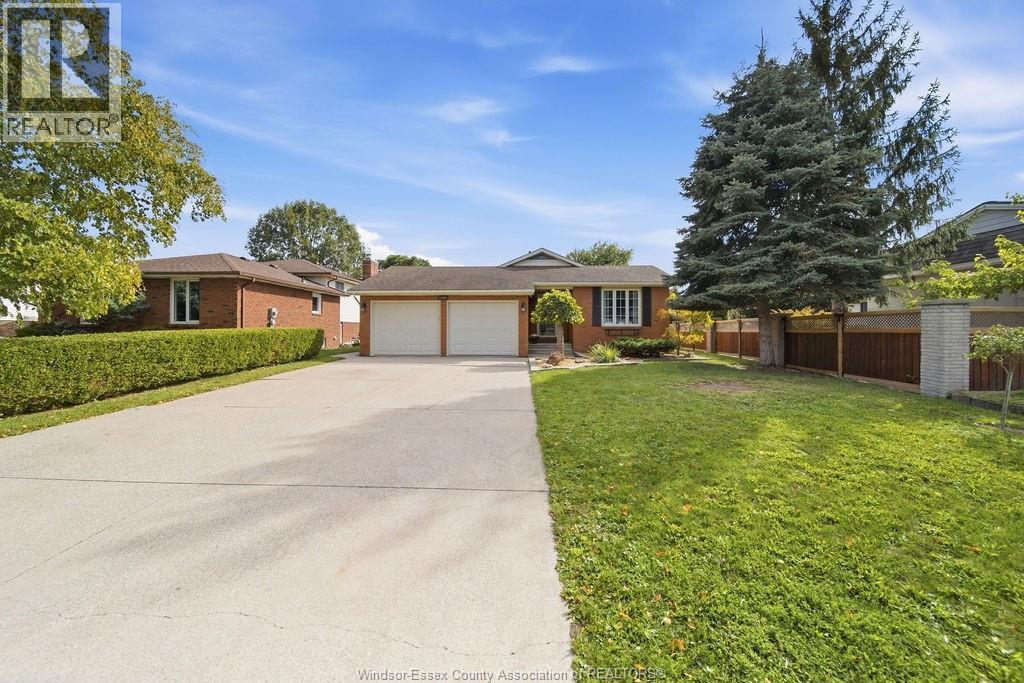
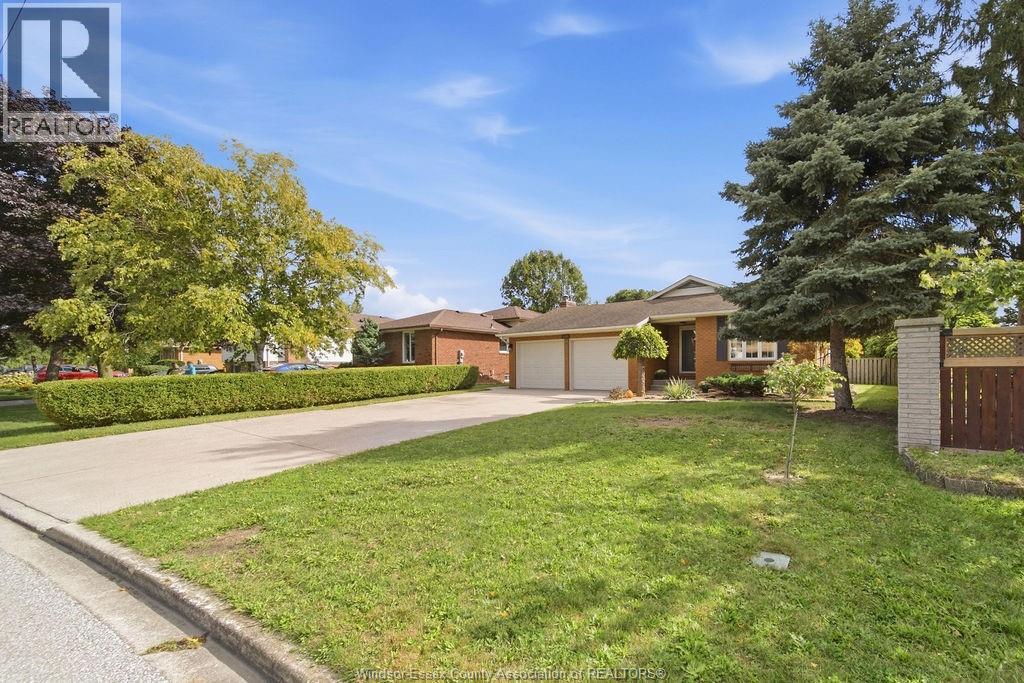
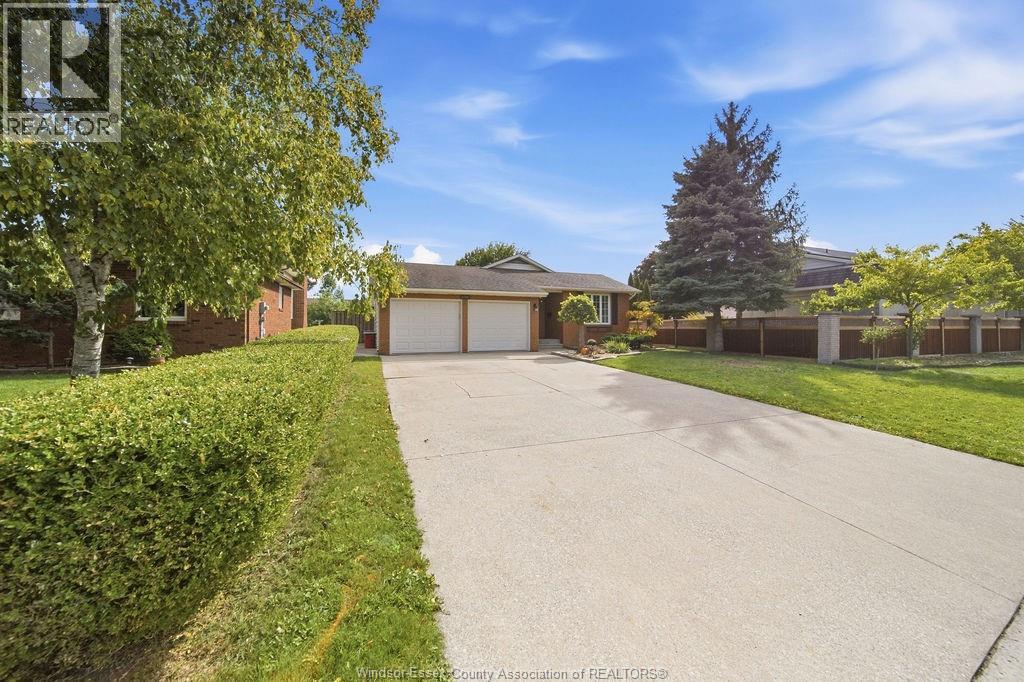
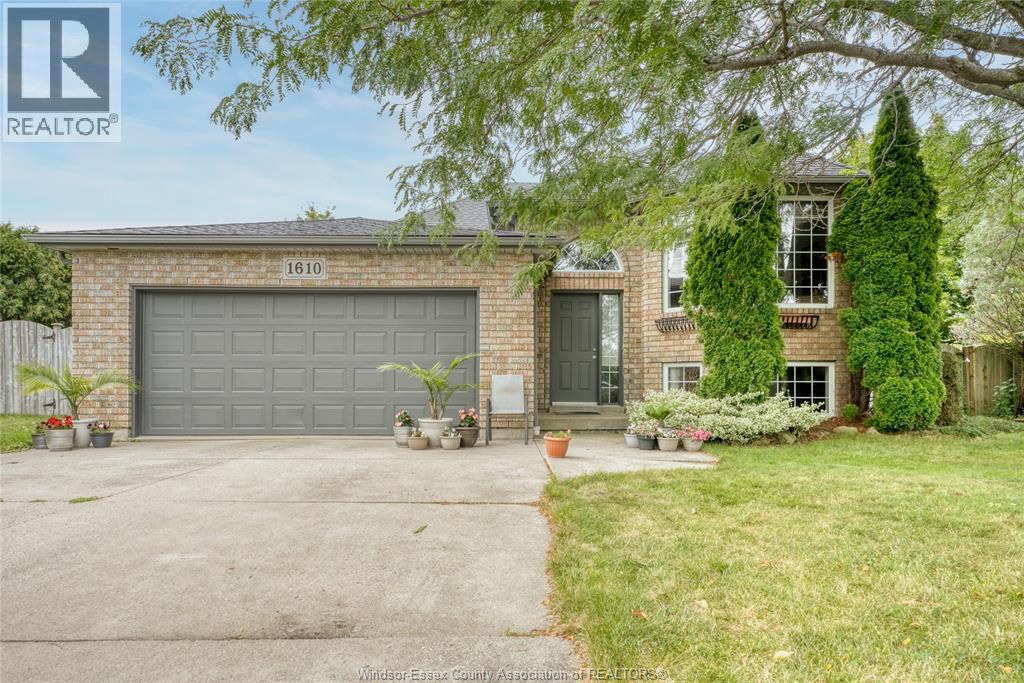
12091 OLIVER DRIVE — A RARE OPPORTUNITY IN ONE OF TECUMSEH’S MOST SOUGHT-AFTER AREAS! Homes on this street don’t come to market often. This lovingly maintained 4-level backsplit offers 3 bedrooms, 2 full baths and a layout designed for comfortable family living. Pride of ownership is evident throughout. The spacious family room features a natural fireplace and convenient grade entrance leading to a generous-sized, fully fenced backyard. The primary bedroom offers a walk-in closet, while the oversized 2-car garage provides plenty of room for vehicles and storage, with new garage doors being installed September 2026. Ideally located close to all amenities, fantastic schools, parks and everything Tecumseh has to offer. A wonderful home in a location that is hard to beat!
Map data © OpenStreetMap contributors
No open houses are scheduled for this home.
Can't make it? Request a private viewing.
| 3pc Bathroom | Lower level | — |
| 4pc Bathroom | Second level | — |
| Eating area | Main level | — |
| Storage | Basement | — |
| Utility room | Basement | — |
| Laundry room | Basement | — |
| Family room | Lower level | — |
| Primary Bedroom | Second level | — |
| Bedroom | Second level | — |
| Bedroom | Second level | — |
| Kitchen | Main level | — |
| Dining room | Main level | — |
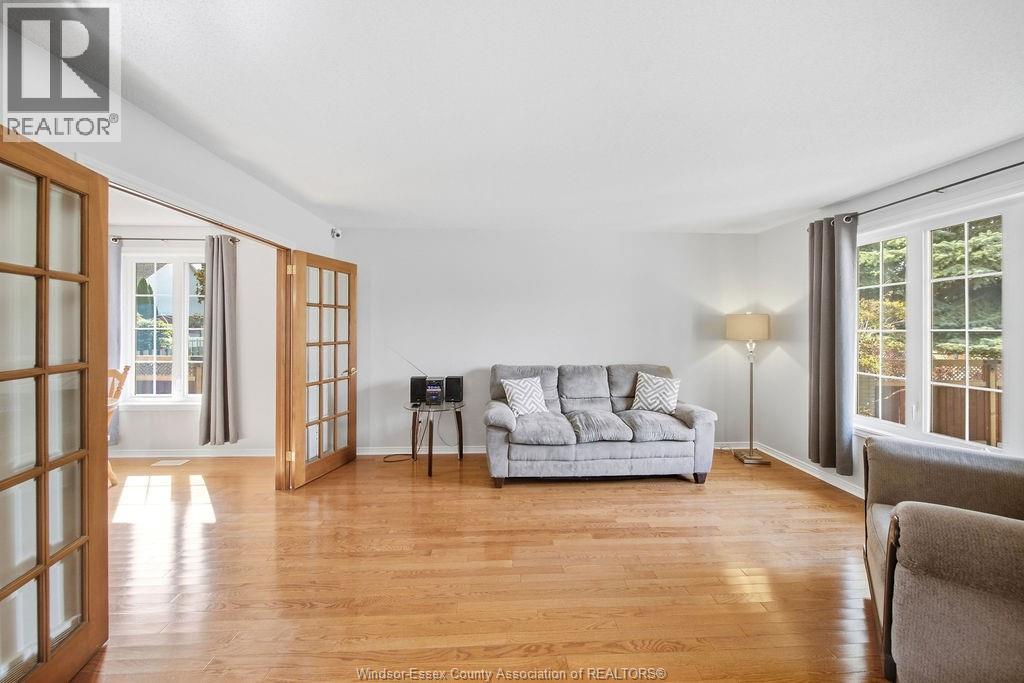
| Living room | Main level | — |
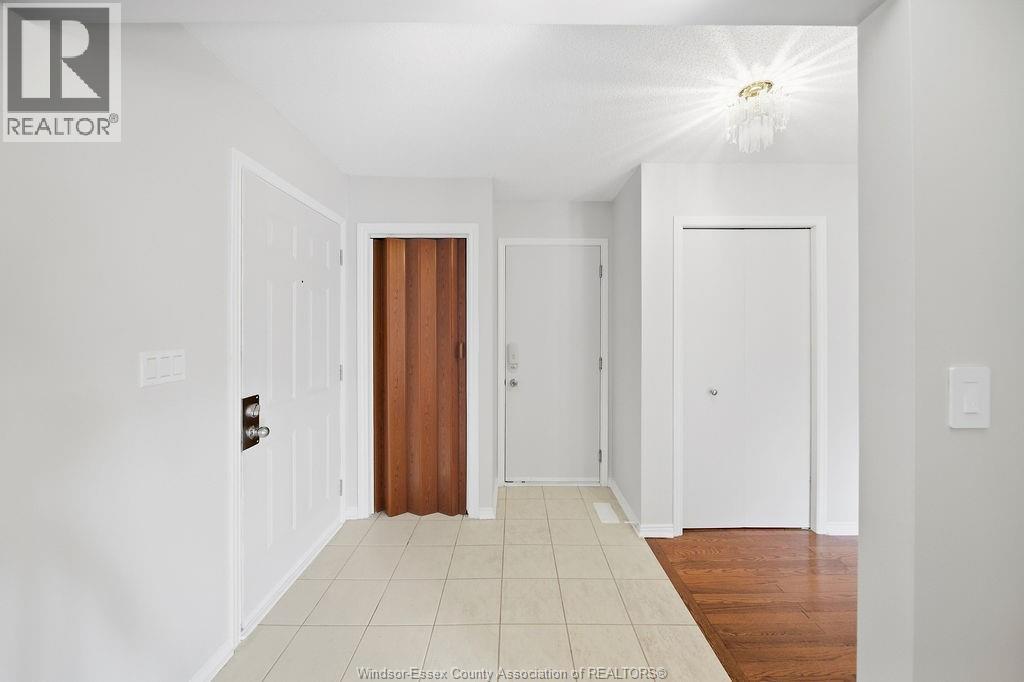
| Foyer | Main level | — |