 For sale 50
$689,500
3+2 bed3 bath
1541 Heatherglen Drive
Tecumseh
15 days agoMLS® 26023720
THE DAN GEMUS REAL ESTATE TEAM LTD.
2575 Wildberry
Tecumseh, Ontario N9K1C2
For sale· Added
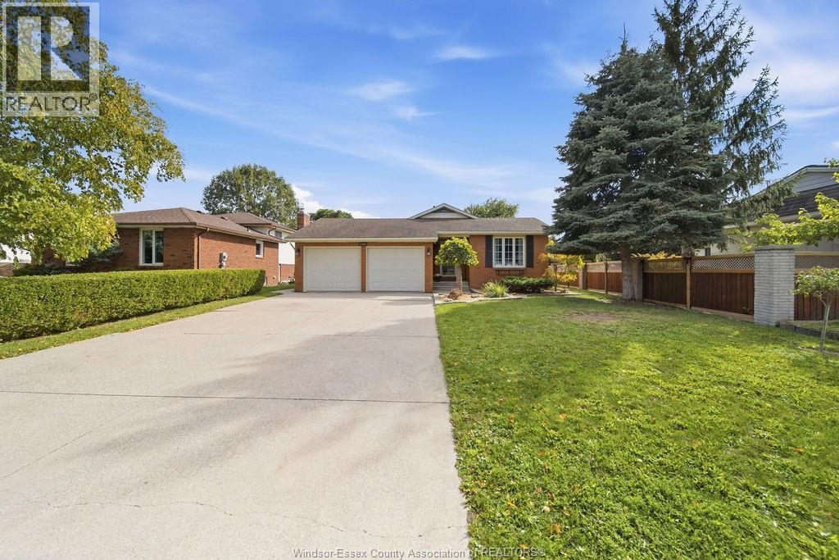
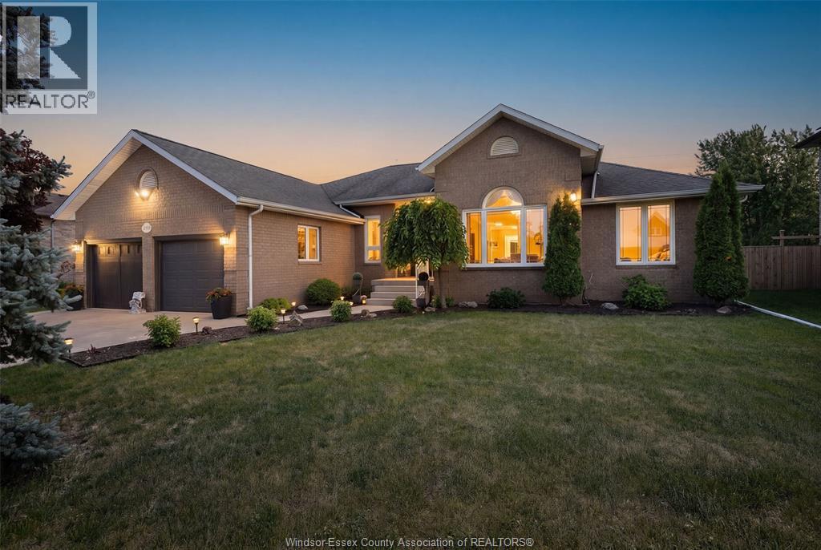
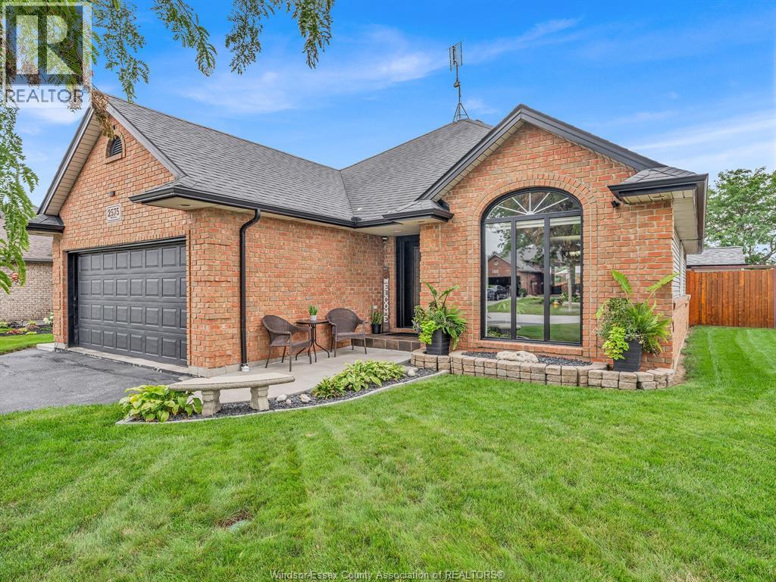
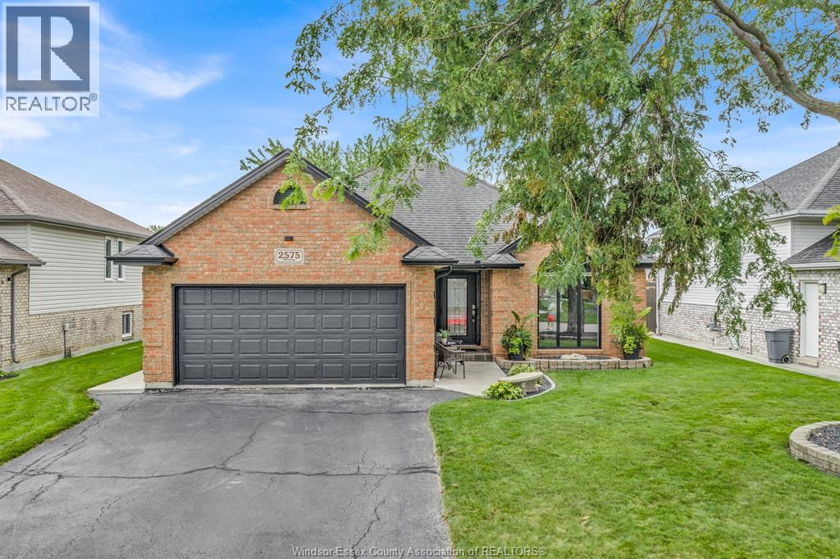
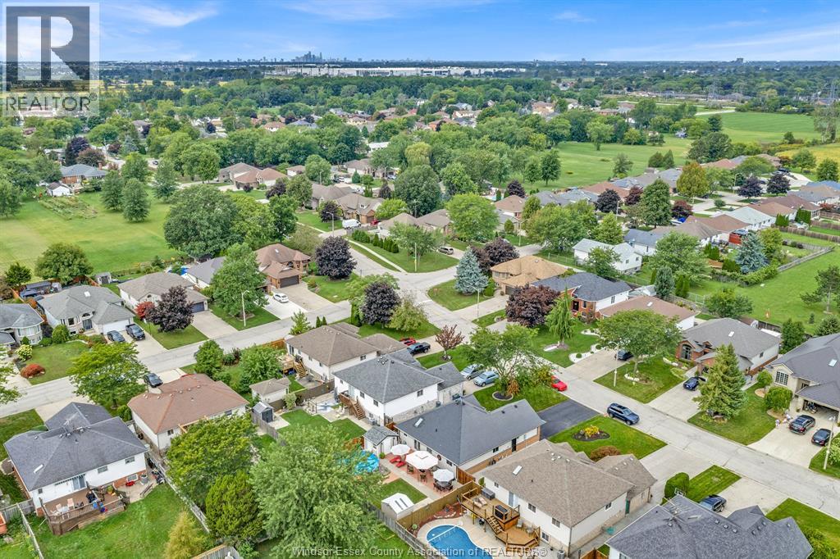
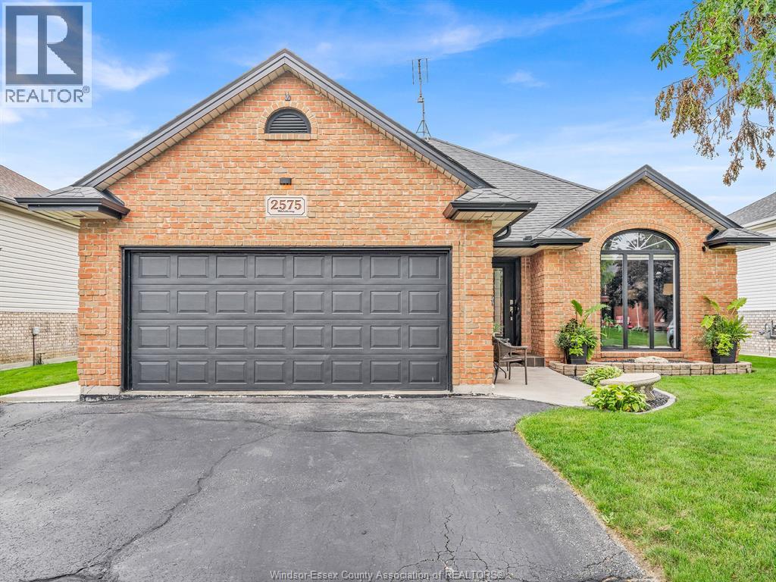
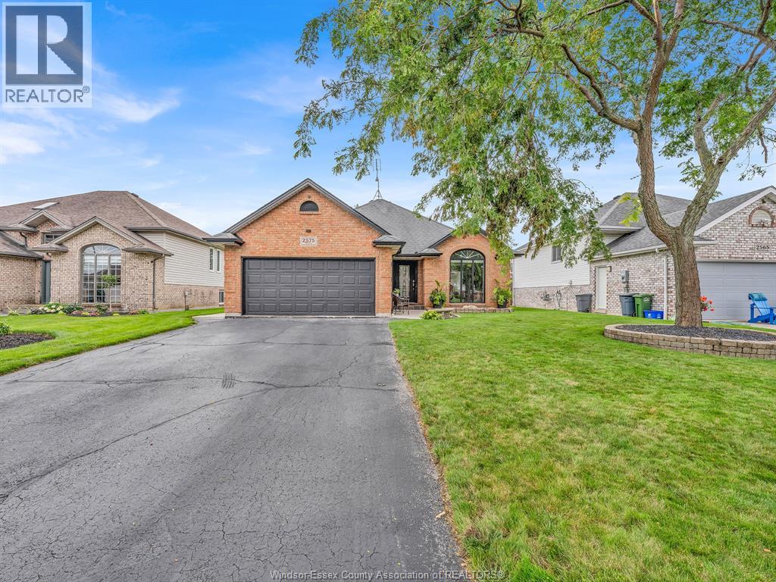
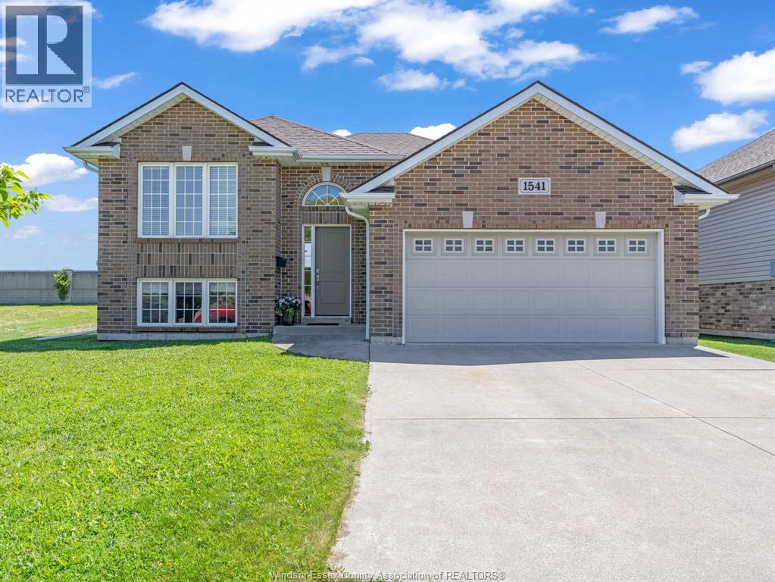
Welcome to this well-maintained 3-bedroom, 2-bathroom ranch-style home in a prime Tecumseh location. Offering the convenience of one-level living, this inviting home features a functional layout with spacious living areas, comfortable bedrooms, and two full bathrooms. This home includes an 18ft above ground heated pool. Ideally situated close to schools, parks, shopping, restaurants, and everyday amenities, with easy access to major roadways. The property offers an excellent opportunity for families, first-time buyers, or those looking to downsize without compromising on location. A desirable home in a sought-after Tecumseh neighbourhood, offering comfort, convenience, and timeless appeal.
Map data © OpenStreetMap contributors
No open houses are scheduled for this home.
Can't make it? Request a private viewing.
| Sep 28, 2026 | $709,999 | ▼ $19,334 |
| Sep 15, 2026 | $729,333 | First recorded price |
Price changes since Sep 15, 2026.
| 3pc Bathroom | Basement | — |
| 3pc Bathroom | Main level | — |
| Storage | Basement | — |
| Utility room | Basement | — |
| Den | Basement | — |
| Laundry room | Basement | — |
| Living room | Basement | — |
| Bedroom | Main level | — |
| Bedroom | Main level | — |
| Primary Bedroom | Main level | — |
| Kitchen/Dining room | Main level | — |
| Living room | Main level | — |
| Foyer | Main level | — |