 For sale 50
$595,900
3 bed2 bath
12091 Oliver
Tecumseh
18 days agoMLS® 26023577
REMAX CAPITAL DIAMOND REALTY
12441 Renaud Street
Tecumseh, Ontario N8N1P5
For sale· Added
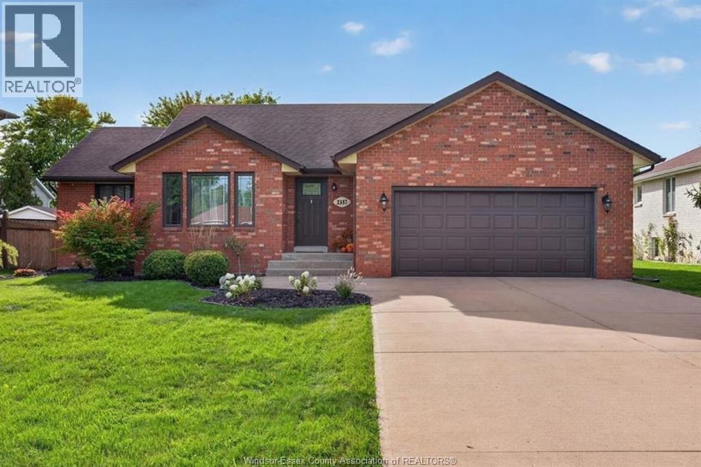
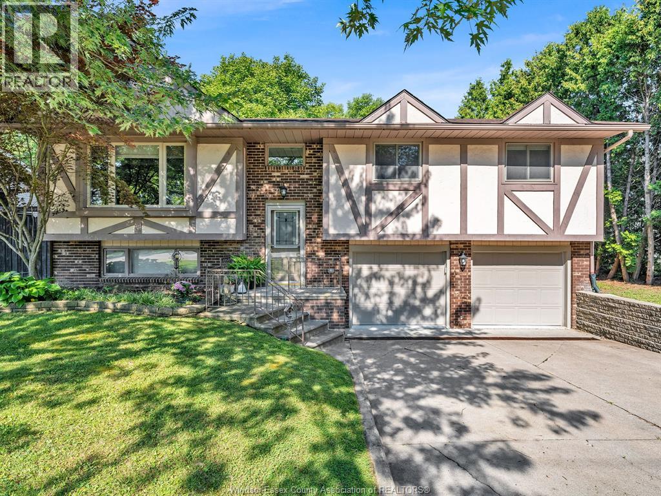
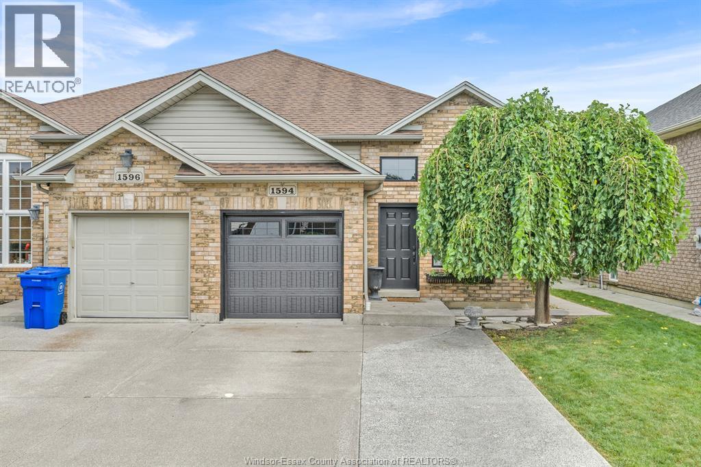
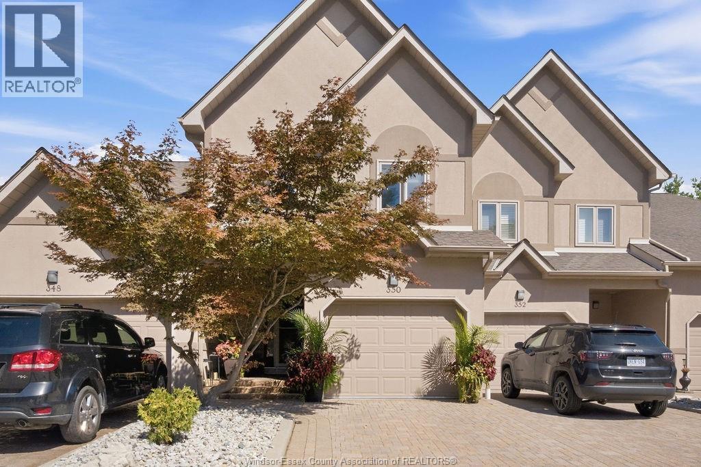
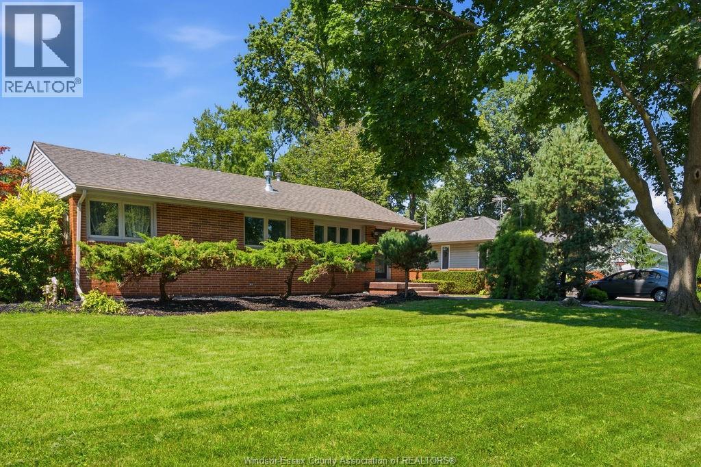
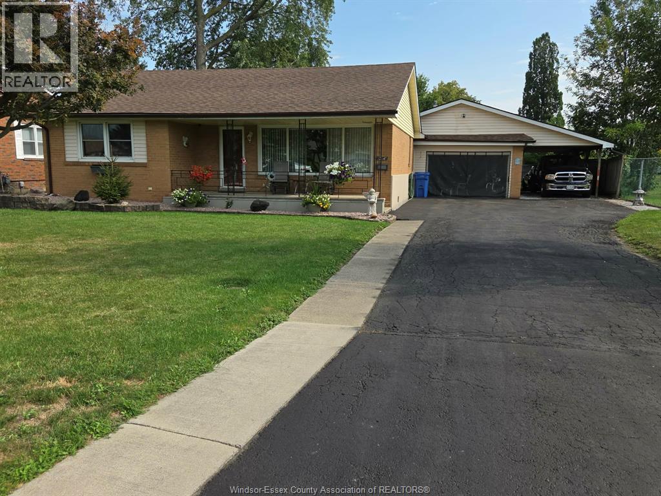
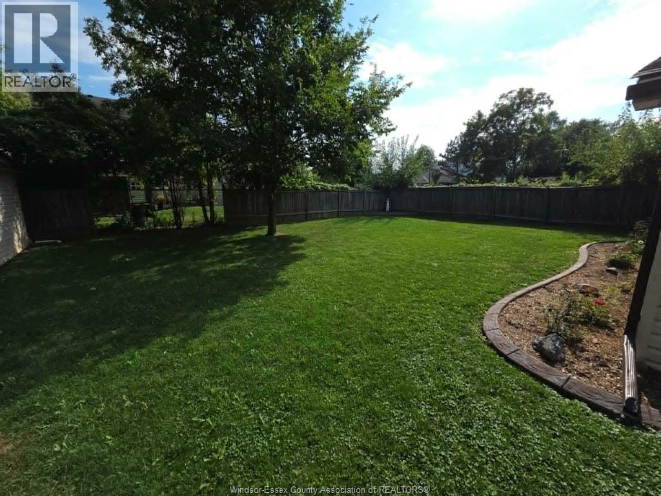
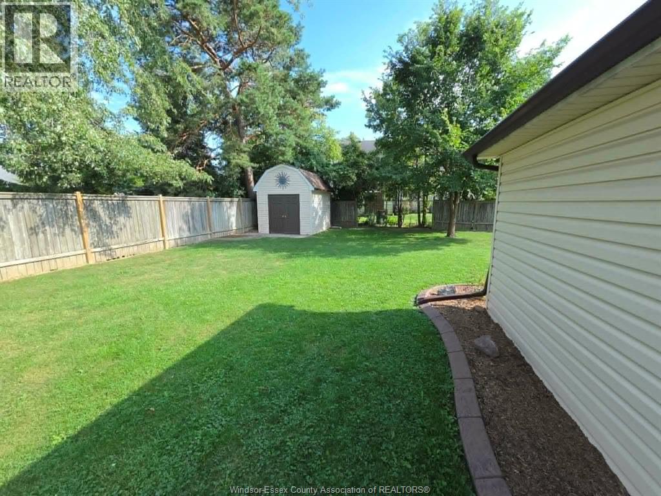
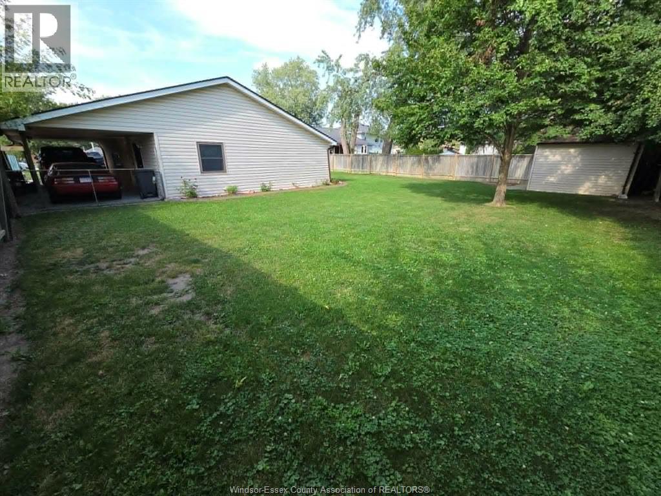
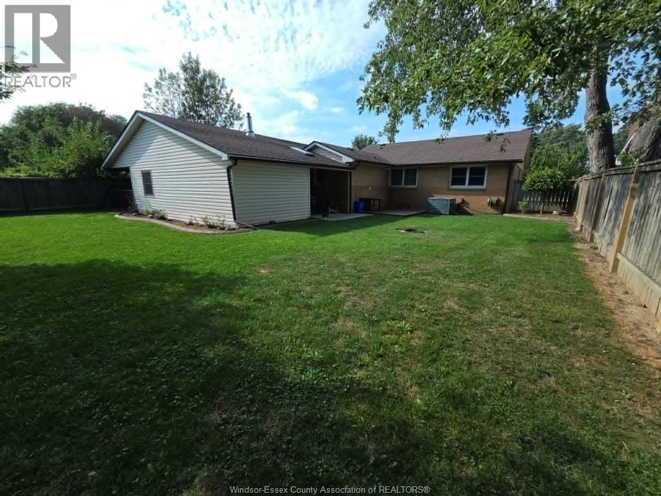
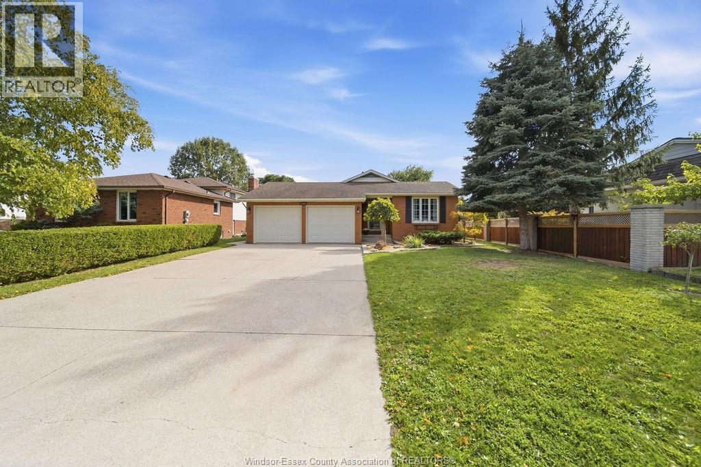
THIS 2 BR, 1 FULL BATH BRICK/VINYL 1 FLOOR RANCH SHLOULD APPEAL TO EITHER THE FIRST TIME BUYER, A COUPLE WITH A CHILD OR AS A PERFECT RETIREMENT ALTERNATIVE, THE LIST OF FEATURES INCLUDE GAS FORCED AIR WITH CENTRAL AIR(OUTSIDE UNIT),EAT IN KITCHEN WITH PLENTY OF CABINETS,COMFORTABLE LIVING ROOM,UPDATED LAMINATE FLOORING,ON DEMAND HOT WATER SYSTEM-2020(OWNED),MODERN VINYL WINDOWS, ATTACHED 14' 8"" X 22' GARAGE WITH OVERHEAD GAS HEATER, COVERED CARPORT,10'X12' STORAGE SHED WITH CONCRETE FLOOR,COVERED FRONT PORCH PERFECT FOR SITTING OUTSIDE, 11.6' X 28' WORKSHOP. THIS HOME MUST BE VIEWED TO BE TRULY APPRECIATED.
Map data © OpenStreetMap contributors
No open houses are scheduled for this home.
Can't make it? Request a private viewing.
| Sep 22, 2026 | $499,000 | ▼ $20,000 |
| Sep 4, 2026 | $519,000 | First recorded price |
Price changes since Sep 4, 2026.
| 4pc Bathroom | Main level | — |
| Workshop | Main level | 28 x 11.6 |
| Laundry room | Main level | 15 x 9 |
| Bedroom | Main level | 12.6 x 10.6 |
| Primary Bedroom | Main level | 13 x 10.6 |
| Kitchen | Main level | 19 x 11.6 |
| Living room | Main level | 14 x 13 |
| Foyer | Main level | 10 x 5 |