 For rent 39
$3,000/mo
3+1 bed2 bath2,250 sq ft
13902 Riverside Drive
Tecumseh
22 days agoMLS® 26023099
REMAX CARE REALTY
160 Branton Crescent
Tecumseh, Ontario N9K1E6
For rent· Added
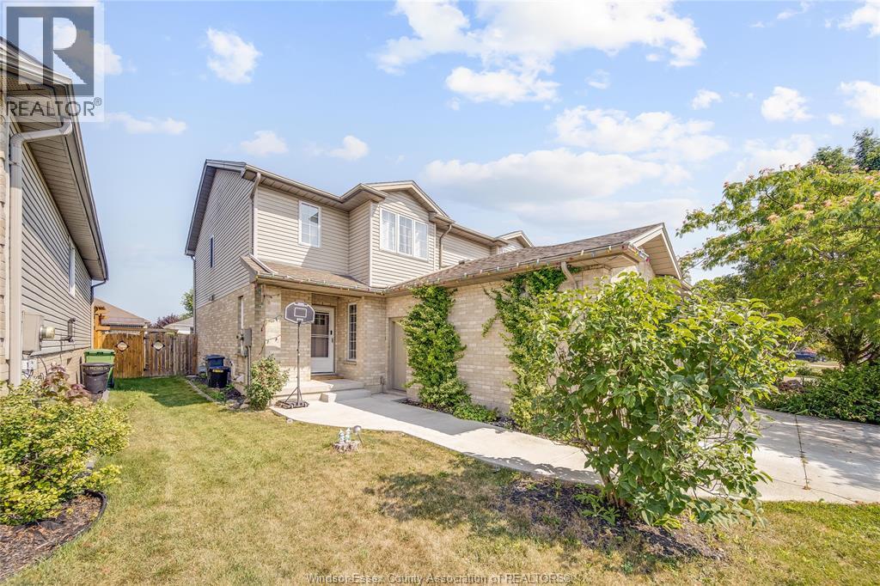
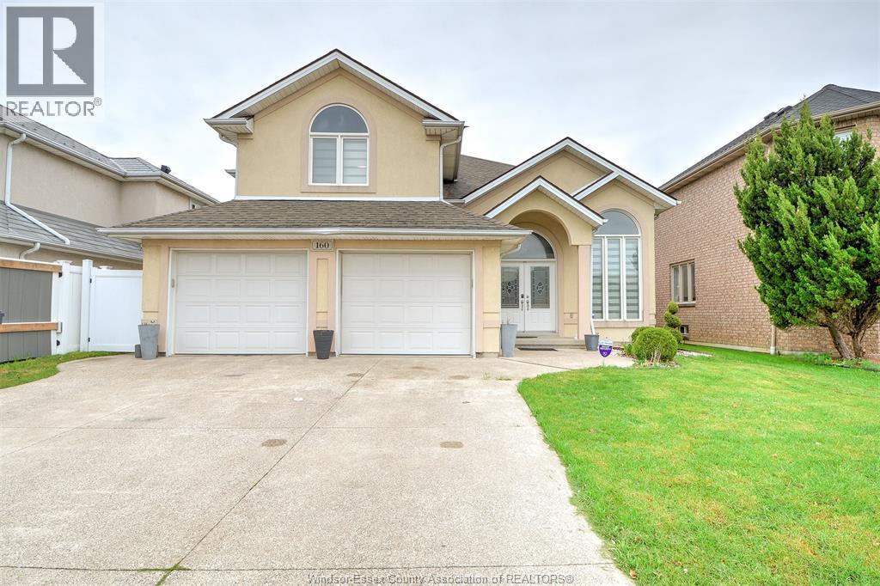
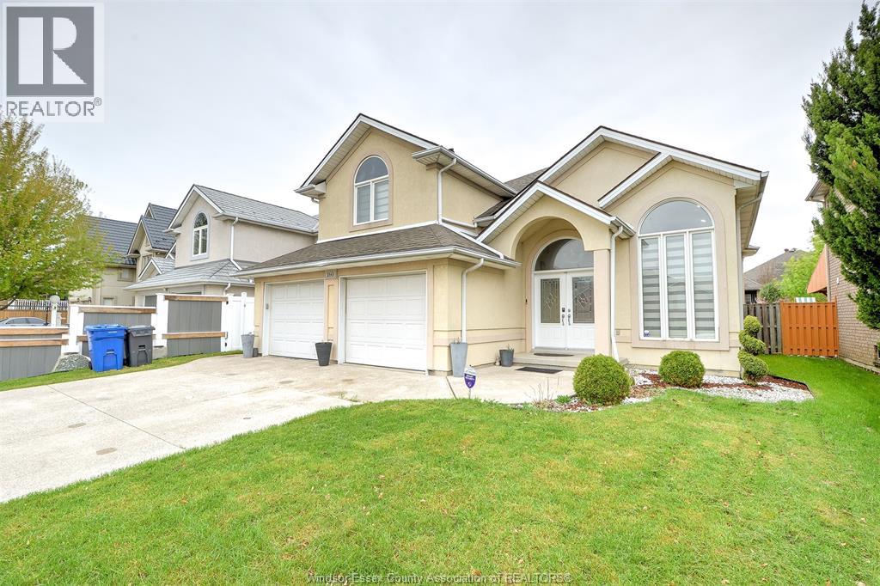
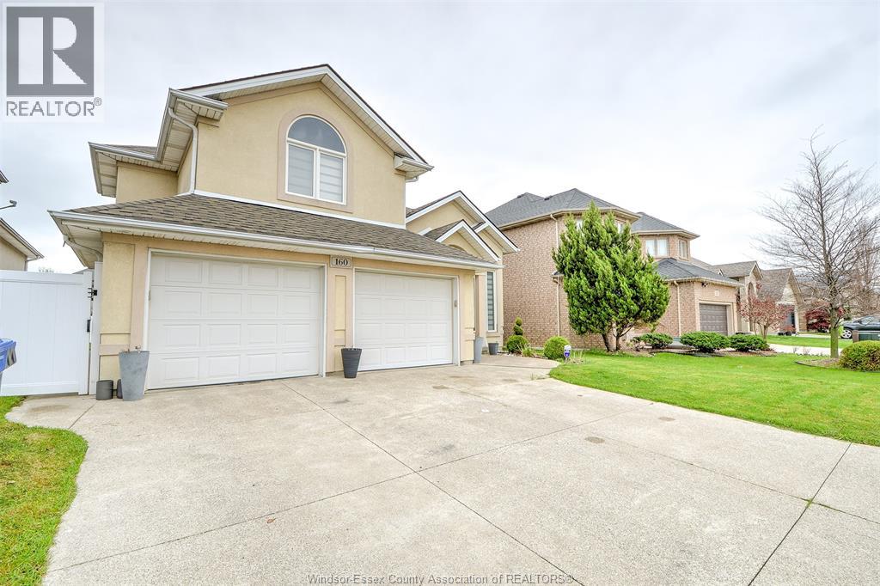
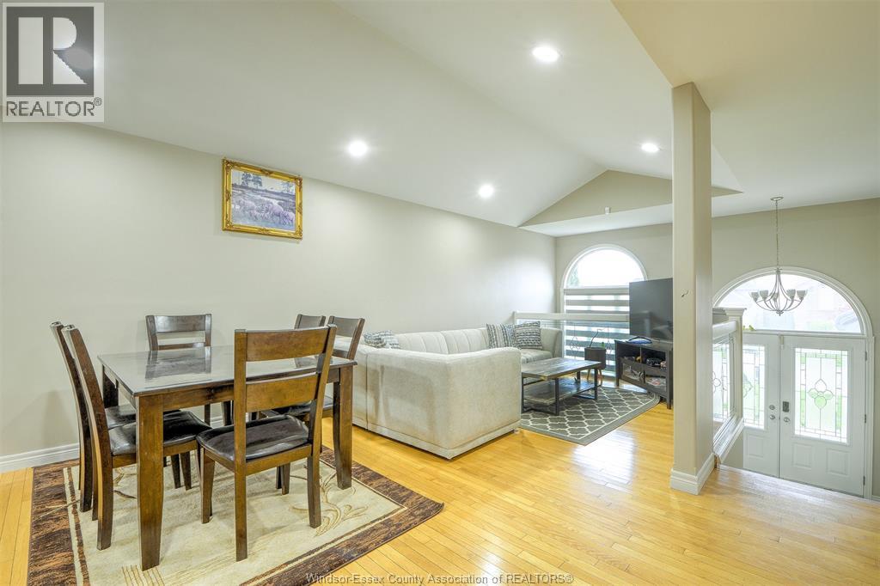
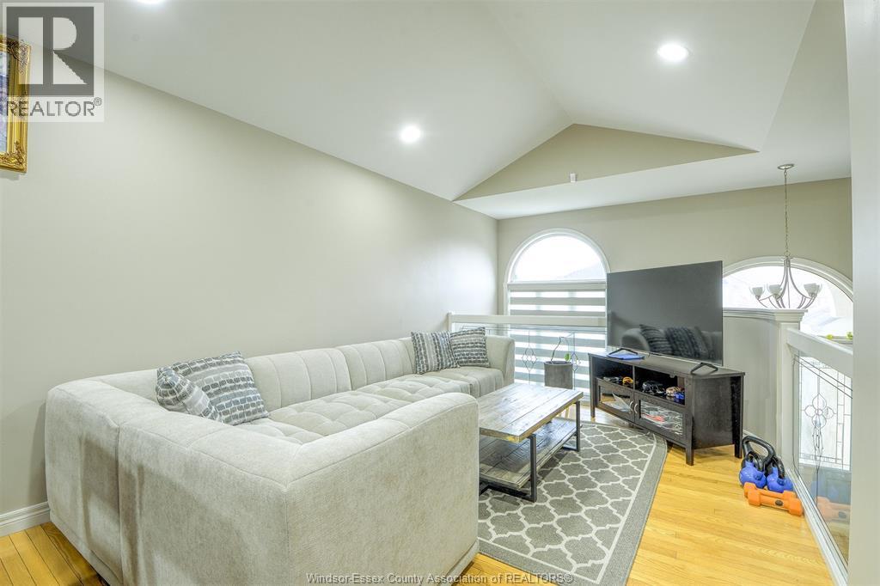
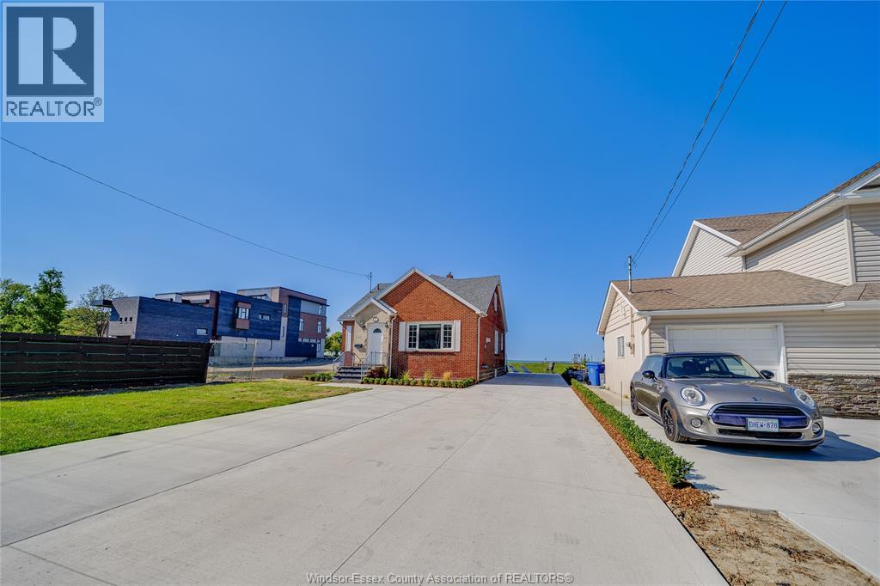
Welcome to this beautiful home located in one of Tecumseh/Lakeshore's most desirable neighbourhoods. Offering 3+1 bedrooms, 3 full bathrooms, and a double-car garage, this home provides a versatile layout. The main level features bright and inviting living and dining areas, along with a well-appointed kitchen. The fully finished lower level includes a separate grade entrance, a large family room, an additional bedroom, and a full bath-perfect for an in-law suite or extended living space. Just minutes from shopping, top-rated schools, and the shores of Lake St. Clair, this home offers the perfect combination of comfort, convenience, and lifestyle. Utilities are not included, and the lease is a minimum of 1 year. Employment verification, income verification, and a full credit check are required. Call the Listing agent to book your showing. Book your private showing today.
Map data © OpenStreetMap contributors
No open houses are scheduled for this home.
Can't make it? Request a private viewing.
| 4pc Bathroom | Lower level | — |
| Bedroom | Lower level | — |
| Storage | Lower level | — |
| Laundry room | Lower level | — |
| Living room/Fireplace | Lower level | — |
| 4pc Bathroom | Second level | — |
| Primary Bedroom | Second level | — |
| Bedroom | Main level | — |
| Bedroom | Main level | — |
| 4pc Bathroom | Main level | — |
| Kitchen | Main level | — |
| Dining room | Main level | — |
| Living room | Main level | — |
| Foyer | Main level | — |