 For rent 39
$3,000/mo
3+1 bed2 bath2,250 sq ft
13902 Riverside Drive
Tecumseh
22 days agoMLS® 26023099
REMAX CARE REALTY
702 Lesperance Road
Tecumseh, Ontario N8N1W7
For rent· Added
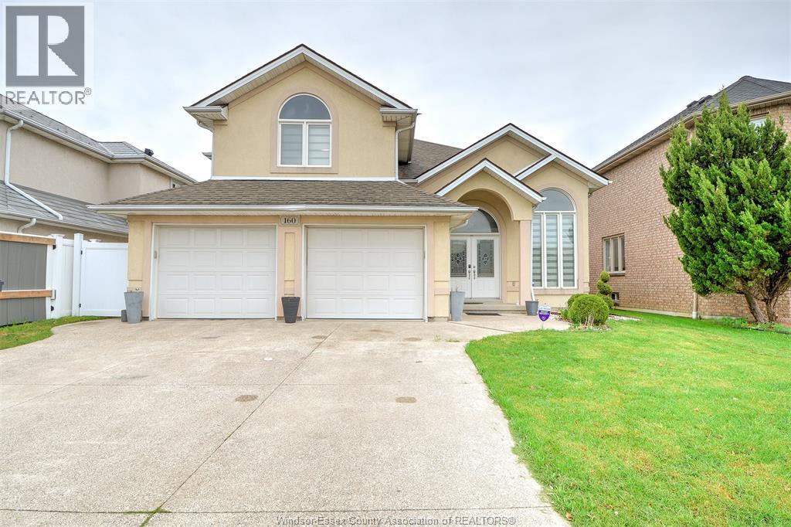
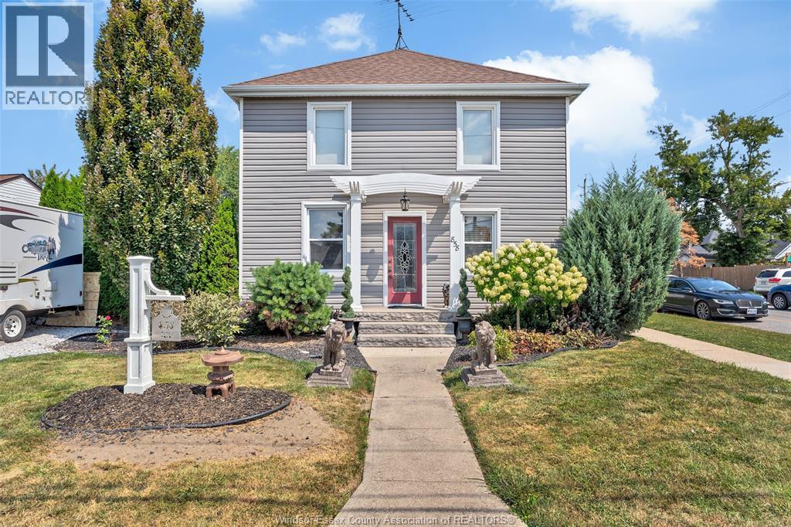
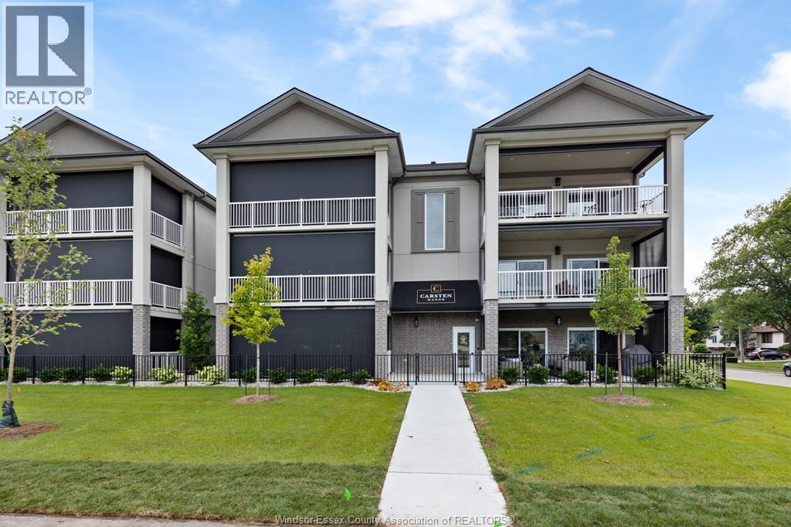
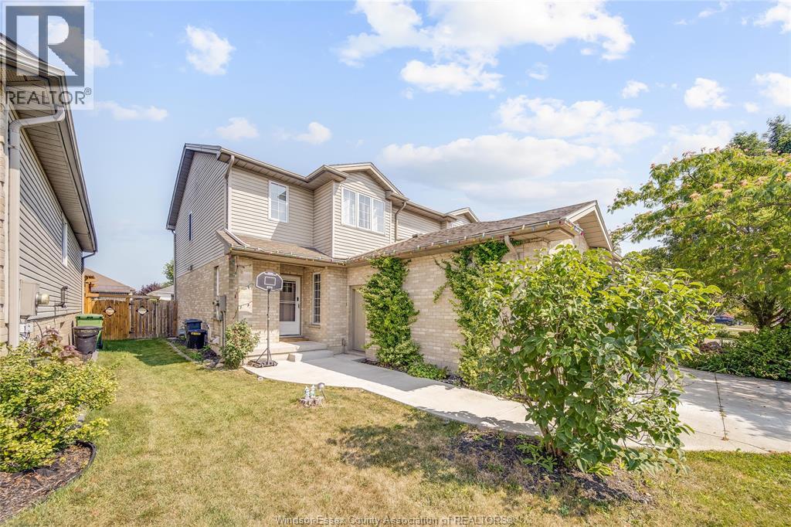
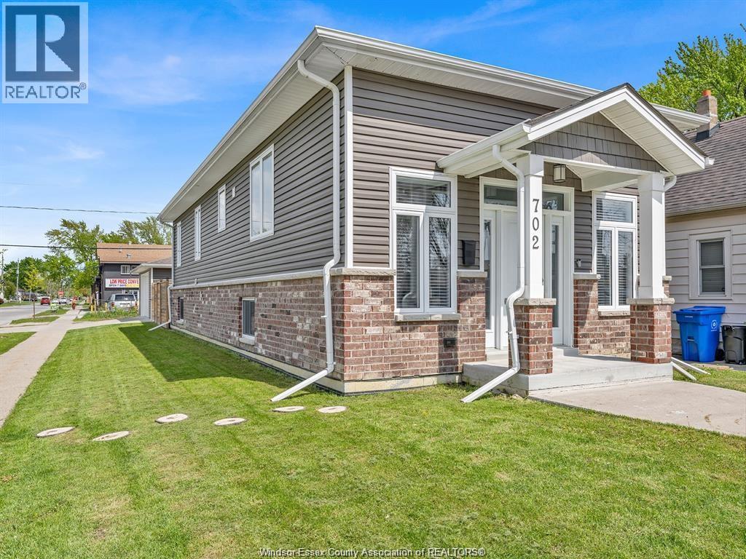
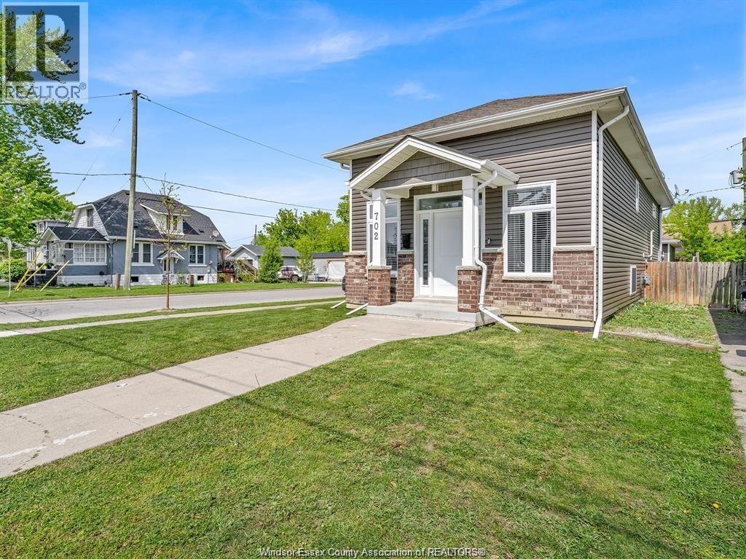
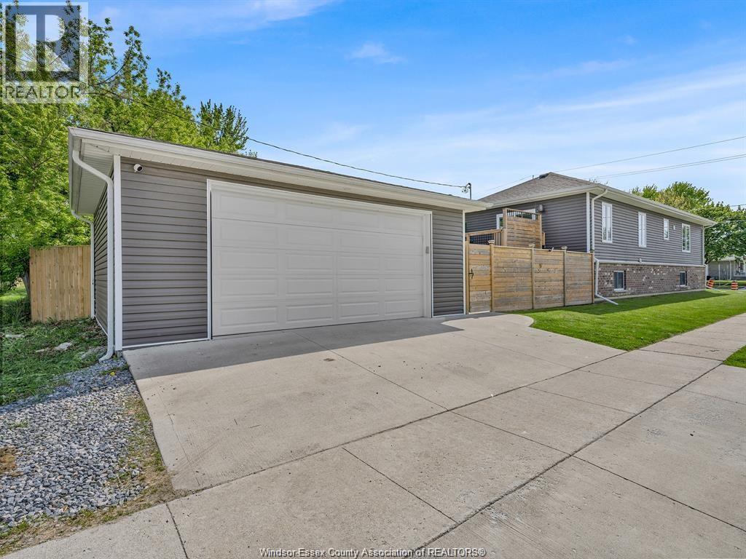
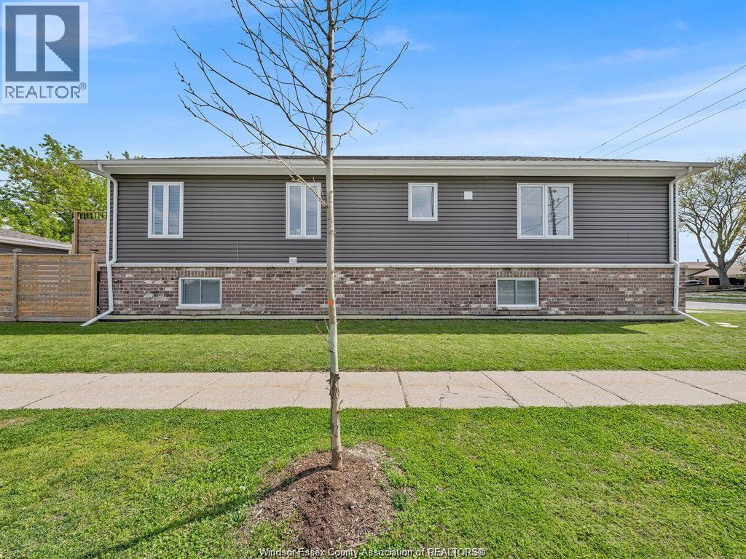
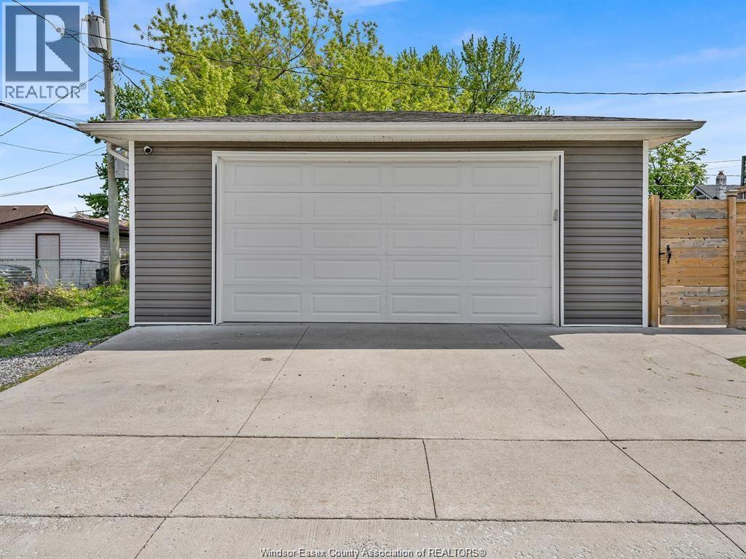
Welcome to 702 Lesperance Road, ideally located in the heart of Tecumseh. Built in 2019, this well-maintained home offers approximately 2,000 sq. ft. of finished living space with 2 bedrooms and 1.5 bathrooms. The bright, open-concept layout features a spacious kitchen with granite countertops, a large centre island and walk-in pantry, flowing into the dining and living areas. Step outside to the sundeck with a gas line for BBQing and a low-maintenance concrete backyard. The lower level offers both bedrooms, a full bathroom and a convenient grade entrance. A standout feature is the detached double-car garage, complete with heating and air conditioning for year-round use. Situated on a corner lot and conveniently located close to schools, parks, shopping, restaurants, Lake St. Clair and all that Tecumseh has to offer. Available for lease at $3,200 per month plus utilities.
Map data © OpenStreetMap contributors
No open houses are scheduled for this home.
Can't make it? Request a private viewing.
| 4pc Bathroom | Lower level | — |
| 2pc Bathroom | Second level | — |
| Utility room | Lower level | — |
| Storage | Lower level | — |
| Laundry room | Lower level | — |
| Bedroom | Lower level | — |
| Primary Bedroom | Lower level | — |
| Dining room | Second level | — |
| Kitchen | Second level | — |
| Living room | Second level | — |
| Foyer | Main level | — |