 For sale 50
$1,300,000
3 bed3 bath2,082 sq ft
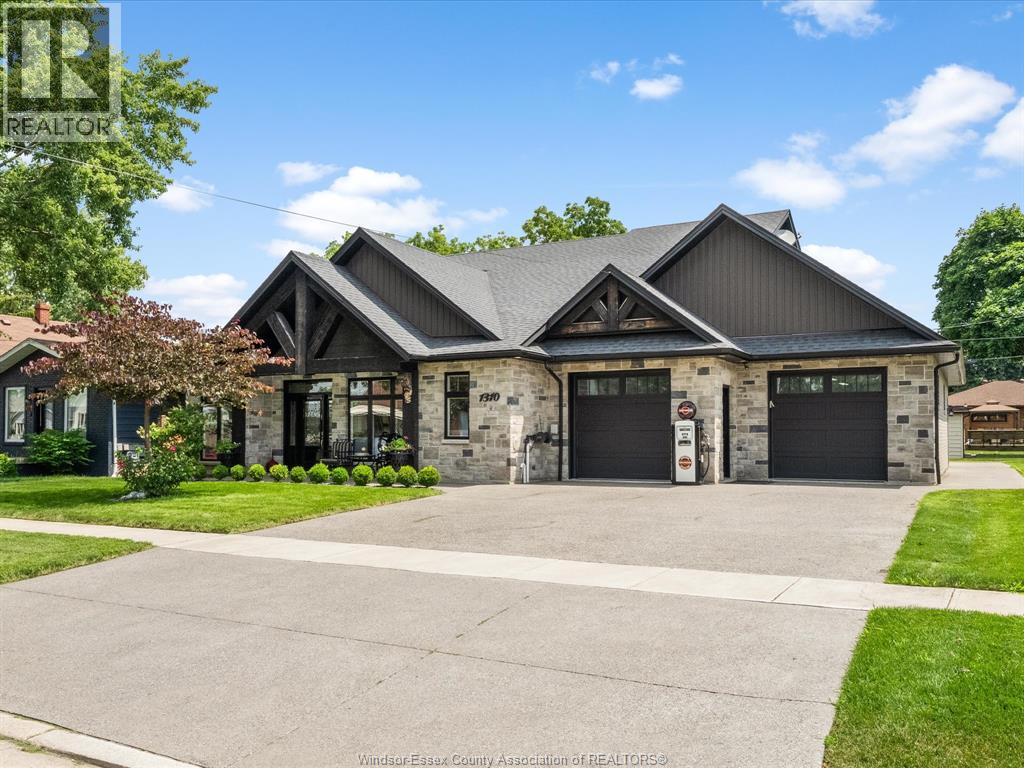
1310 Poisson Street
Tecumseh
3 months agoMLS® 26016546
MANOR WINDSOR REALTY LTD.
1840 Deslippe Drive
Tecumseh, Ontario N9K1C6
For sale· Added
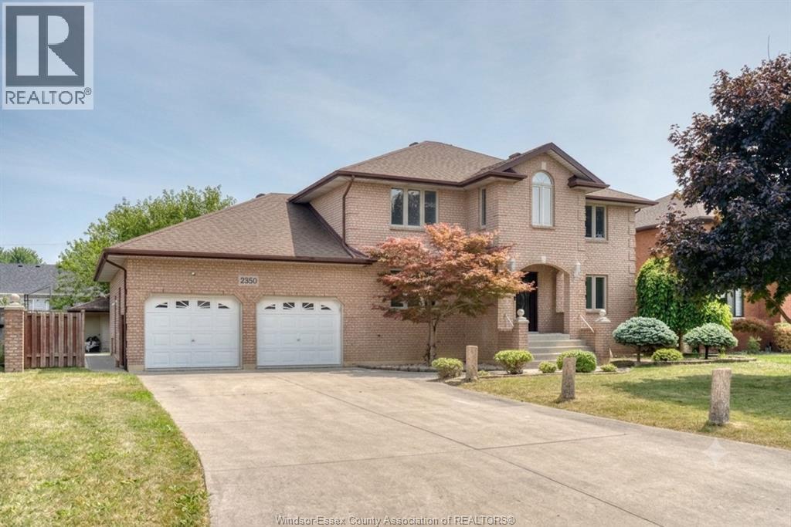
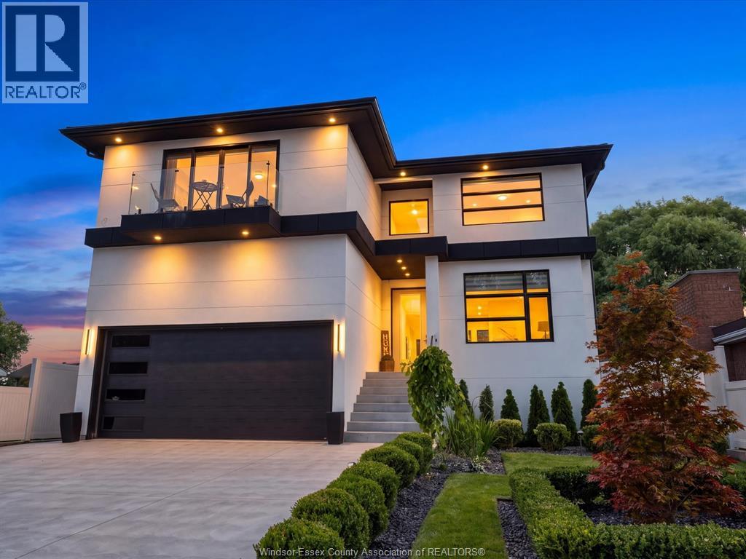
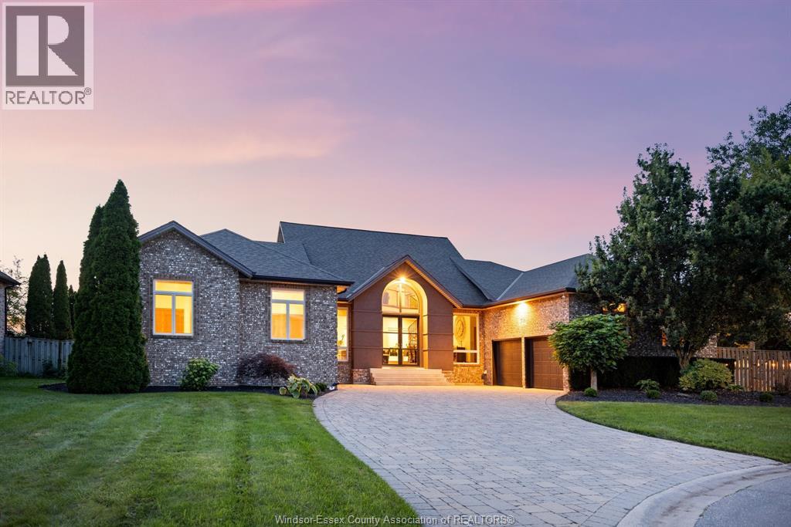
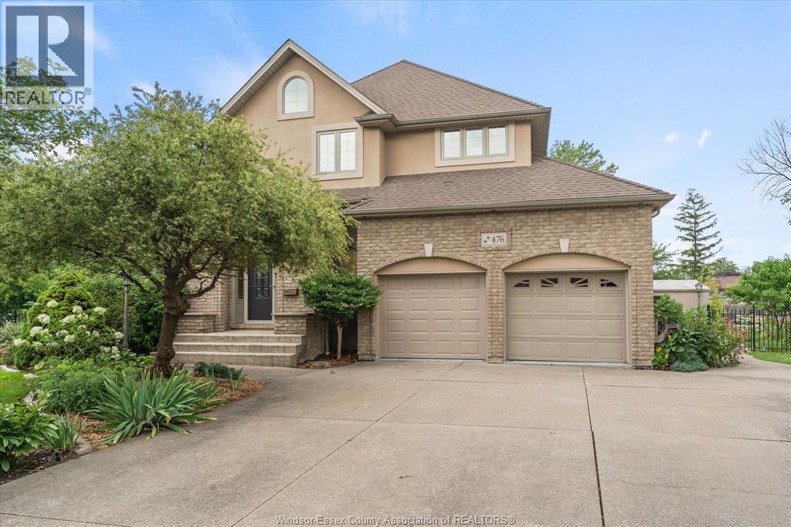
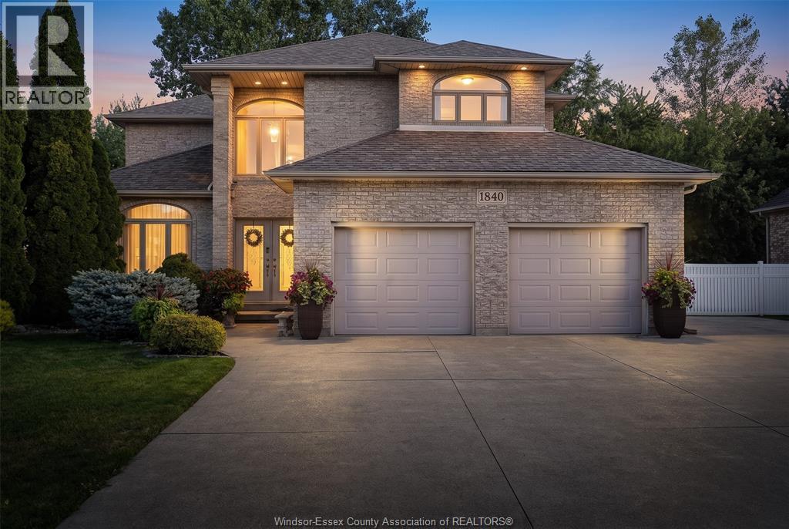
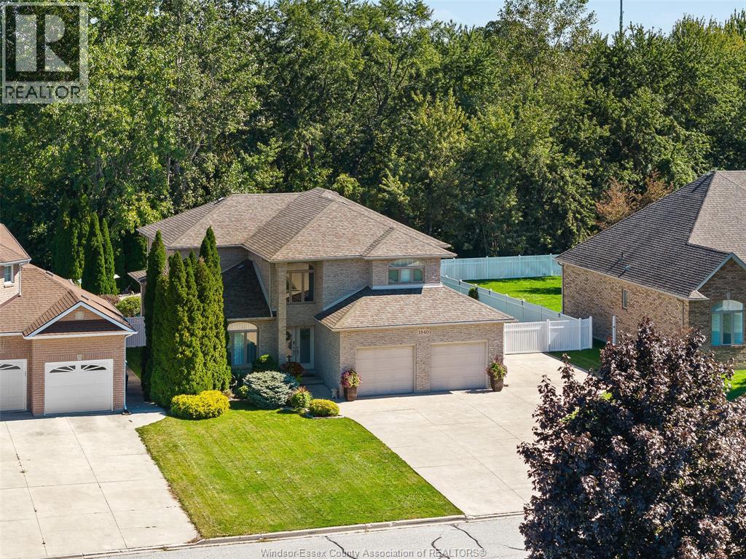
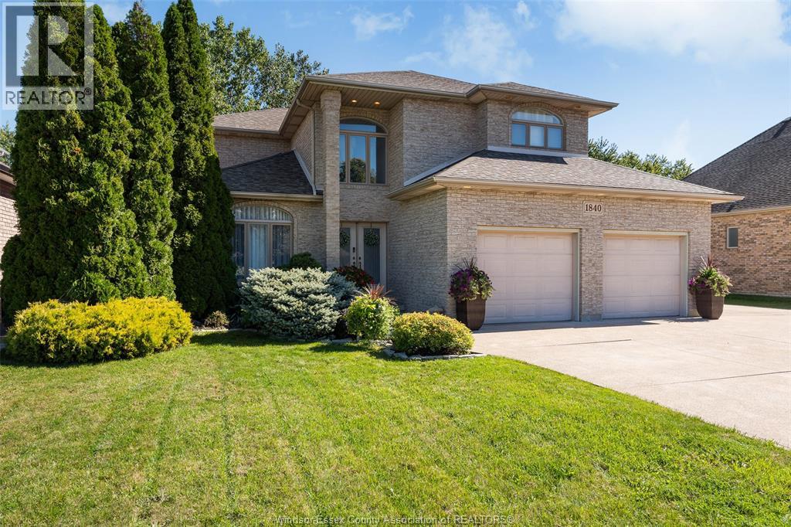
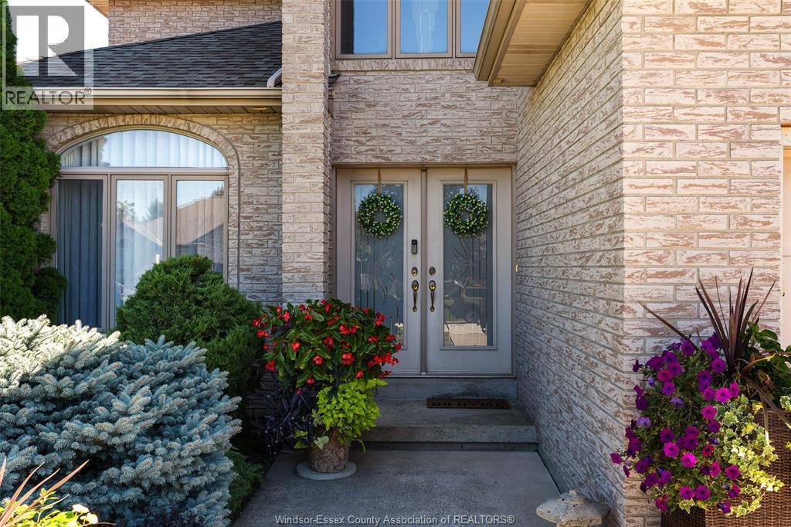
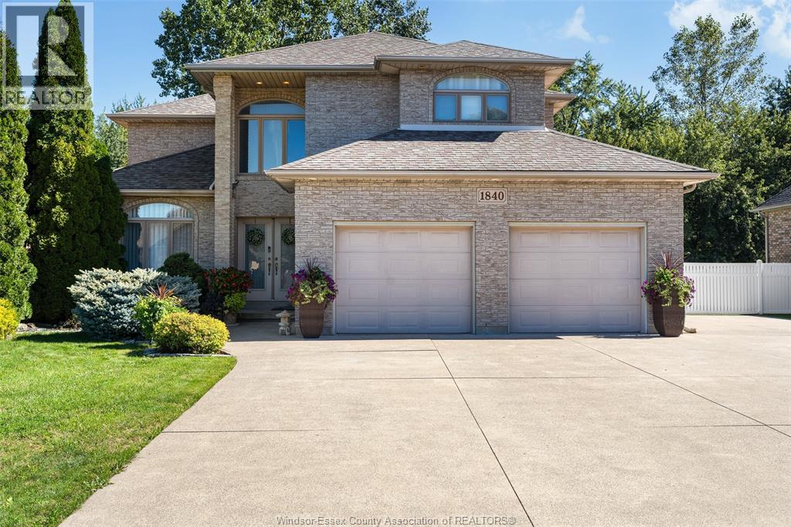
2 Storey open-concept layout w/elegant formal living room w/gas fireplace & dining room, a stunning white kitchen w/granite countertops, family room complete w/a cozy gas fireplace, main floor laundry facilities & bathroom. The beautiful oak staircase leads to 4 bedrooms, 2 bathrooms, hardwood & ceramic flooring w/warmth & elegance throughout. Fully finished lower level provides exceptional living space family room w/gas fireplace bathroom, recreation room w/a beautiful pool table, bedroom, storage. Step outside to your private backyard oasis, complete w/a gorgeous inground pool, landscaped grounds, backing onto a picturesque treed lot w/no rear neighbours great for summer entertaining & relaxation. Additional highlights include an attached 2-car garage, pool equipment, .This wonderful home offers the perfect combo of space, comfort, & outdoor enjoyment. A FANTASTIC OPPORTUNITY YOU WON'T WANT TO MISS!
Map data © OpenStreetMap contributors
Eastern time. Can't make it? Request a private viewing.
| 3pc Bathroom | Lower level | — |
| 5pc Ensuite bath | Second level | — |
| 5pc Bathroom | Second level | — |
| 2pc Bathroom | Main level | — |
| Utility room | Lower level | — |
| Recreation room | Lower level | — |
| Bedroom | Lower level | — |
| Family room/Fireplace | Lower level | — |
| Bedroom | Second level | — |
| Bedroom | Second level | — |
| Bedroom | Second level | — |
| Primary Bedroom | Second level | — |
| Laundry room | Main level | — |
| Family room/Fireplace | Main level | — |
| Eating area | Main level | — |
| Kitchen | Main level | — |
| Dining room | Main level | — |
| Living room/Fireplace | Main level | — |
| Foyer | Main level | — |