 For sale 50
$689,500
3+2 bed3 bath
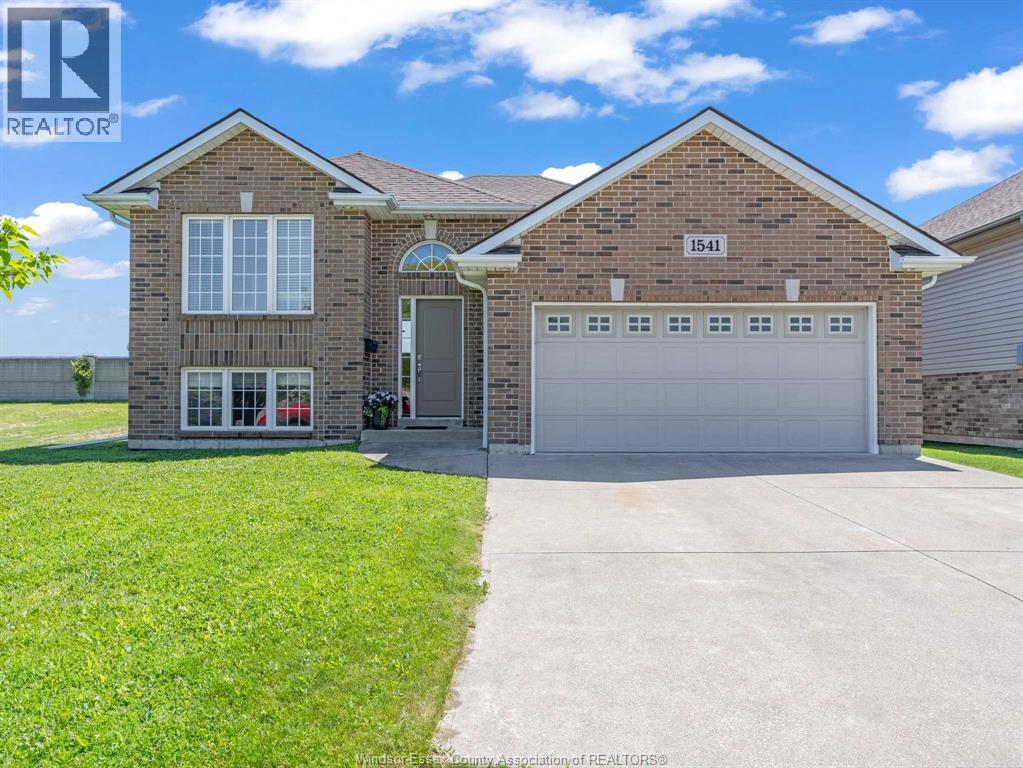
1541 Heatherglen Drive
Tecumseh
15 days agoMLS® 26023720
THE DAN GEMUS REAL ESTATE TEAM LTD.
503 Regent
Tecumseh, Ontario N8N4B8
For sale· Added
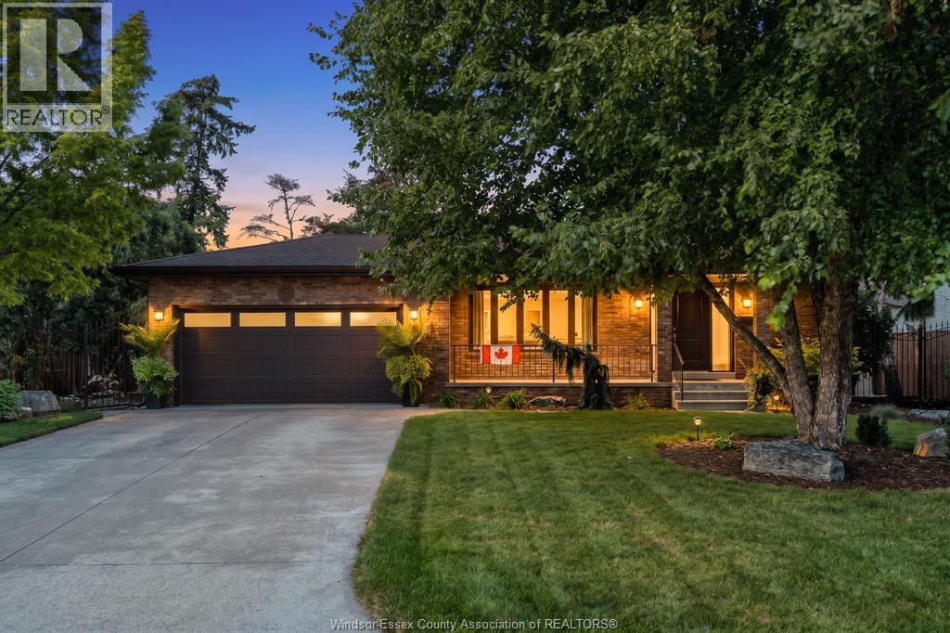
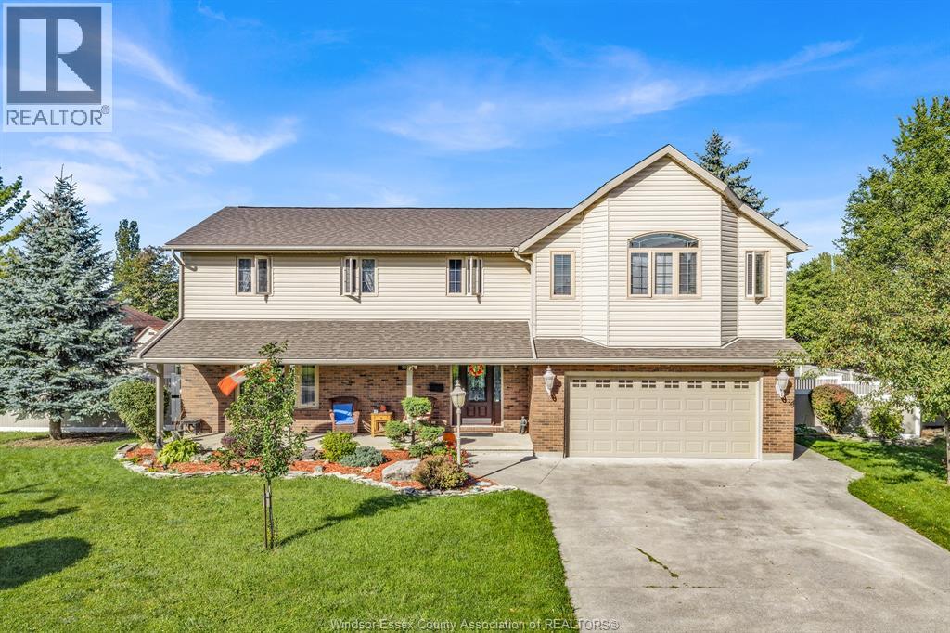
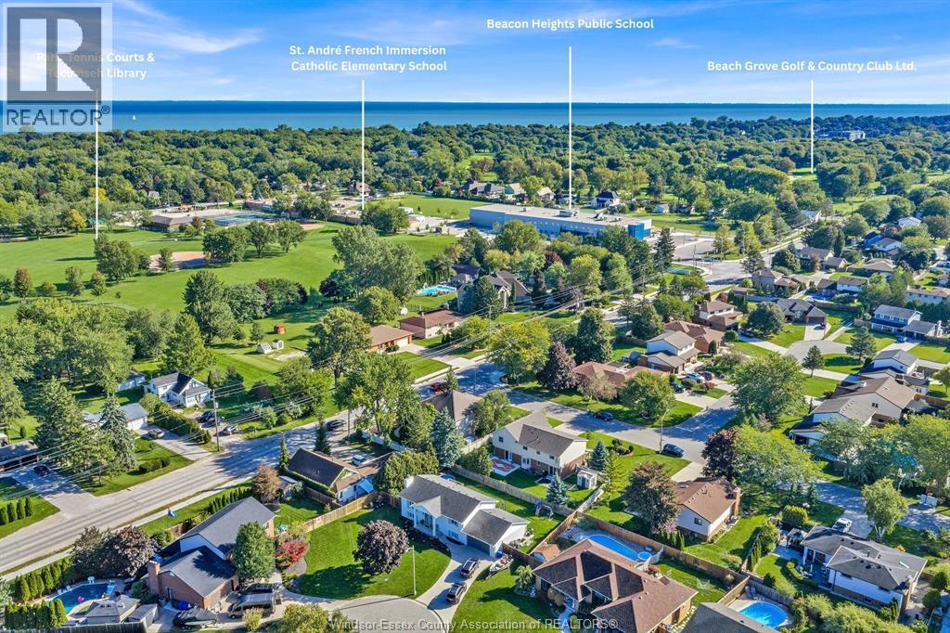
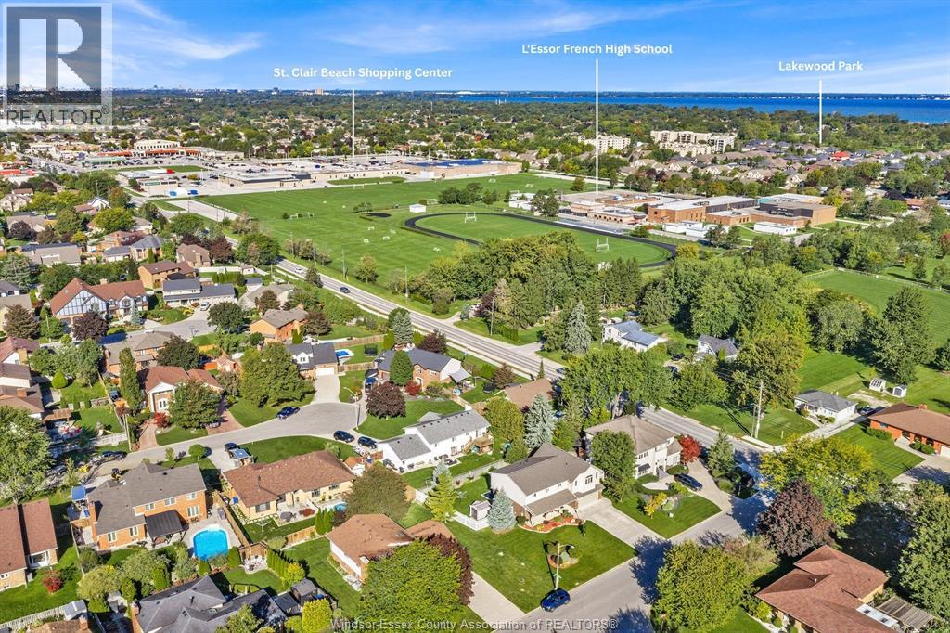
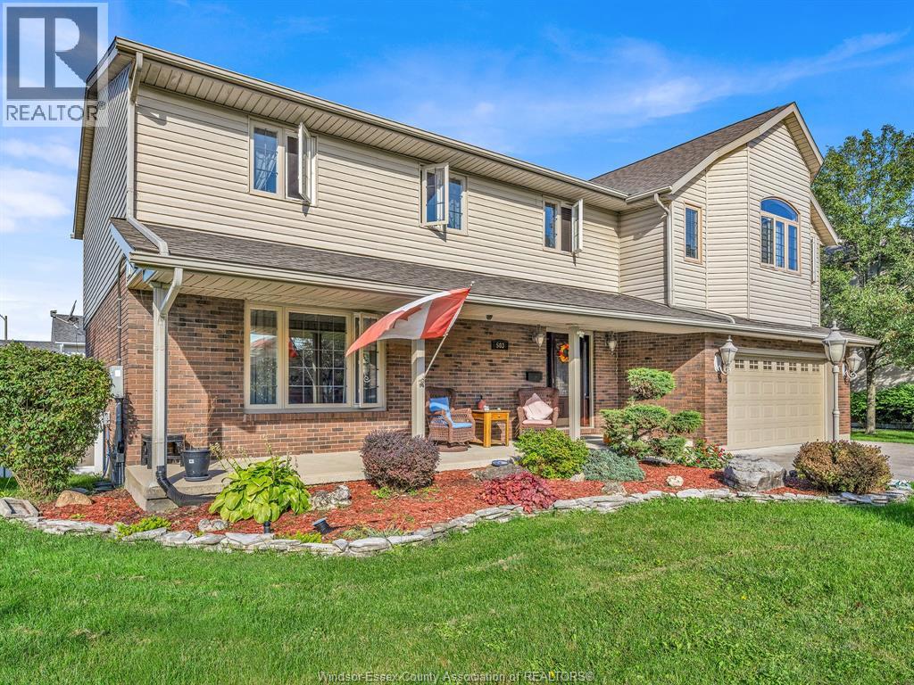
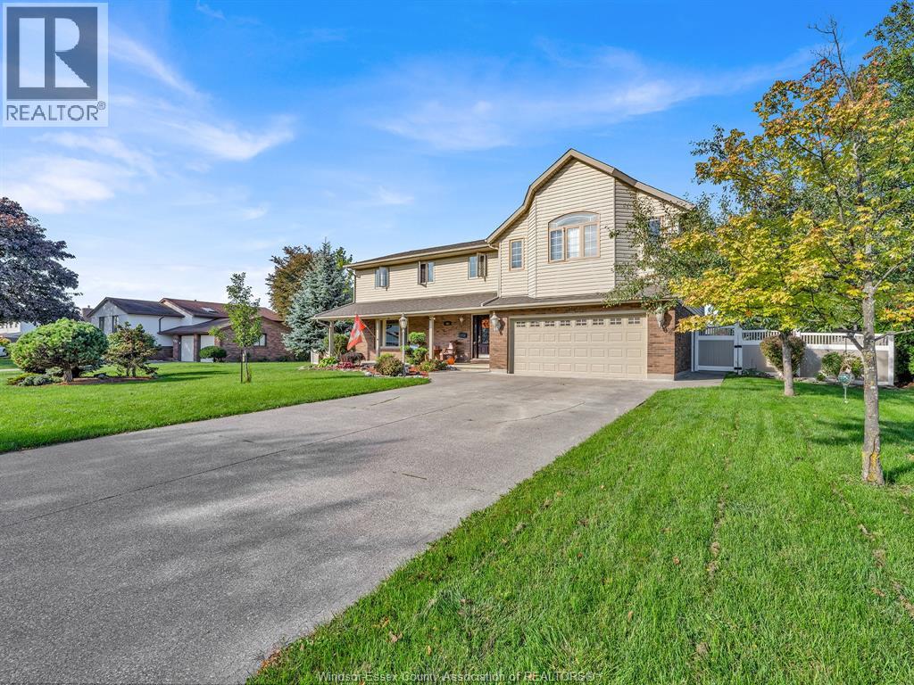
Welcome to this beautifully maintained 2-storey home in one of Tecumseh / St. Clair Beach’s most sought-after neighbourhoods. Offering generous living space, a family-friendly layout, and an exceptional degree of flexibility (full mother in law suite with a kitchen), this home is perfectly suited for families looking for room to grow. The main level features bright, spacious living areas designed for everyday family life and entertaining, while the upper level offers bedrooms and a second living area that creates incredible versatility for today’s families. Whether used as part of the main home, a private space for older children, a comfortable area for extended family, or simply an additional living room, office, playroom, or retreat, the possibilities are yours. The layout can function beautifully as a traditional single-family 2-storey home, while also offering the option of maintaining separation between living spaces when desired. A private entrance, full kitchen, living area, two bedrooms, and large bathroom provide added flexibility for multi-generational living, guests, adult children, or other family needs. The lower level is also completed and adds additional living space + storage. There are 2 furnaces + 2 AC units. This home is situated in a fantastic family oriented neighbourhood conveniently located near all amenities, including great schools, shopping, medical centers, parks, a private golf course, and the list goes on.
Map data © OpenStreetMap contributors
No open houses are scheduled for this home.
Can't make it? Request a private viewing.
| Recreation room | Lower level | — |
| Bedroom | Lower level | — |
| Laundry room | Lower level | — |
| Kitchen | Second level | — |
| 4pc Bathroom | Second level | — |
| Bedroom | Second level | — |
| Primary Bedroom | Second level | — |
| Bedroom | Second level | — |
| Laundry room | Second level | — |
| 3pc Ensuite bath | Second level | — |
| Bedroom | Second level | — |
| Bedroom | Second level | — |
| 4pc Bathroom | Second level | — |
| Office | Main level | — |
| 2pc Bathroom | Main level | — |
| Kitchen/Dining room | Main level | — |
| Living room | Main level | — |