 For sale 50
$729,900
3+2 bed2 bath3,000 sq ft
1610 Chornoby Crescent
Tecumseh
1 month agoMLS® 26021236
EXP REALTY
5075 Manning Road
Tecumseh, Ontario N0R1K0
For sale· Added
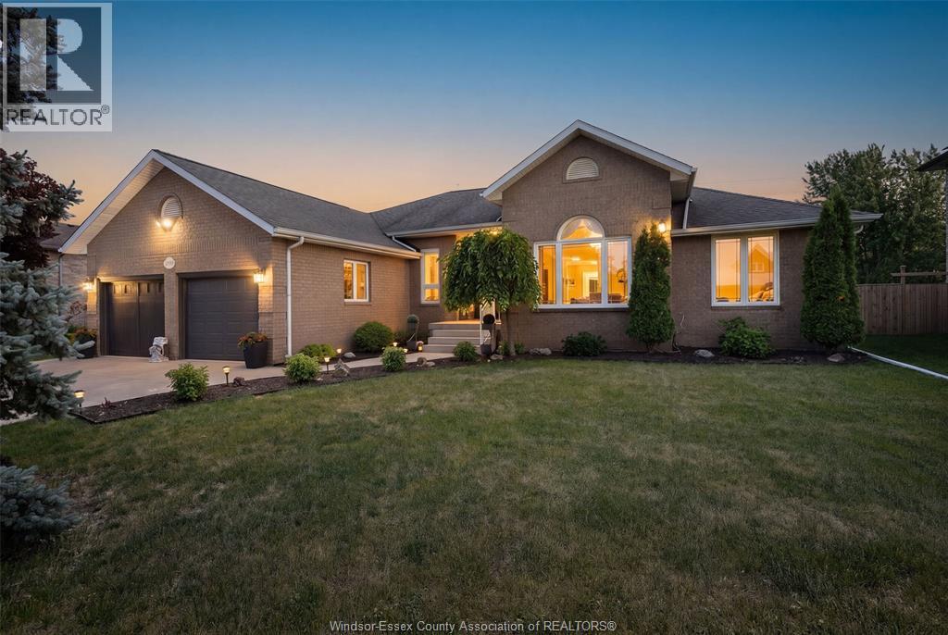
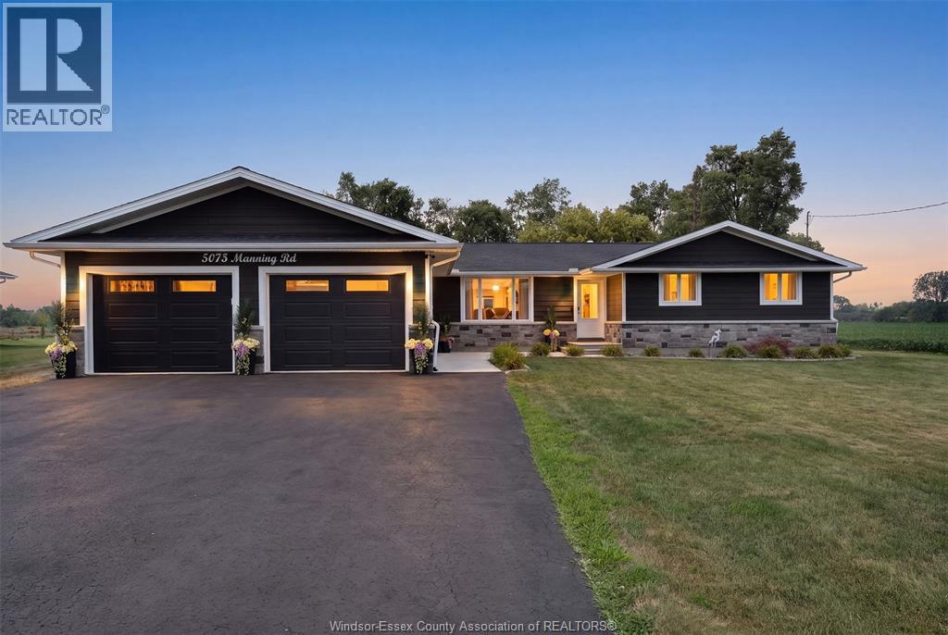
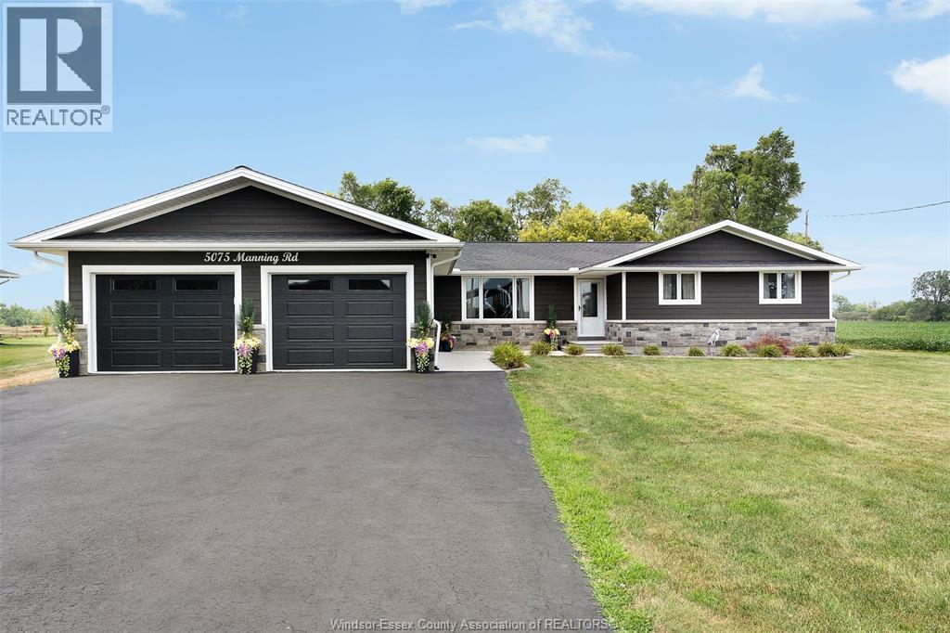
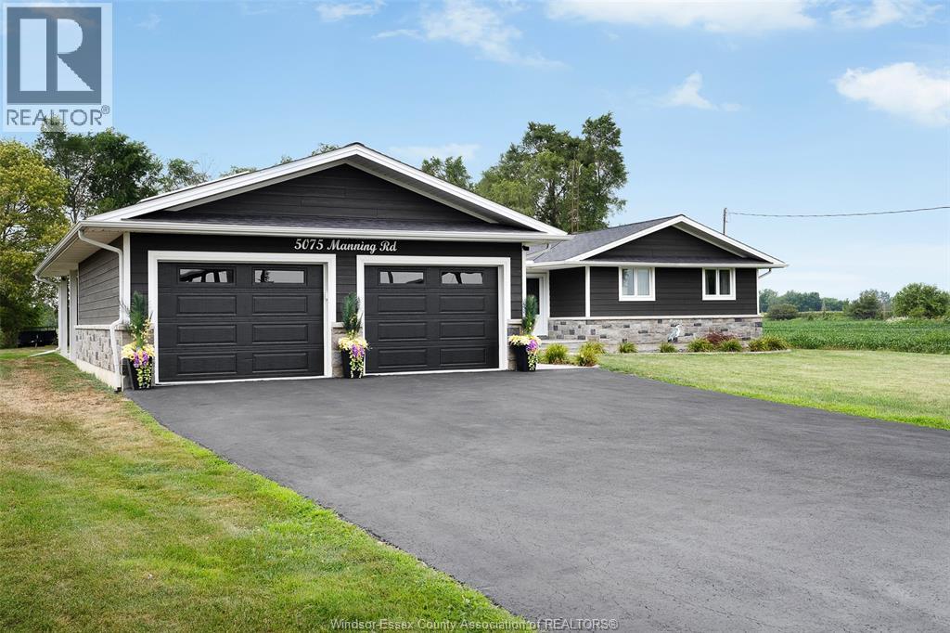
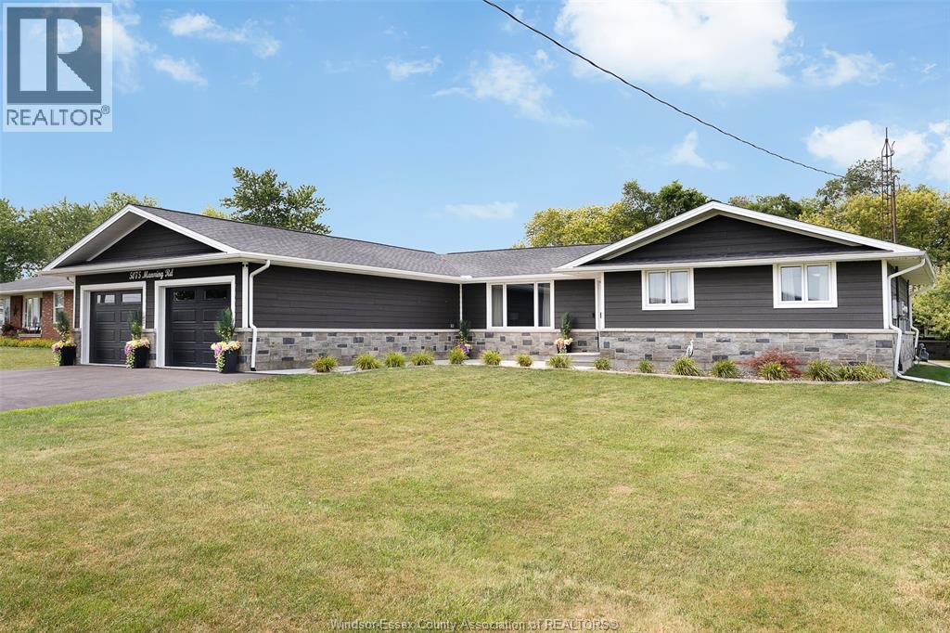
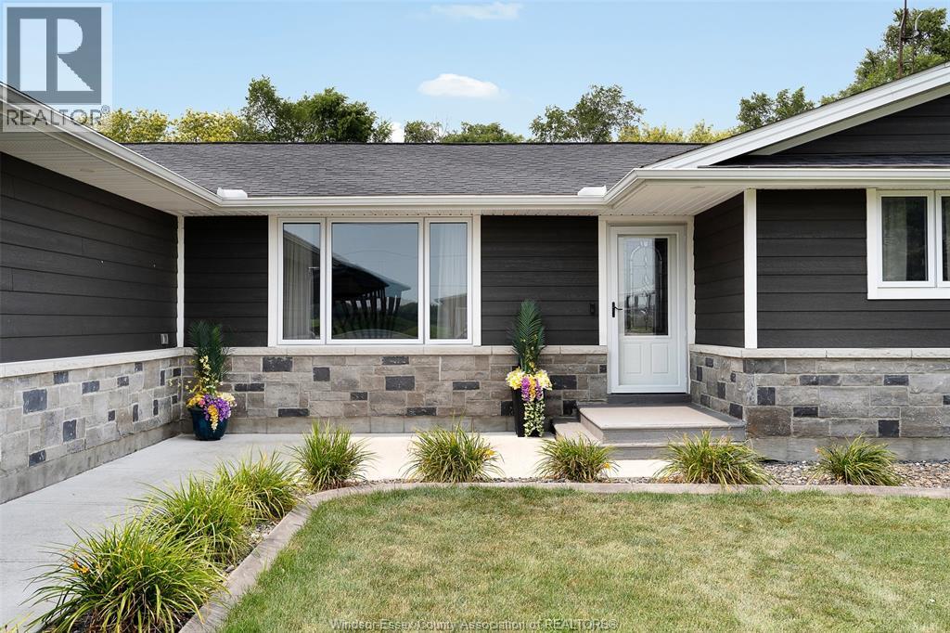
Stunning custom built ranch style home offering the perfect blend of rural tranquility and city convenience. Nestled on a private, almost 1/2 acre treed lot with no rear neighbours, this beautifully updated home features 3 bedrooms, 2 + 1.5 baths, a bright family room, main floor laundry and a stunning kitchen with granite countertops, massive island and stainless steel appliances. Natural light fills this home, while the enormous sunroom overlooks the private, treed lot with no rear neighbours. The fully finished lower level provides endless possibilities for additional living and entertaining. A 2+ car garage, huge utility room and oversized shed make this property ideal for home business owners or hobbyists. Whether you're looking for rural living or quick access to urban amenities, this property has it all. Refer to List of Updates. 48 owned solar panels generate approximately $12,000 annually.
Map data © OpenStreetMap contributors
No open houses are scheduled for this home.
Can't make it? Request a private viewing.
| Utility room | Lower level | 11.6 x 9.1 |
| Recreation room | Lower level | 18.2 x 15.3 |
| Recreation room | Lower level | 27.9 x 22.4 |
| Sunroom | Main level | 10.0 x 33.0 |
| Bedroom | Main level | 14.3 x 9.8 |
| Bedroom | Main level | 11.2 x 11.1 |
| Primary Bedroom | Main level | 12.5 x 12.5 |
| Recreation room | Main level | 22.4 x 11.1 |
| Kitchen | Main level | 18.3 x 11.6 |
| Family room | Main level | 21.1 x 10.1 |