 For sale 50
$729,900
3+2 bed2 bath3,000 sq ft
1610 Chornoby Crescent
Tecumseh
1 month agoMLS® 26021236
EXP REALTY
5201 Aiden Avenue
Tecumseh, Ontario N0R1K0
For sale· Added
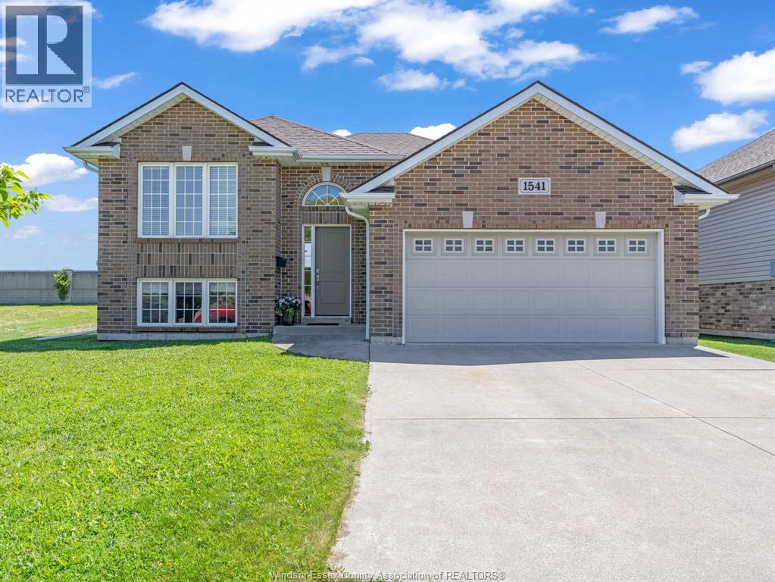
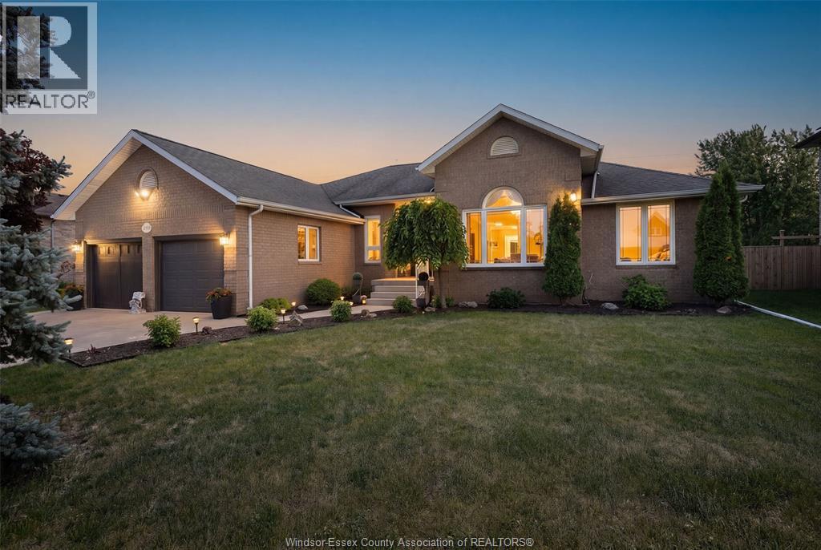
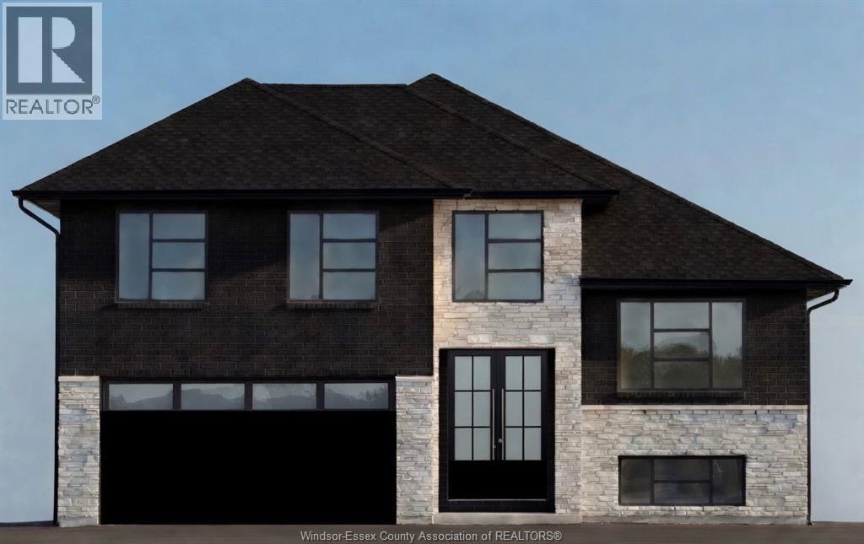
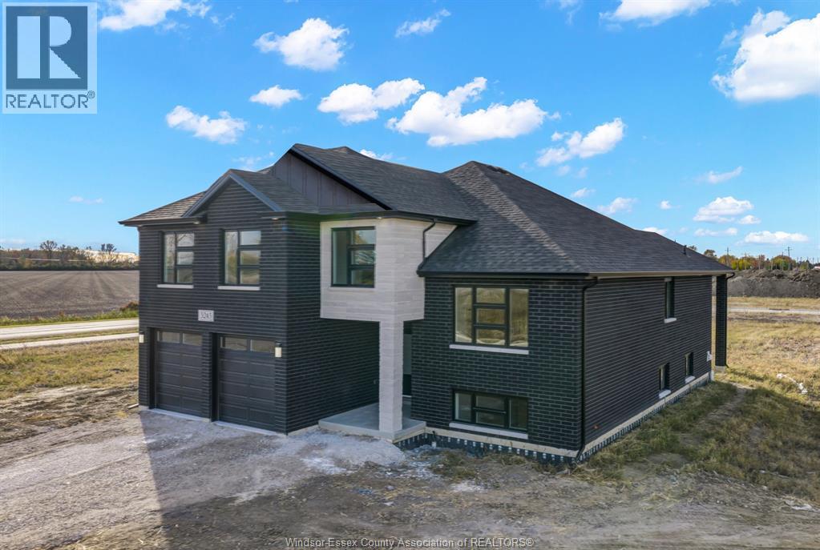
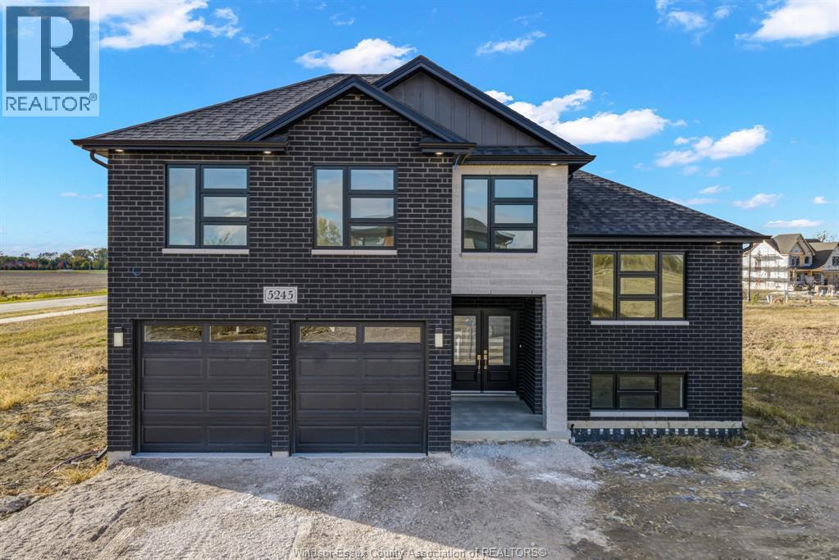
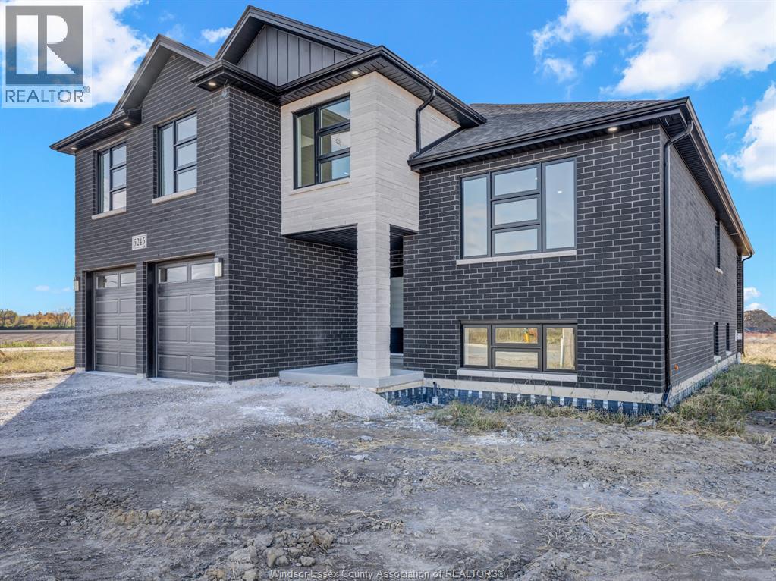
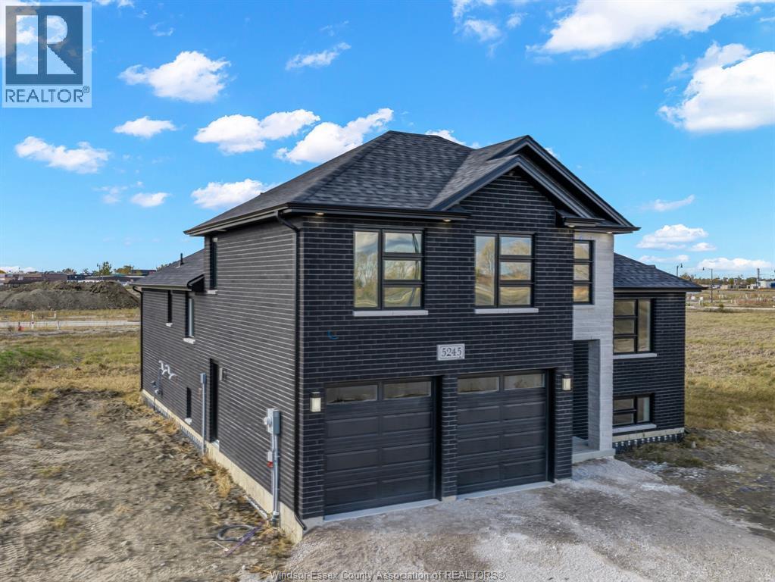
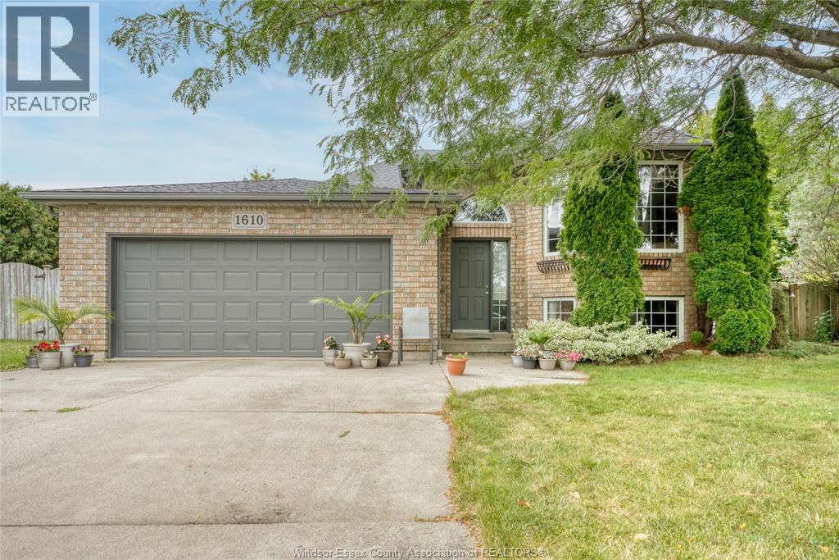
Now building in Old Castle – Sleiman Homes. This well-appointed raised ranch with bonus room offers 4 + 3 bedrooms and 4 full baths, including a luxurious 5-piece ensuite, plus an additional full ensuite bath on the main floor for added convenience. Enjoy a spacious living and dining area with a fantastic, elegant layout and finished hardwood throughout. The gourmet kitchen is complete with granite countertops, an island, and only top-of-theline materials and finishes. The lower level boasts a massive family room with a gas fireplace, 3 additional bedrooms, 1 full bath, a second kitchen, and a grade entrance—ideal for extended family or potential in-law suite living. This brick, stucco, and stone home also features a double car garage, outdoor pot lights, and a 10 x 16 covered porch. Nestled on a large lot in one of Windsor’s hottest new subdivisions, Old Castle Heights. The listed price reflects the HST rebate for the period of April 1, 2026 through March 31, 2027, with all rebate amounts assigned to the builder. The discounted price is conditional upon the buyer qualifying for applicable rebates. Includes 7-year Tarion warranty. More lots available—call today for the builder’s package. Buyer to verify zoning, taxes, and sizes. Some photos are virtually staged. Pictures are from previous model floorplans will differ. HOME UNDER CONSTRUCTION
Map data © OpenStreetMap contributors
No open houses are scheduled for this home.
Can't make it? Request a private viewing.
| Sep 30, 2026 | $885,000 | ▲ $6,000 |
| Sep 19, 2026 | $879,000 | First recorded price |
Price changes since Sep 19, 2026.
| 4pc Ensuite bath | Main level | — |
| 4pc Bathroom | Lower level | — |
| 4pc Ensuite bath | Second level | — |
| 4pc Bathroom | Main level | — |
| Bedroom | Lower level | — |
| Utility room | Lower level | — |
| Living room | Lower level | — |
| Bedroom | Lower level | — |
| Bedroom | Lower level | — |
| Family room | Lower level | — |
| Primary Bedroom | Second level | — |
| Bedroom | Main level | — |
| Bedroom | Main level | — |
| Bedroom | Main level | — |
| Eating area | Main level | — |
| Kitchen | Main level | — |
| Living room | Main level | — |
| Foyer | Main level | — |