 For sale 50
$819,900
2 bed2 bath1,458 sq ft
14400 Tecumseh Road #413
Tecumseh
14 days agoMLS® 26023860
REMAX PREFERRED REALTY LTD. - 585
5240 Rafael
Tecumseh, Ontario N0R1K0
For sale· Added
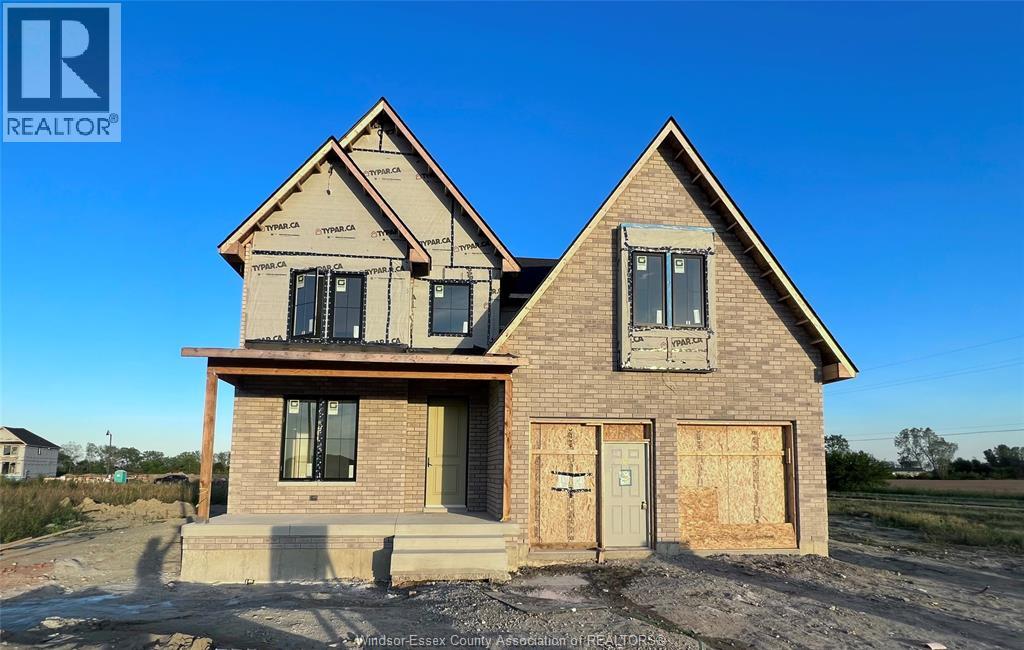
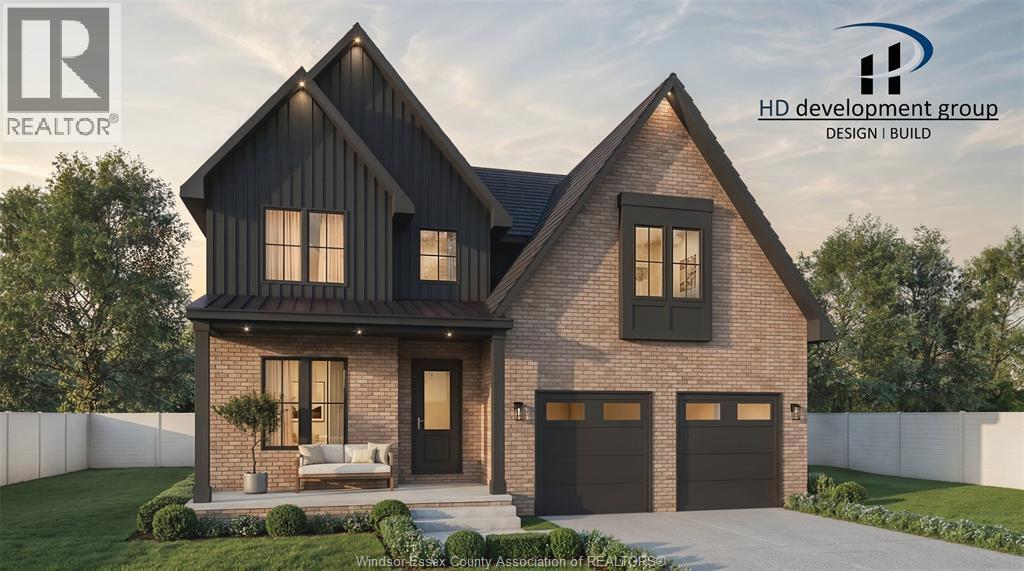
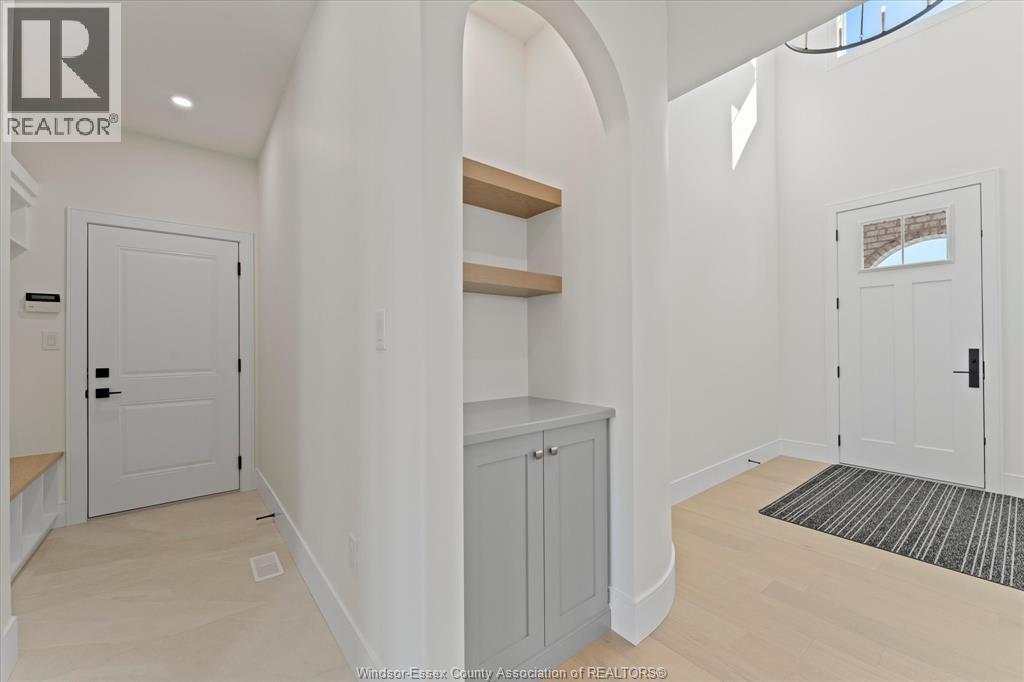
Thoughtfully designed and elevated with an impressive selection of builder upgrades, this to-be-built “Luna” Model by HD Development Group, proudly named WEHBA 2025 Builder of the Year, offers refined modern living in the highly sought-after Oldcastle Heights community. Spanning approximately 2,750 sq ft, this home sits on a premium lot featuring an impressive 74’ wide backyard and a large covered front porch, creating a striking first impression and a welcoming space to relax. The main level showcases a distinctive and upscale design, highlighted by oversized windows, 8-foot interior doors, wide plank engineered hardwood flooring, and a beautifully finished full bathroom with striking accent tile and designer fixtures. The chef-inspired kitchen is both functional and visually stunning, featuring ceiling-height cabinetry, a waterfall island, and a thoughtfully designed coffee bar, seamlessly connected to a spacious walk-in pantry. Sliding doors off the rear living area open to a generous space ideal for a future covered patio, extending the living space outdoors. Upstairs offers 4 generously sized bedrooms, each with their own walk-in closet, along with 3 full bathrooms to comfortably accommodate growing families. The primary suite is a true retreat, featuring a tray ceiling, a large walk-in closet with premium wood shelving, and a spa-inspired ensuite with a double vanity, soaker tub, and custom tiled shower. A second-floor laundry room with added soundproofing enhances everyday convenience. Ideally located just minutes from shopping, parks, schools, and major amenities, this is a rare opportunity to build a truly premium home in one of Windsor-Essex’s most desirable and fast-growing communities. Images are from a previously built model and are for illustrative purposes only.
Map data © OpenStreetMap contributors
No open houses are scheduled for this home.
Can't make it? Request a private viewing.
| Other | Basement | — |
| Utility room | Basement | — |
| Storage | Basement | — |
| 4pc Bathroom | Second level | — |
| Laundry room | Second level | — |
| 5pc Ensuite bath | Second level | — |
| Primary Bedroom | Second level | — |
| 4pc Ensuite bath | Second level | — |
| Bedroom | Second level | — |
| Bedroom | Second level | — |
| Bedroom | Second level | — |
| Other | Main level | — |
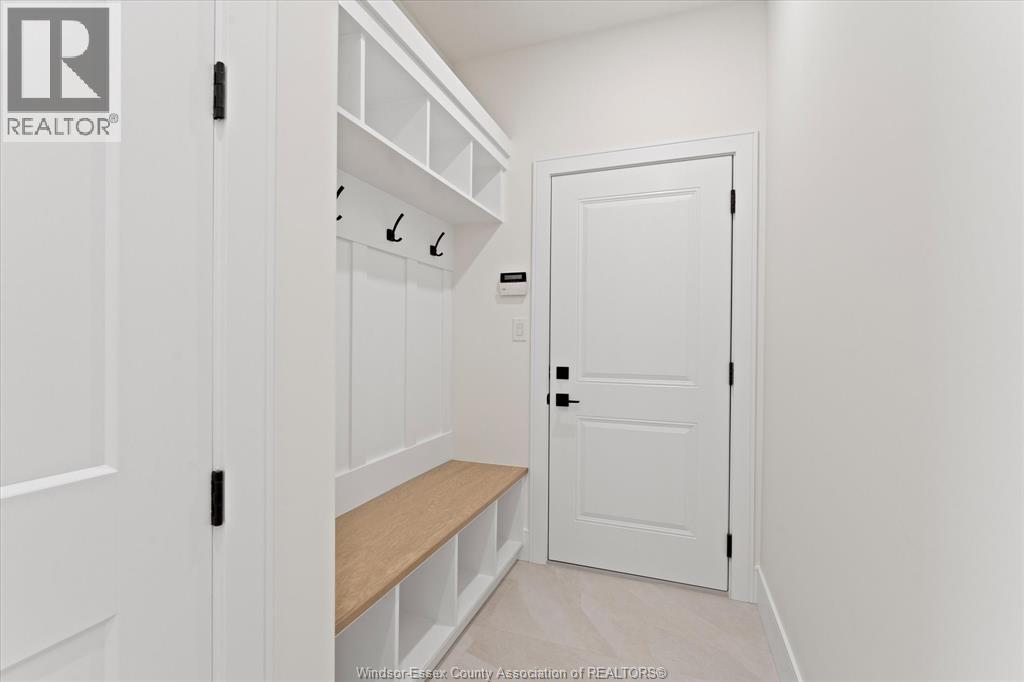
| Mud room | Main level | — |
| 3pc Bathroom | Main level | — |
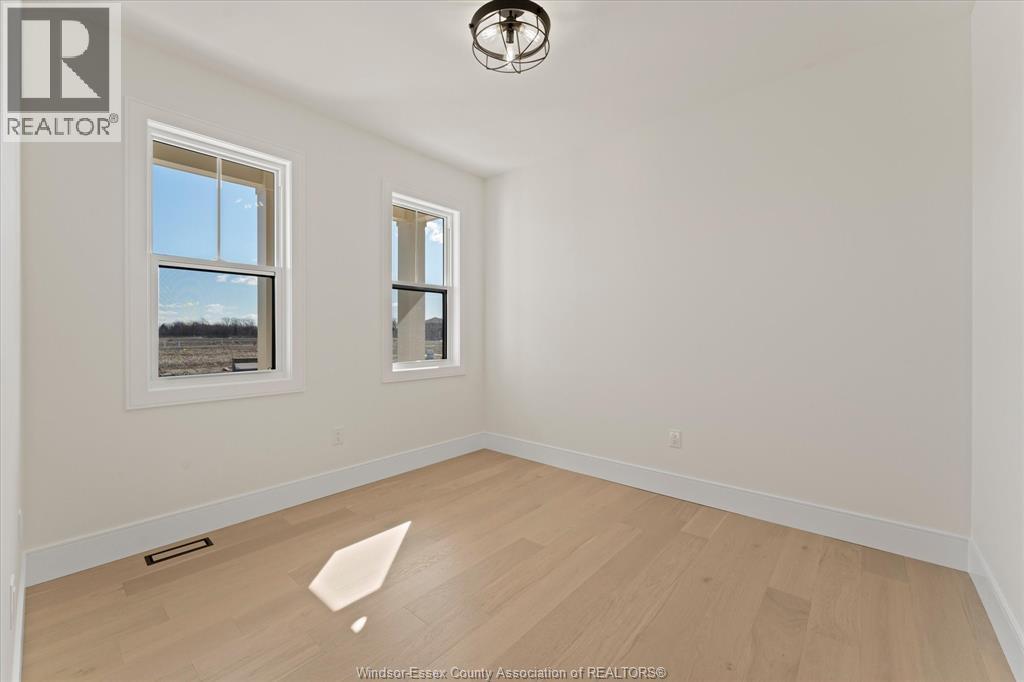
| Office | Main level | — |
| Family room | Main level | — |
| Eating area | Main level | — |
| Kitchen | Main level | — |
| Foyer | Main level | — |