 For sale 47
$299,900
5 bed2 bath1,100–1,500 sq ft
6a & 6b Mountainview Drive
Temagami
1 month agoMLS® X13681770
Royal LePage Northern Life Realty, Brokerage
3 Cedar Avenue
Temagami, Ontario P0H2H0
For sale· Added
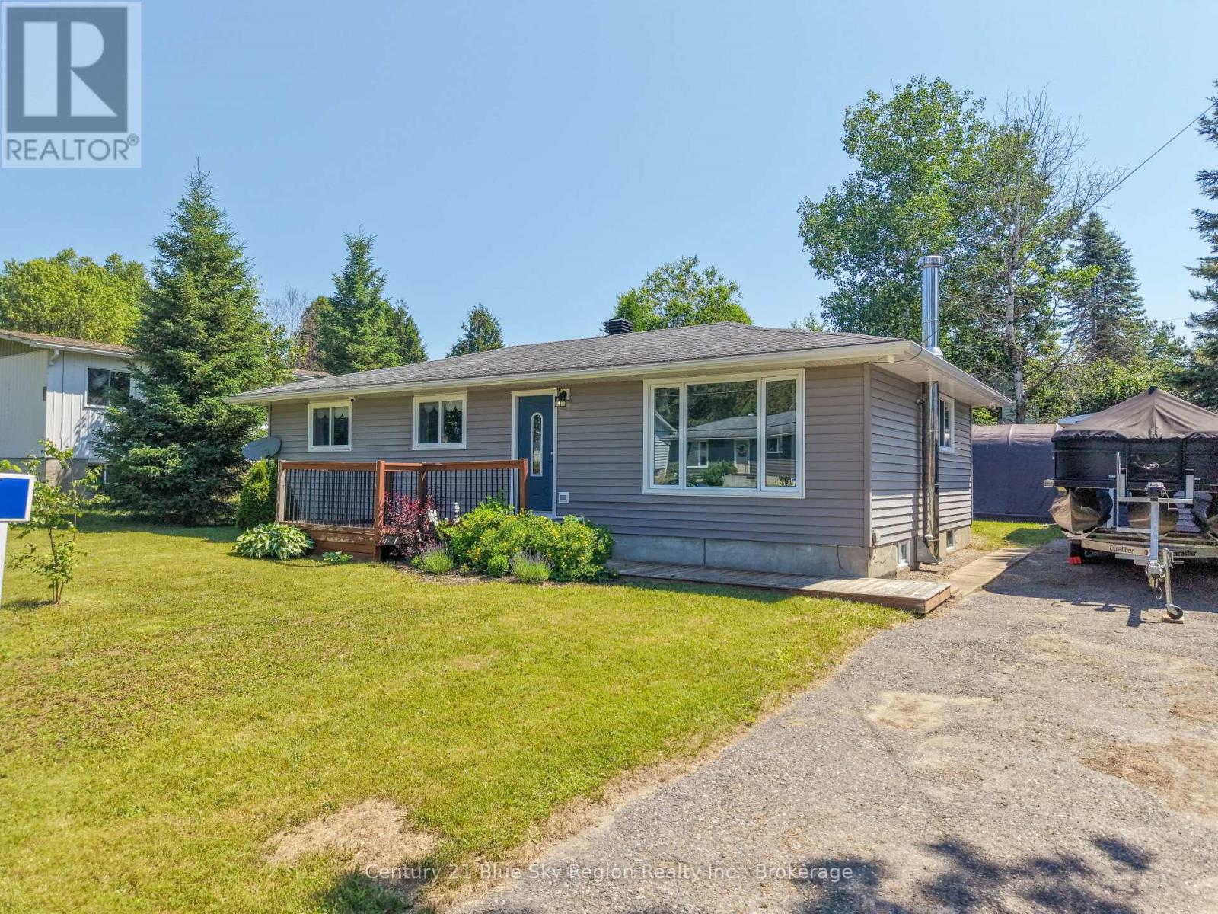
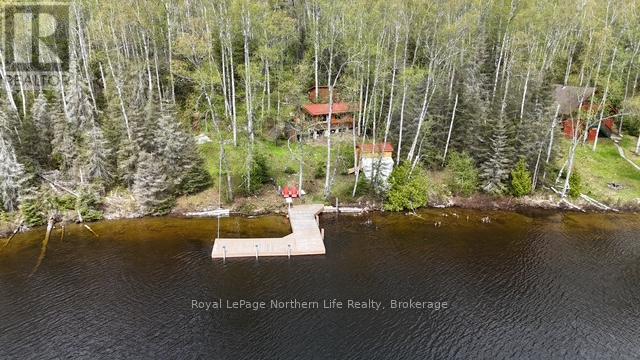
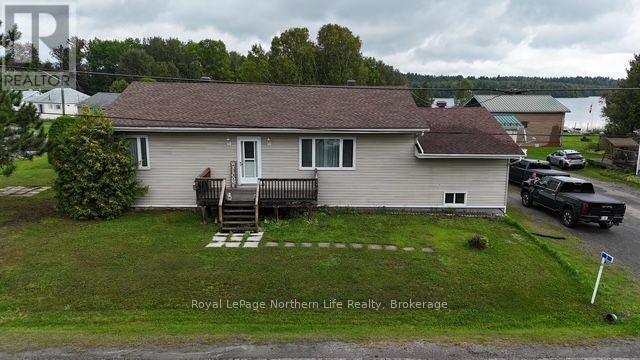
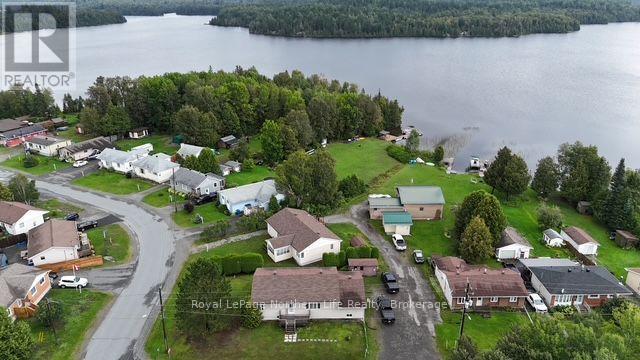
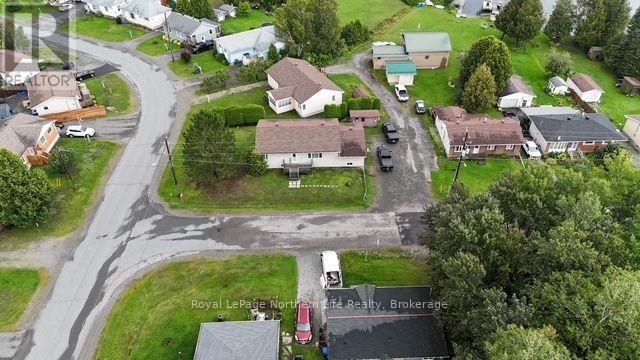
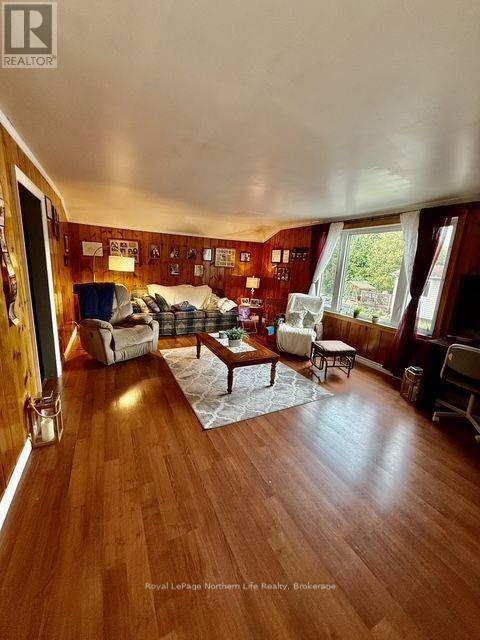
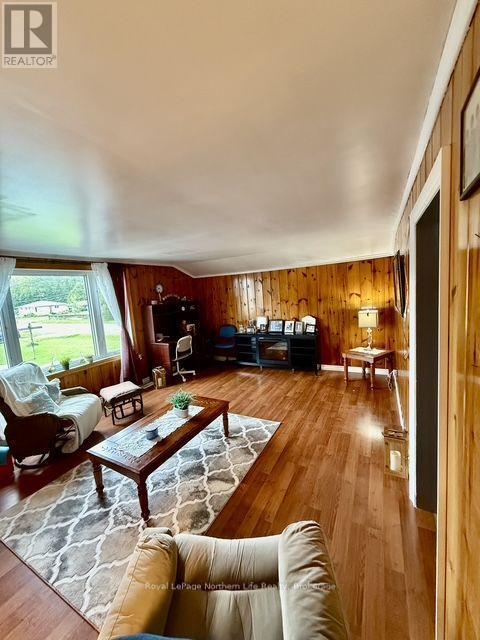
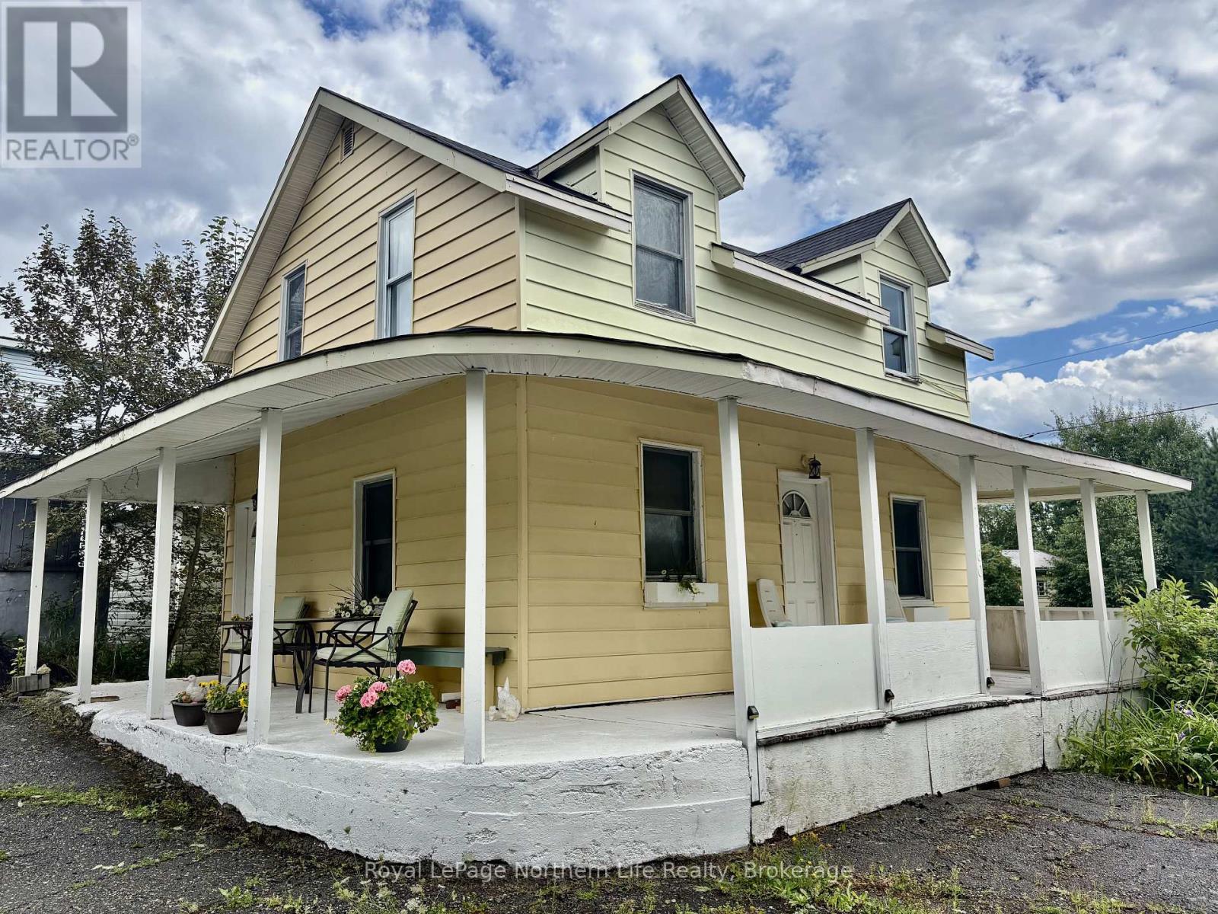
Your next move is now on the market! Welcome to wonderful 3 cedar ave in beautiful temagami North. Sitting on a well maintained corner lot, this spectacular 3 bed 1 bath sprawling bungalow has so much space for your family. There are two generous family rooms on the main level, so there's room for everyone, large open kitchen/ dining area for the whole family and large deck off the kitchen for gatherings. The lower level is massive, currently used for storage but could easily be finished into additional bedrooms and living area if you desired. This home is conveniently close to trophy walleye and lake trout as it's only 150 meters to the Net Lake boat launch. This property is close to ATV trails and all your next adventures. Make your dream, an address !
Map data © OpenStreetMap contributors
No open houses are scheduled for this home.
Can't make it? Request a private viewing.
| Kitchen | Main level | 4.27 x 4.24 m |
| Family room | Main level | 5.94 x 4.08 m |
| Living room | Main level | 5.3 x 3.93 m |
| Bathroom | Main level | 0 x 0 m |
| Primary Bedroom | Main level | 4 x 3.93 m |
| Bedroom 2 | Main level | 3.14 x 2.77 m |
| Bedroom 3 | Main level | 3.44 x 3.11 m |
| Workshop | Basement | 8.14 x 4.08 m |
| Recreational, Games room | Basement | 10.09 x 8.2 m |
| Other | Basement | 3.2 x 7.93 m |