 For sale 46
$270,000
5 bed2 bath1,500–2,000 sq ft
6739 Hwy 11 N Highway
Temagami
6 months agoMLS® X12974296
CENTURY 21 TEMISKAMING PLUS BROKERAGE
6a & 6b Mountainview Drive
Temagami, Ontario P0H2H0
For sale· Added
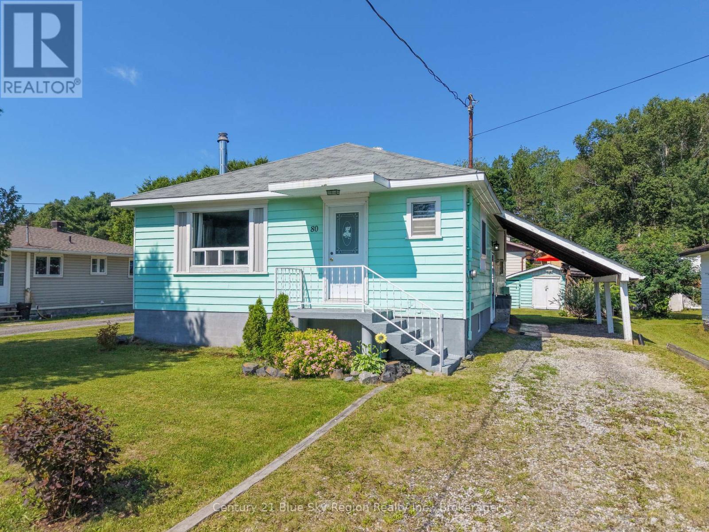
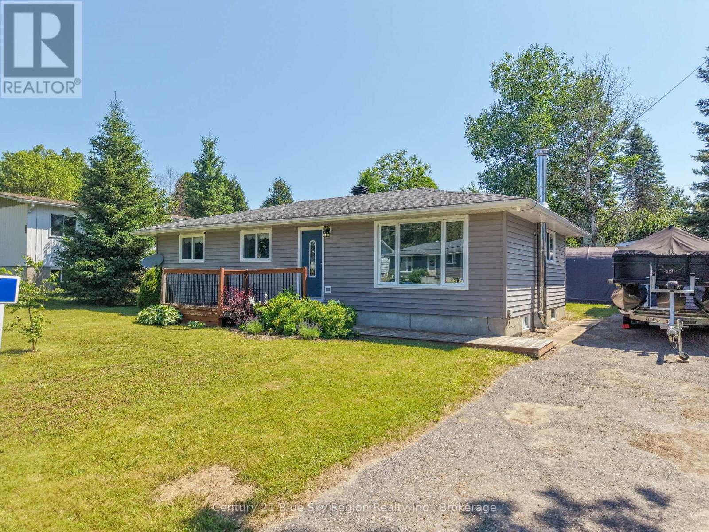
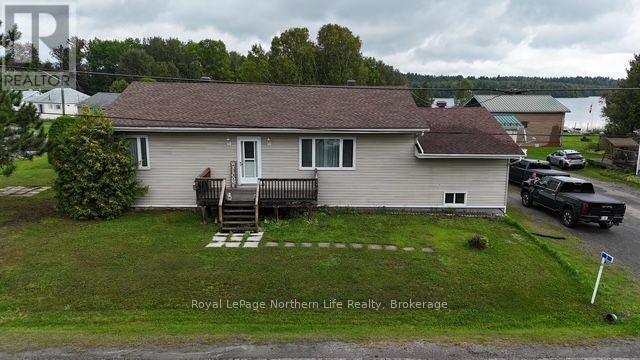
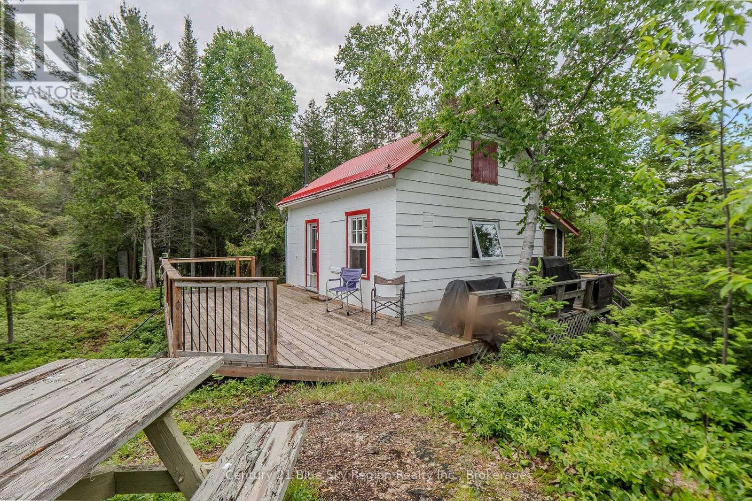
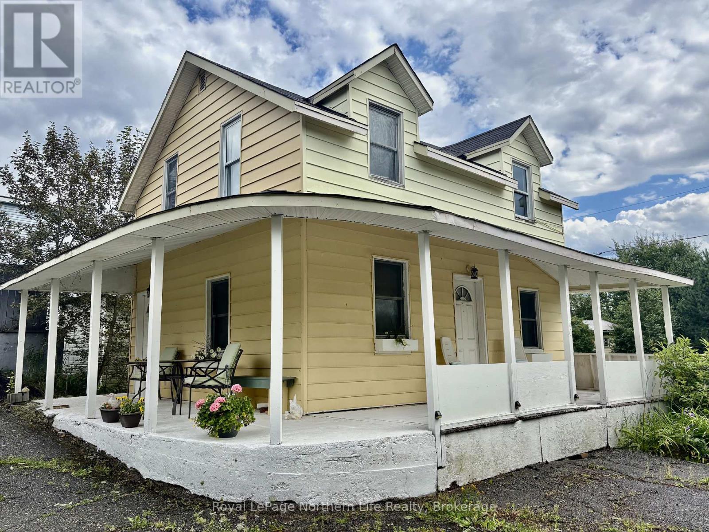
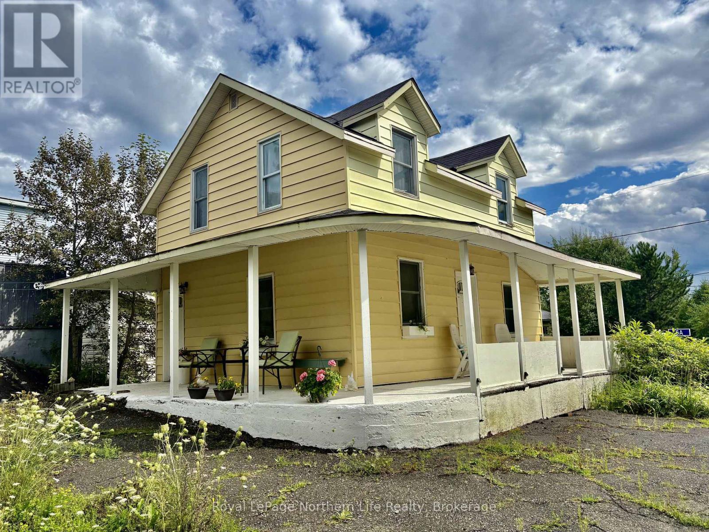
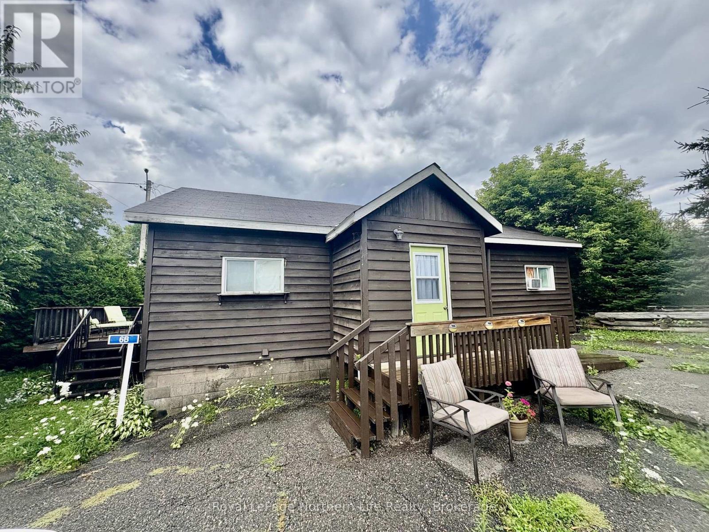
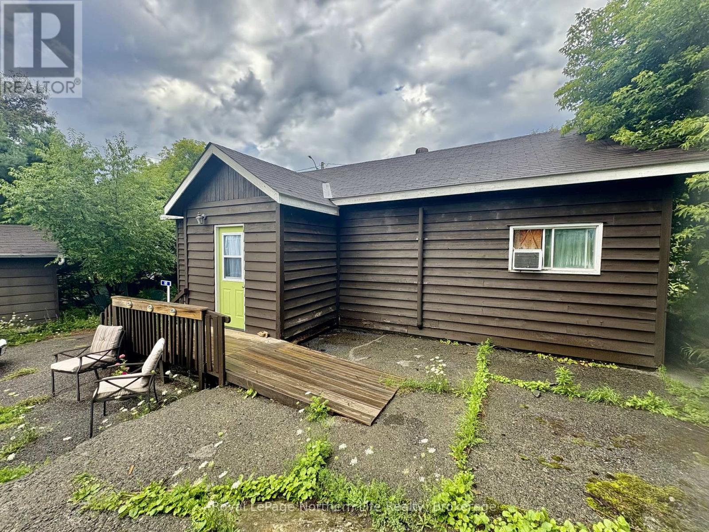
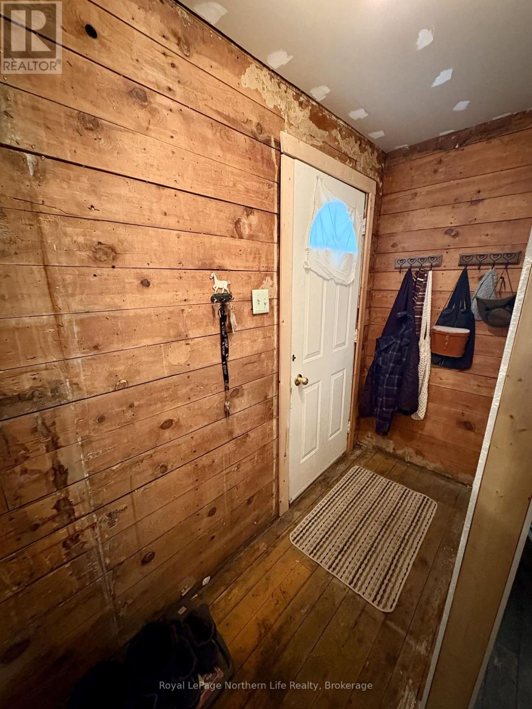
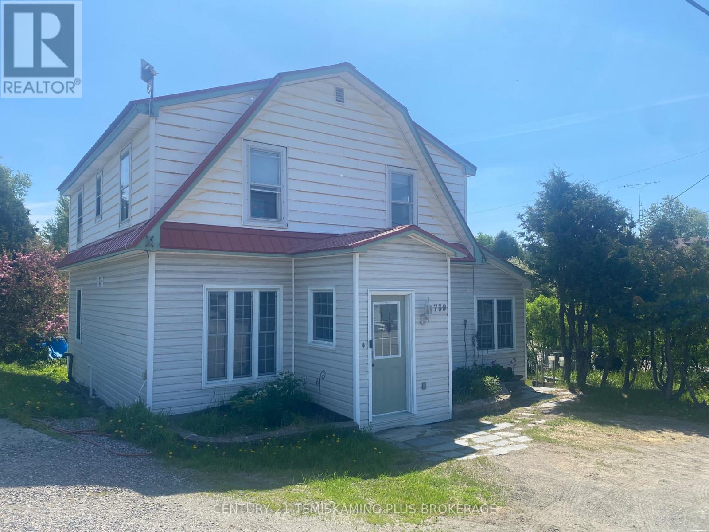
2 houses on 1 property, this is an investor's dream. Located right smack in the heart of Temagami sits this very cute set up. The first home is a 3 bedroom 1 bath raised bungalow with a full, unfinished basement. Very well thought out and has a good use of space. The second home is a 2 bedroom 2 story home. Ample kitchen space, large bathroom and living room. The two generous bedrooms can be found on the second level. You can live in one and rent the other or just have 2 income streams. Both are on full city services with natural gas, water and sewer. This could be your next headache free investment.
Map data © OpenStreetMap contributors
No open houses are scheduled for this home.
Can't make it? Request a private viewing.
| Kitchen | Main level | 5.3 x 5.82 m |
| Bedroom 2 | Main level | 3.2 x 5.82 m |
| Living room | Main level | 5.21 x 3.69 m |
| Primary Bedroom | Main level | 3.35 x 2.9 m |
| Bathroom | Main level | 0 x 0 m |
| Bedroom 2 | Main level | 3.08 x 2.71 m |
| Bedroom 3 | Main level | 2.9 x 3.02 m |
| Kitchen | Main level | 2.96 x 5.82 m |
| Living room | Main level | 4.05 x 3.14 m |
| Bathroom | Main level | 0 x 0 m |
| Bedroom | Main level | 5.82 x 2.93 m |