 For sale 45
$249,900
3 bed2 bath700–1,100 sq ft
246 Mccamus Avenue
New Liskeard, Temiskaming Shores
1 month agoMLS® T13725534
ROYAL LEPAGE BEST CHOICE REALTY
120 Paget Street
New Liskeard, Temiskaming Shores, Ontario P0J1P0
For sale· Added
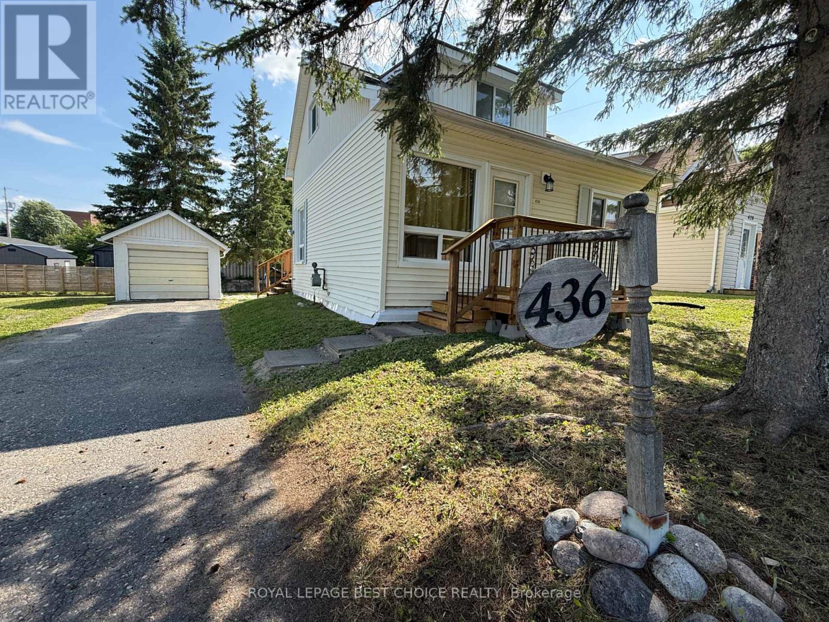
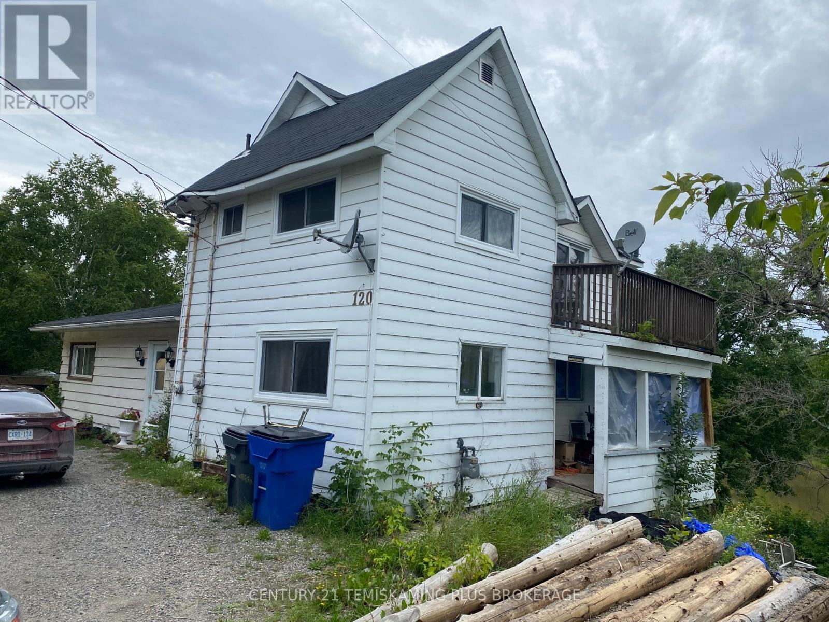
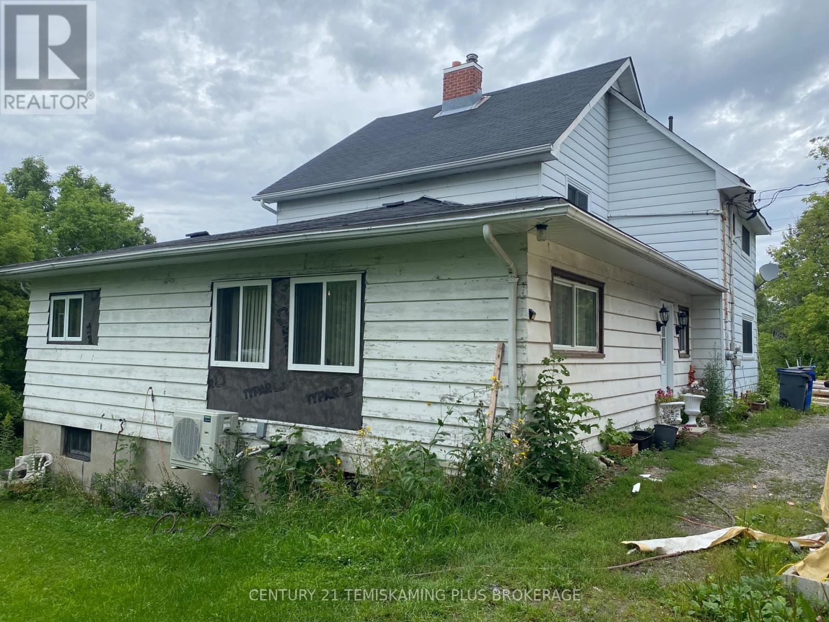
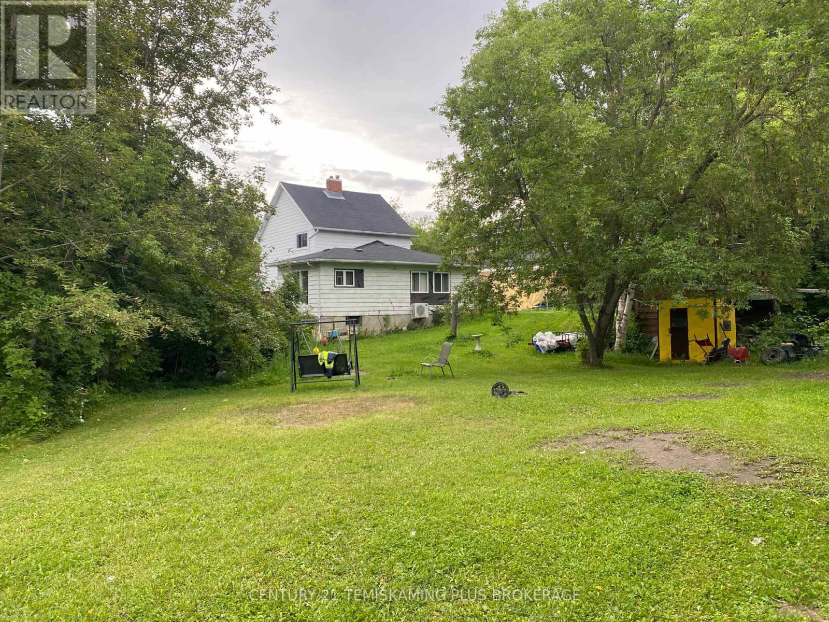
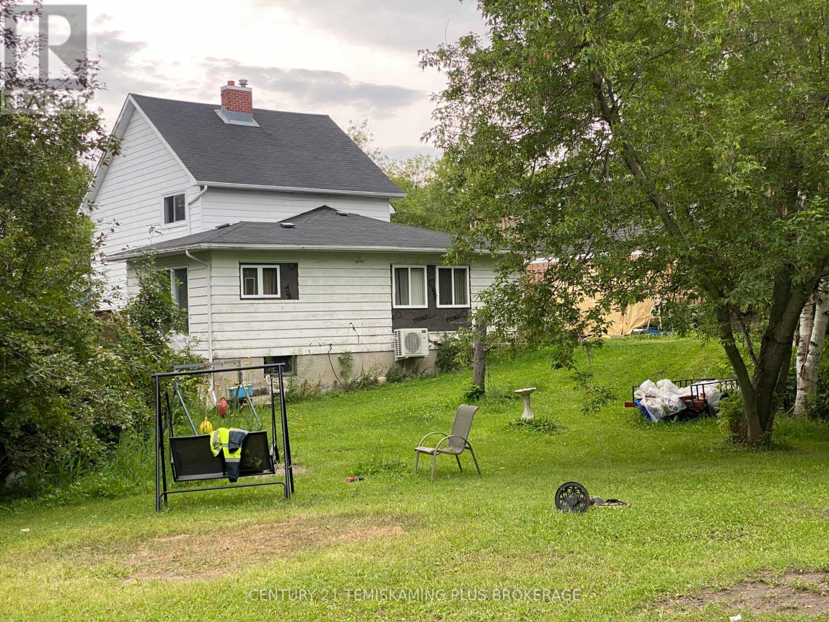
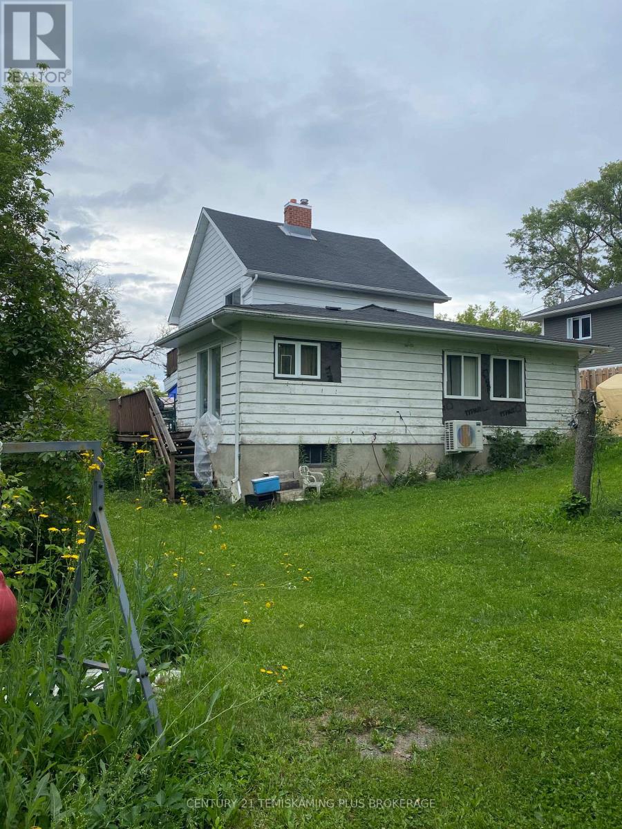
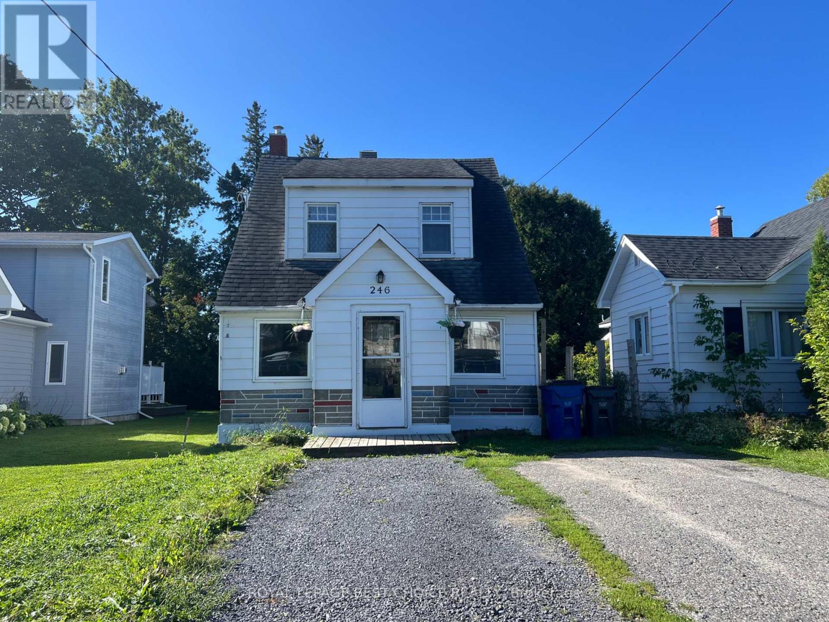
Opportunity on the Wabi River! This spacious older home sits on an exceptionally large in-town lot and offers plenty of possibilities. The second floor is currently set up as a 2-bedroom apartment with a separate entrance, providing potential for additional living space or rental income. The home features two hydro meters, natural gas forced-air heating and a ductless heat pump. Enjoy a private upper deck overlooking the river and a large backyard with plenty of room to enjoy the outdoors. The property requires some updating and exterior finishing, but offers a unique combination of space, income potential and a riverfront setting in New Liskeard. Buyer to satisfy themselves as to the permitted use and status of the second-floor apartment, presently vacant. Hydro:$1,580 yearly average . Gas: $1,140.
Map data © OpenStreetMap contributors
No open houses are scheduled for this home.
Can't make it? Request a private viewing.
| Living room | Main level | 7.04 x 3.99 m |
| Bathroom | Second level | 2.15 x 1.83 m |
| Bedroom | Main level | 2.78 x 3.97 m |
| Foyer | Main level | 3.05 x 3.96 m |
| Kitchen | Main level | 3.48 x 4.97 m |
| Bathroom | Main level | 1.85 x 2.13 m |
| Bedroom 2 | Main level | 3.37 x 3.96 m |
| Bedroom 3 | Main level | 3.08 x 3.69 m |
| Living room | Second level | 4.28 x 3.37 m |
| Kitchen | Second level | 2.77 x 3.2 m |
| Bedroom | Second level | 3.05 x 3.97 m |