 For sale 45
$249,900
3 bed2 bath700–1,100 sq ft
246 Mccamus Avenue
New Liskeard, Temiskaming Shores
1 month agoMLS® T13725534
ROYAL LEPAGE BEST CHOICE REALTY
66 Wellington Street
New Liskeard, Temiskaming Shores, Ontario P0J1P0
For sale· Added
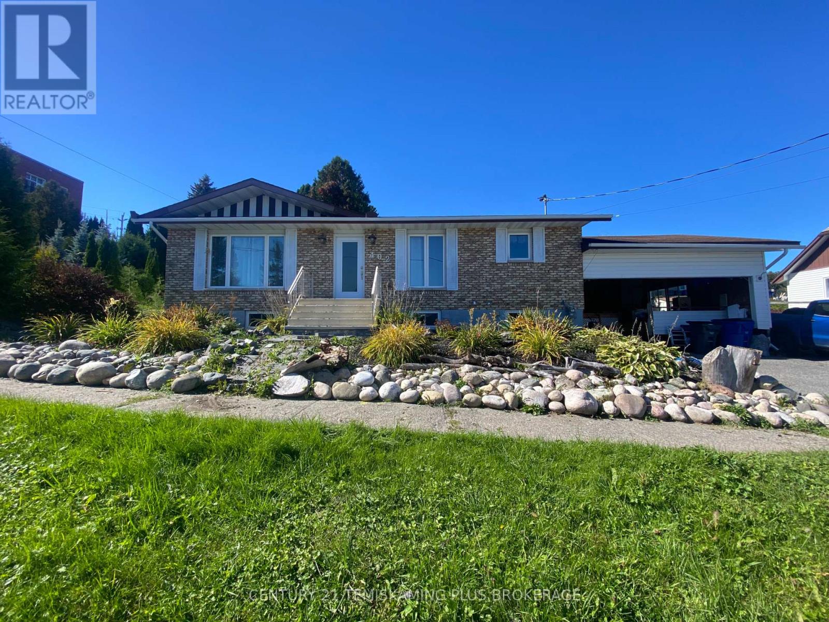
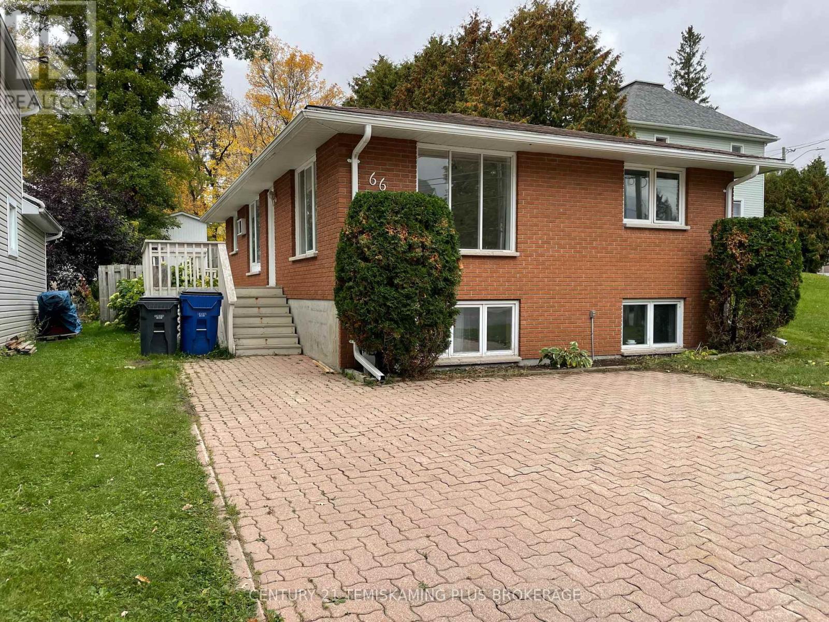
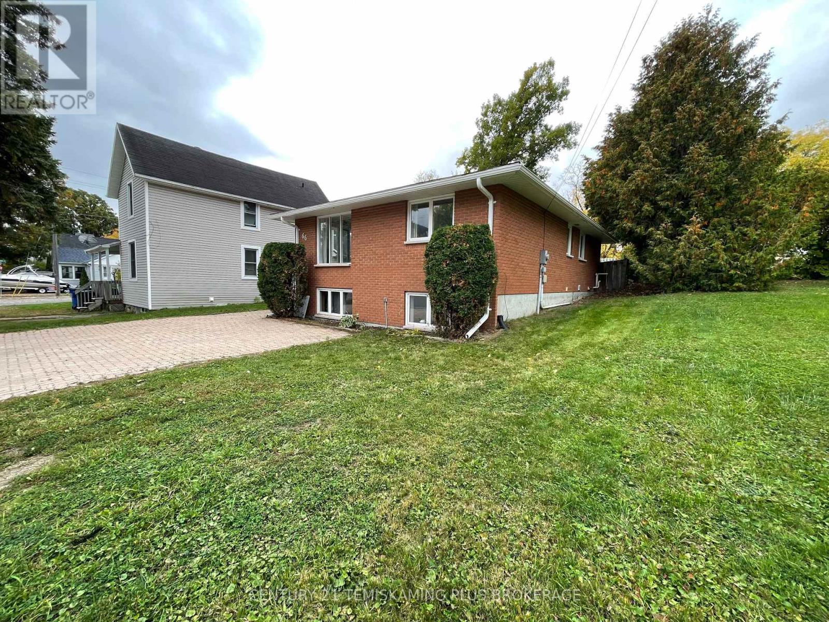
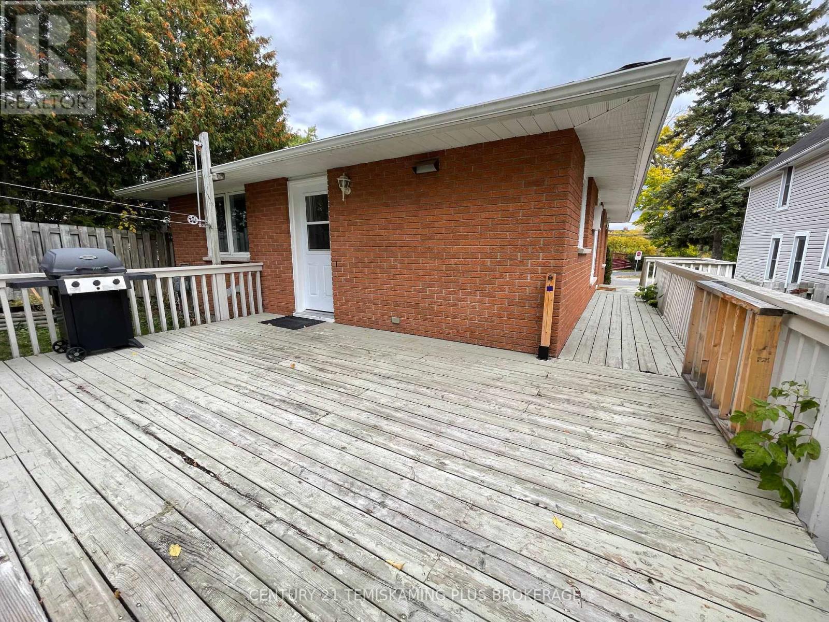
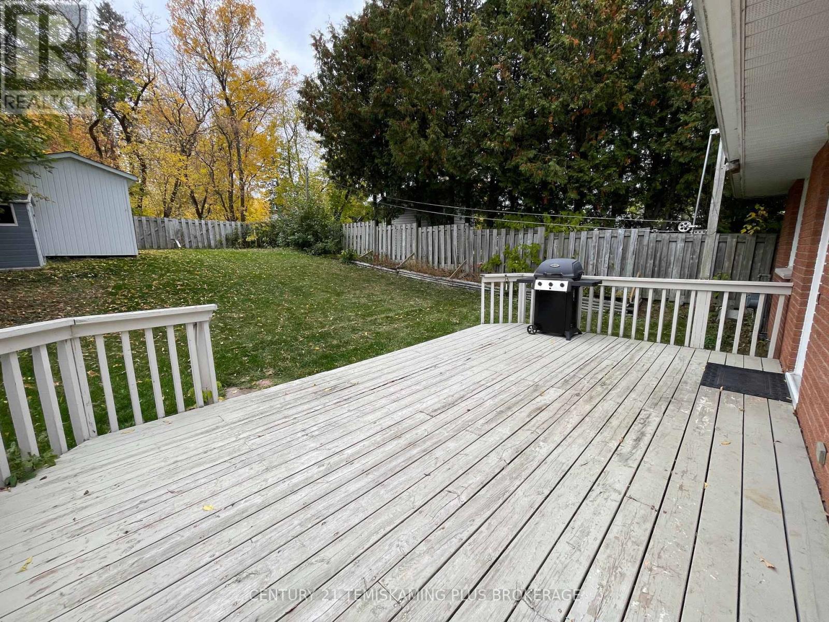
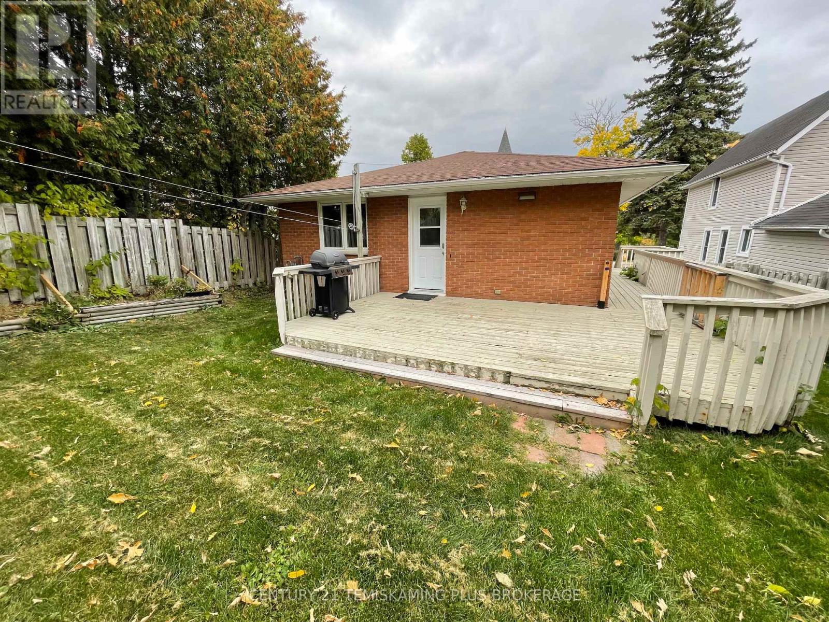
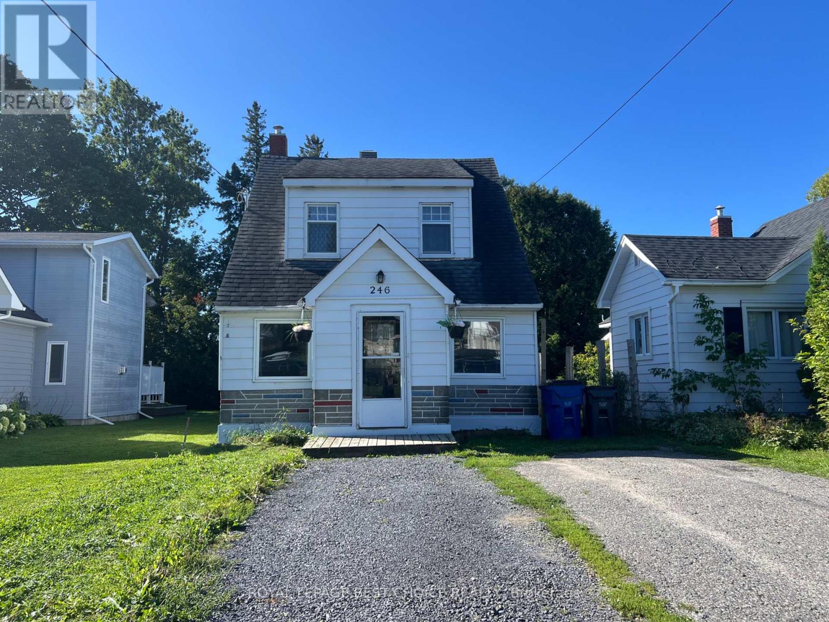
Just a stone's throw from the downtown core! This charming all-brick bungalow offers 2+1 bedrooms and plenty of comfortable living space. The main floor features hardwood flooring, an open-concept kitchen and dining area, and a spacious, bright living room. Downstairs you'll find a large family room, 3-pc bath, third bedroom and an oversized laundry room offering plenty of storage. Step outside to enjoy the large rear deck and private backyard surrounded by mature trees, complete with partial fencing and a handy 12x8 storage shed. Rear alley access provides additional space for parking your toys, trailer or recreational vehicles. A solid, well-located home with plenty to offer inside and out!
Map data © OpenStreetMap contributors
No open houses are scheduled for this home.
Can't make it? Request a private viewing.
| Living room | Main level | 4.72 x 3.81 m |
| Dining room | Main level | 2.9 x 2.74 m |
| Kitchen | Main level | 3.05 x 2.74 m |
| Primary Bedroom | Main level | 3.51 x 4.42 m |
| Bedroom 2 | Main level | 3.51 x 3.66 m |
| Bedroom 3 | Lower level | 3.81 x 3.35 m |
| Family room | Lower level | 4.57 x 3.66 m |
| Other | Lower level | 2.74 x 2.44 m |
| Laundry room | Lower level | 4.72 x 3.2 m |