 For sale 43
$144,900
3 bed2 bath
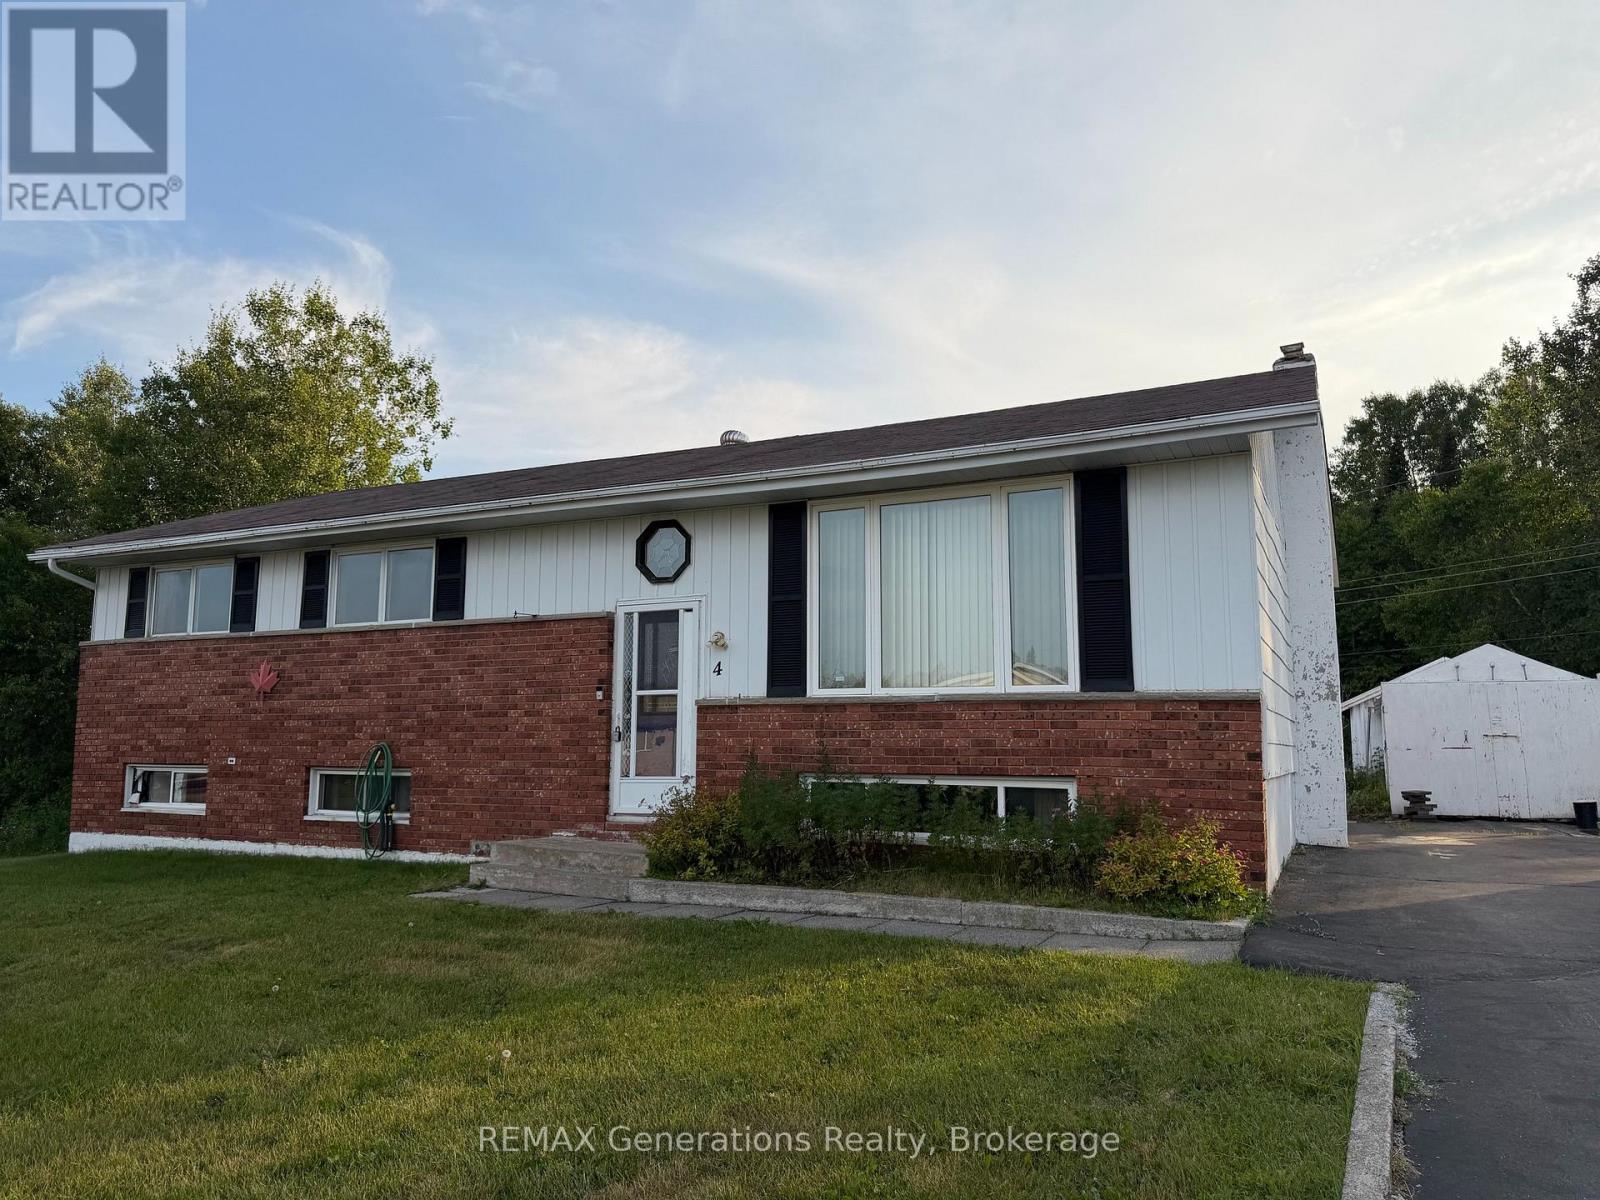
4 East Grove Crescent
TB-92, Terrace Bay
1 year agoMLS® X13257986
REMAX Generations Realty
4 Elizabeth Avenue
TB-92, Terrace Bay, Ontario P0T2W0
For sale· Added
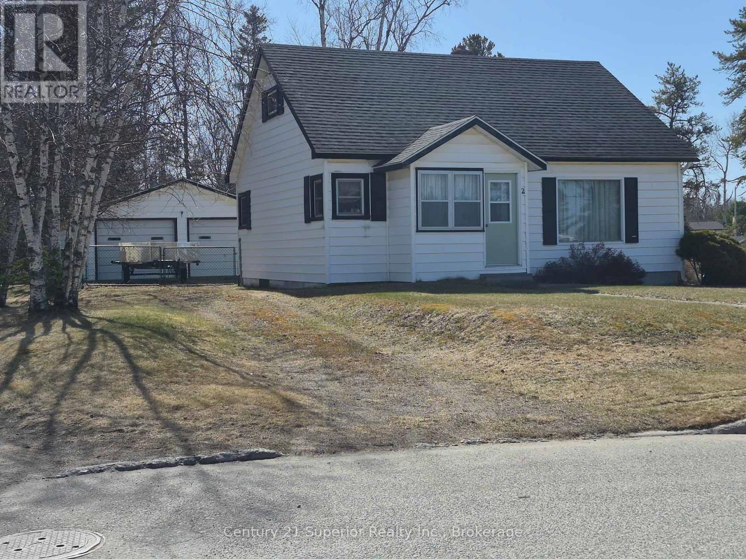
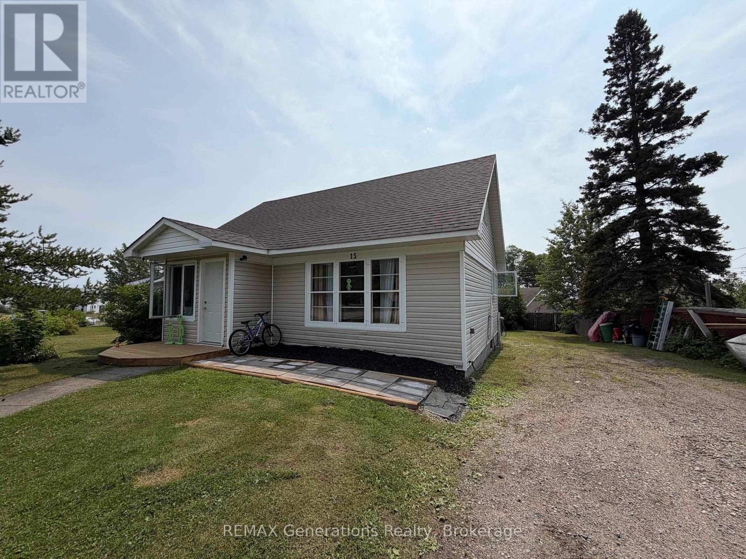
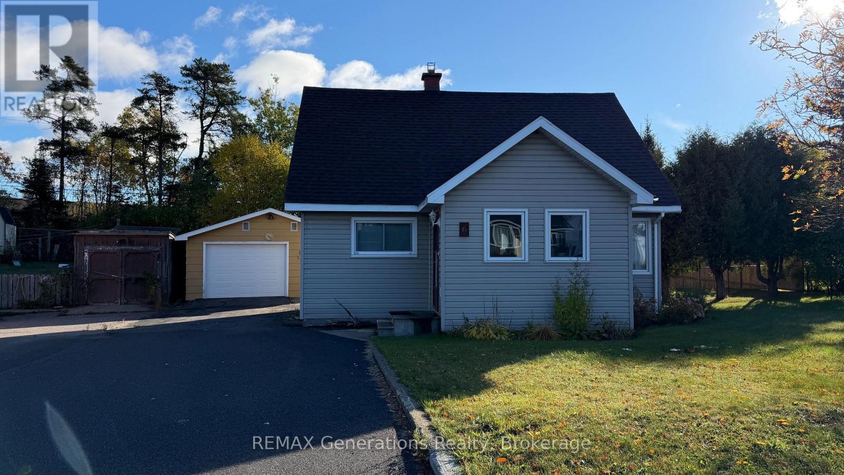
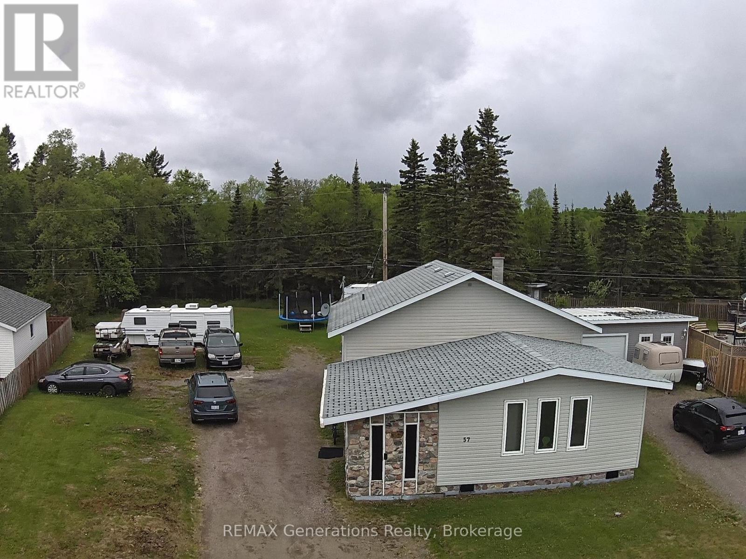
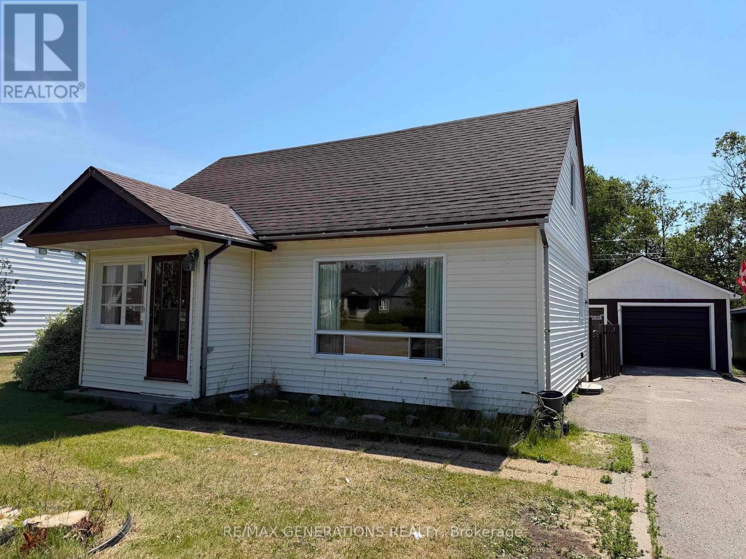
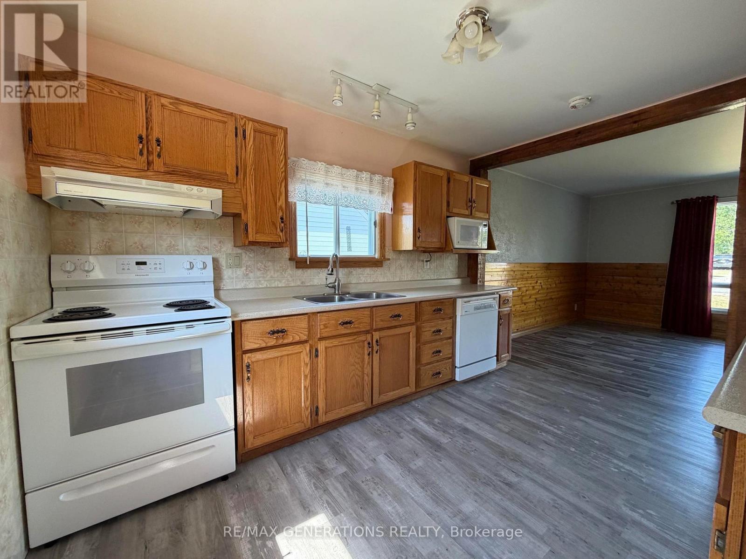
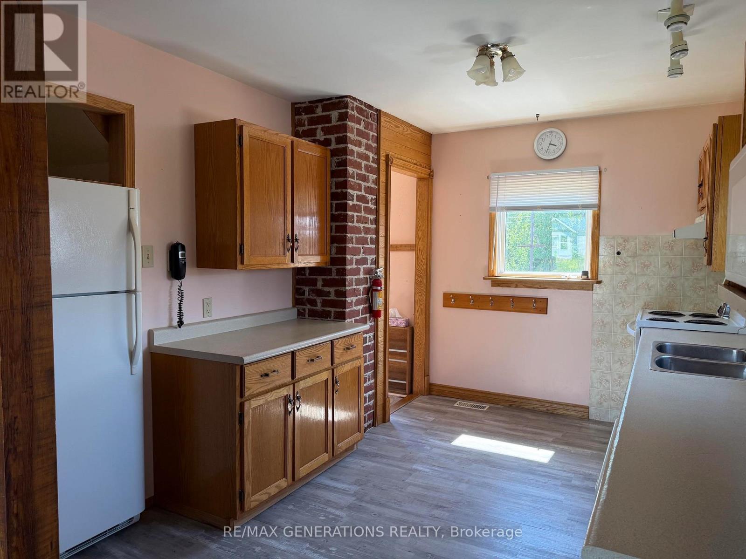
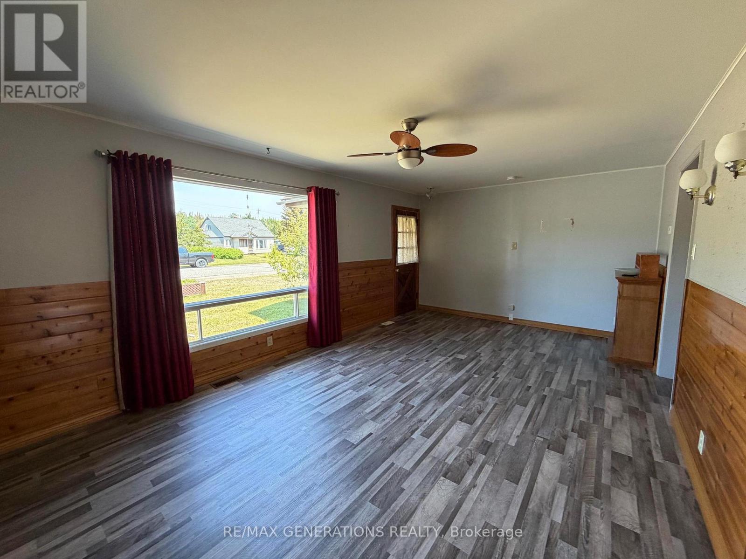
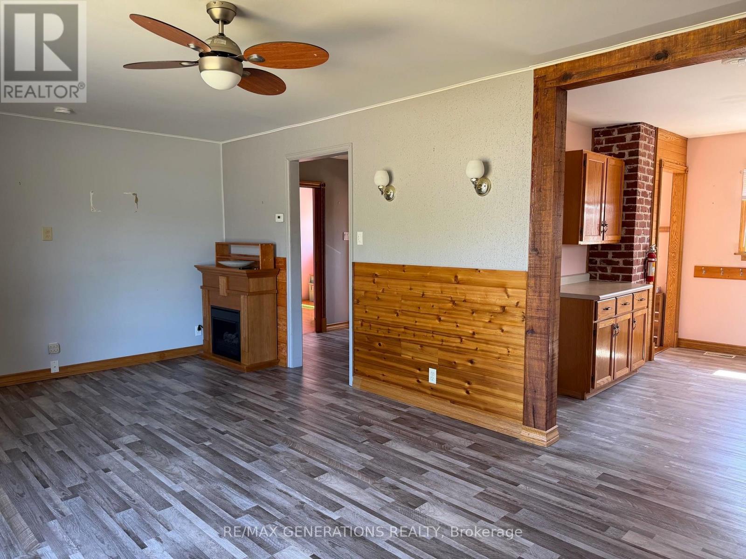
Welcome to this inviting 1.5- storey home offering 3 bedrooms and 2 bathrooms, perfect for families or first-time buyers. The spacious primary bedroom provides a comfortable retreat with possible nursery, while the bright, sun-filled kitchen is ideal for everyday living and entertaining. Hardwood floors add warmth and character in many rooms. The finished rec room offers extra space for family gatherings, a playroom, or a home office. You'll also appreciate the large laundry room and separate storage room, providing plenty of practical space. Outside, enjoy a fully fenced backyard - perfect for children, pets or relaxing in privacy. A detached garage completes the well maintained property offering additional storage and parking.
Map data © OpenStreetMap contributors
No open houses are scheduled for this home.
Can't make it? Request a private viewing.
| Other | Basement | 5.8 x 3.08 m |
| Other | Basement | — |
| Laundry room | Basement | 2.14 x 4.9 m |
| Bedroom 2 | Second level | 2.77 x 3.36 m |
| Utility room | Basement | 7.01 x 2.46 m |
| Living room | Main level | 3.65 x 6.1 m |
| Primary Bedroom | Main level | 3.65 x 7.32 m |
| Kitchen | Main level | 2.75 x 3.38 m |
| Bathroom | Main level | — |
| Bedroom | Second level | 3.36 x 3.96 m |