 For sale 50
$745,000
4 bed2 bath2,000–2,500 sq ft
23547 Wellburn Road
Wellburn, Thames Centre
2 months agoMLS® X13606054
Peak Select Realty Inc
14 Eric Drive
Dorchester, Thames Centre, Ontario N0L1G1
For sale· Added
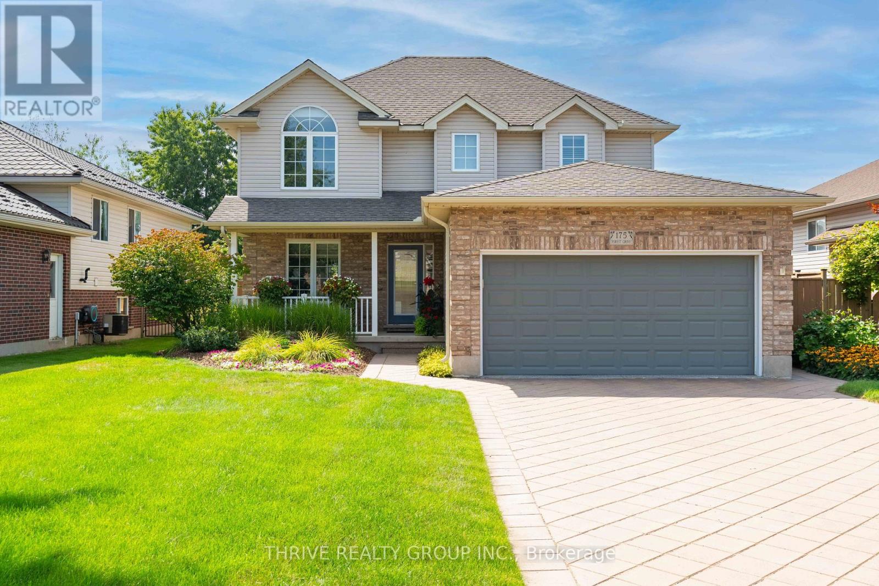
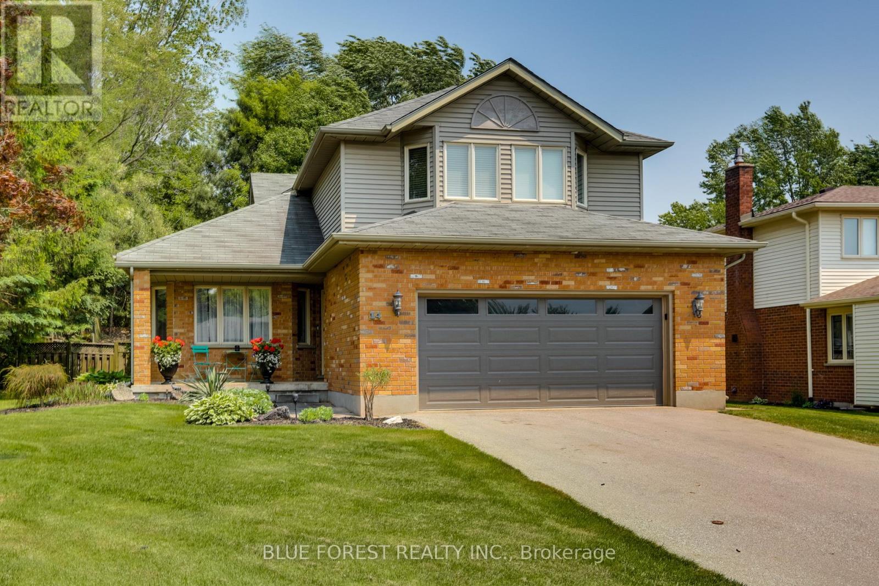
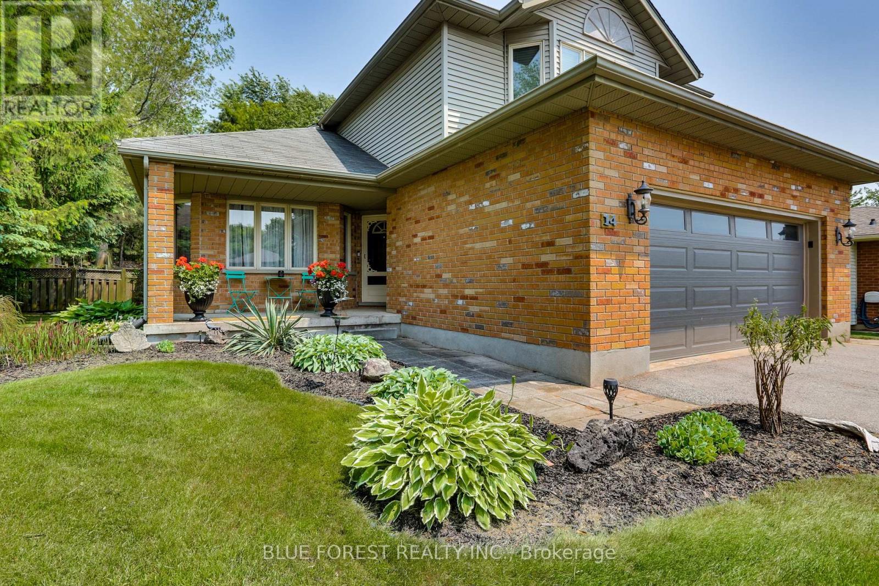
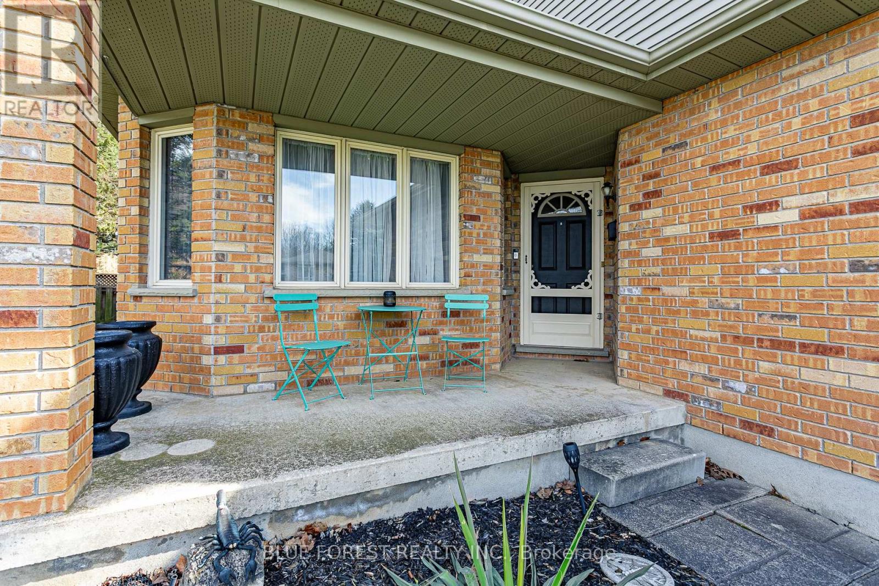
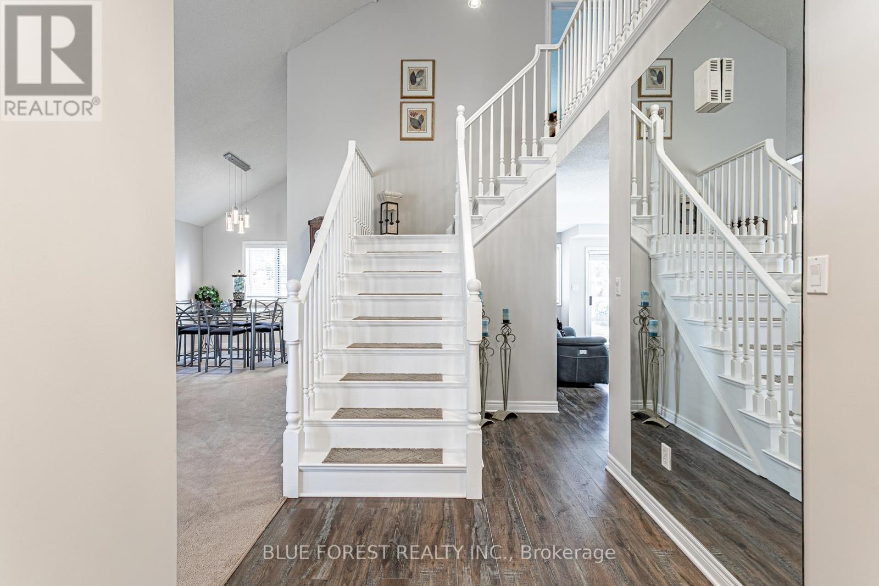
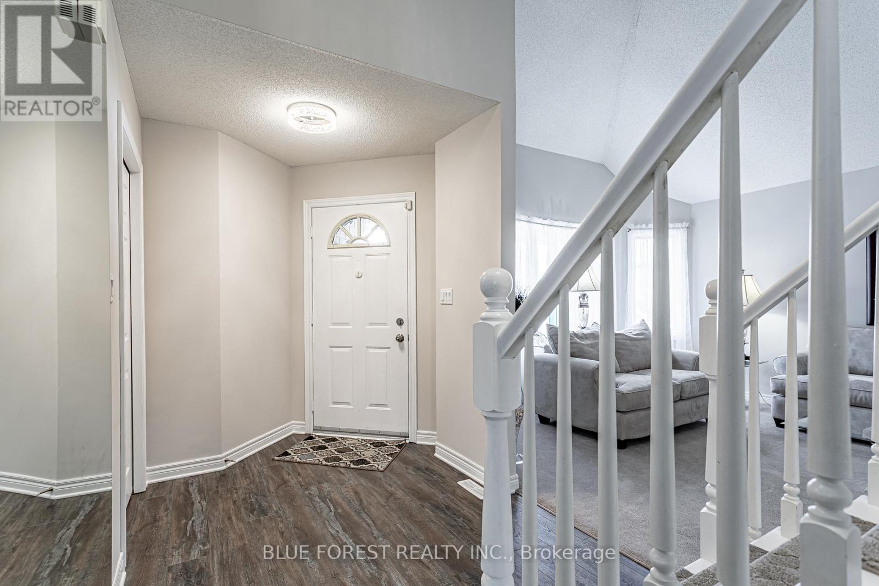
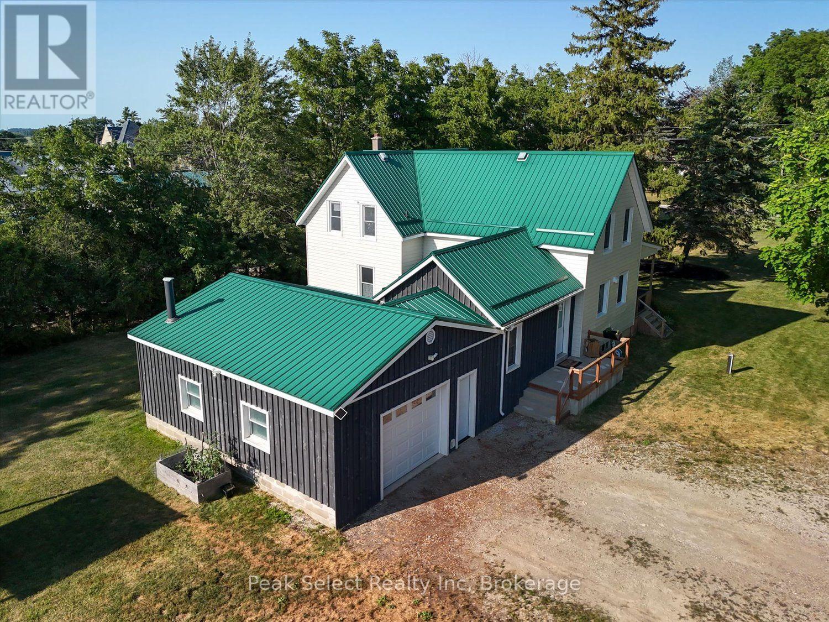
Welcome to a hidden gem in sought-after Dorchester.Tucked away on a quiet, family-friendly street, this beautifully maintained, 3 bedroom, two-storey home offers space, privacy, and timeless charm in one of the area's most desirable subdivisions.Step inside to soaring ceilings in the open foyer, creating a bright and inviting first impression. The main level features a spacious living and dining area, perfect for entertaining, along with a cozy family room highlighted by a gas fireplace and patio doors that lead to the backyard. The kitchen offers classic white cabinetry and a comfortable eating area, ideal for casual family meals. A powder room and convenient main-floor laundry complete this level.Upstairs you'll find three generous bedrooms, including a lovely primary retreat with a walk-in closet and a large 4-piece ensuite bath.The fully finished lower level adds even more living space, featuring a huge recreation room, an additional office/music room, and plenty of storage - perfect for guests, teens, or a home office setup.Outside, enjoy a large fully fenced backyard backing onto peaceful green space and mature trees, offering exceptional privacy. The beautifully landscaped yard includes a wooden deck with pergola, a charming garden shed, and plenty of room to relax or entertain. A two-car garage completes this fantastic property.This quiet Dorchester subdivision offers a wonderful sense of community, mature surroundings, and easy access to amenities, schools, and commuting routes. A home that offers space, serenity, and exceptional value - this one is a must-see.
Map data © OpenStreetMap contributors
No open houses are scheduled for this home.
Can't make it? Request a private viewing.
| Kitchen | Main level | 3.65 x 2.83 m |
| Recreational, Games room | Basement | 8.67 x 3.7 m |
| Office | Basement | 4.41 x 3.42 m |
| Utility room | Basement | 4.32 x 4.19 m |
| Other | Basement | 3.54 x 2.95 m |
| Eating area | Main level | 2.74 x 2.36 m |
| Family room | Main level | 4.66 x 3.59 m |
| Dining room | Main level | 3.34 x 2.96 m |
| Living room | Main level | 5.69 x 3.98 m |
| Foyer | Main level | 4.91 x 3.03 m |
| Laundry room | Main level | 3.79 x 3.52 m |
| Primary Bedroom | Second level | 4.73 x 4.27 m |
| Bedroom | Second level | 4.5 x 3.12 m |
| Bedroom | Second level | 4.36 x 3.14 m |