 For sale 50
$745,000
4 bed2 bath2,000–2,500 sq ft
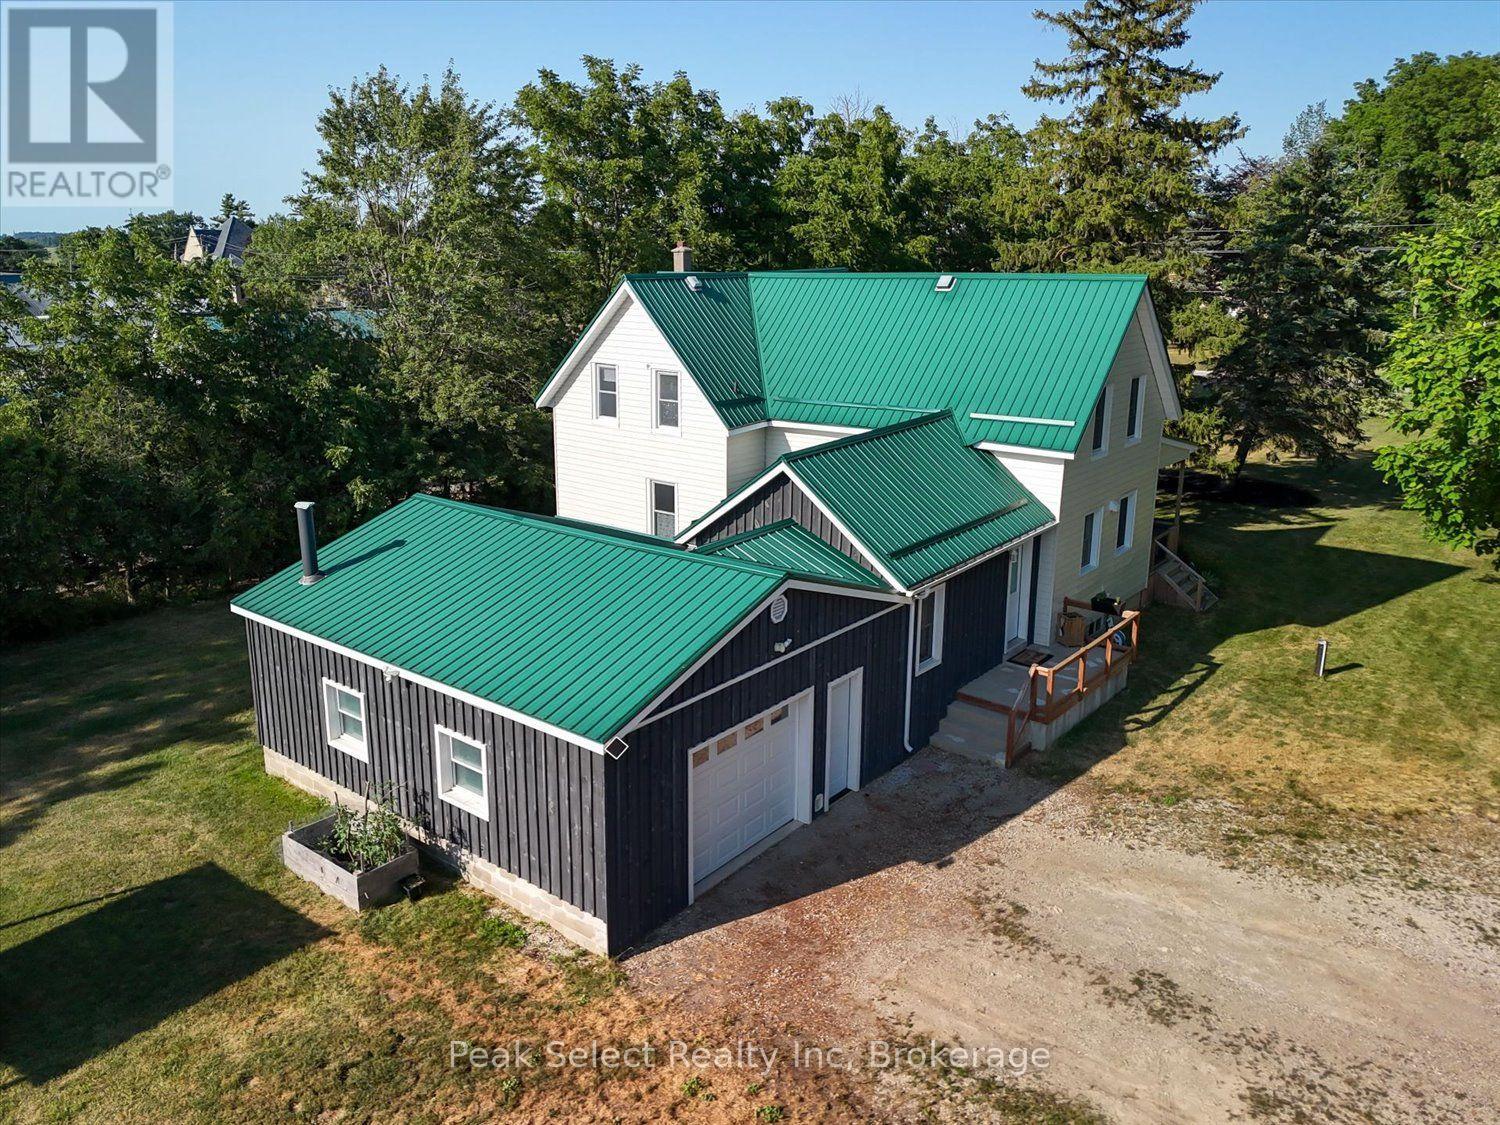
23547 Wellburn Road
Wellburn, Thames Centre
2 months agoMLS® X13606054
Peak Select Realty Inc
140 Oakwood Place
Dorchester, Thames Centre, Ontario N0L1G3
For sale· Added
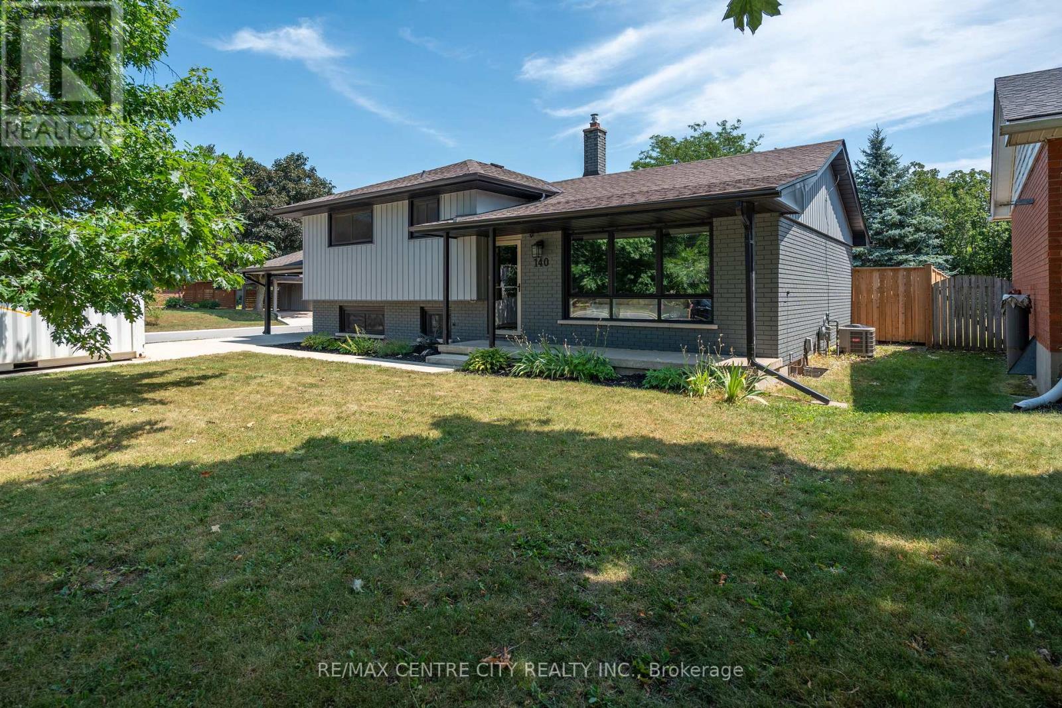
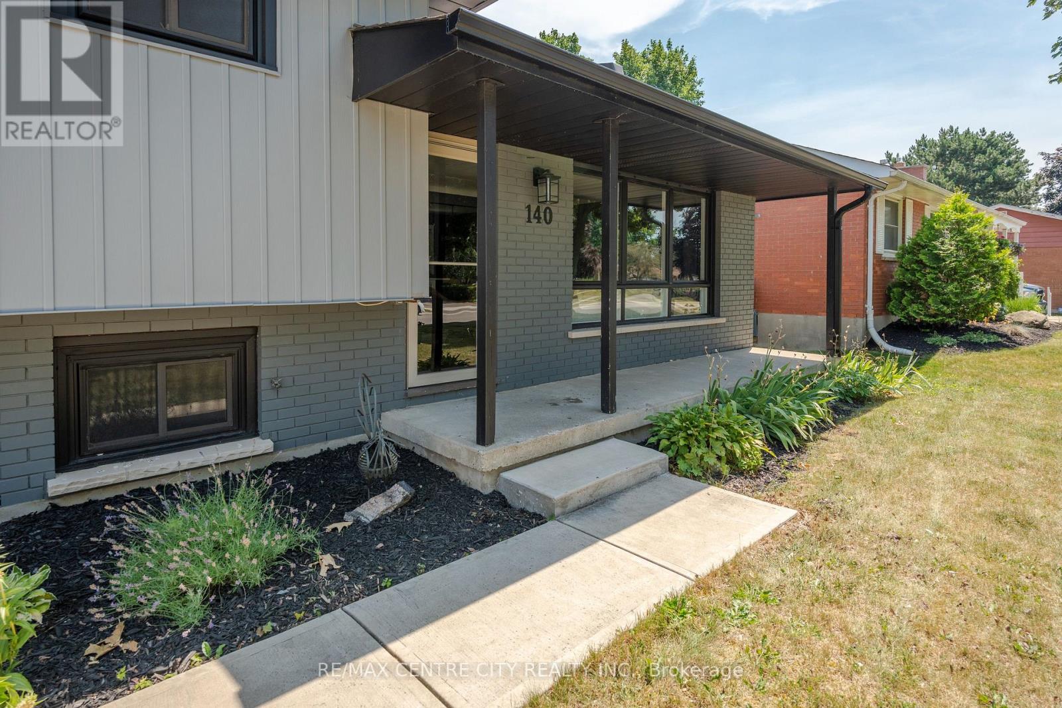
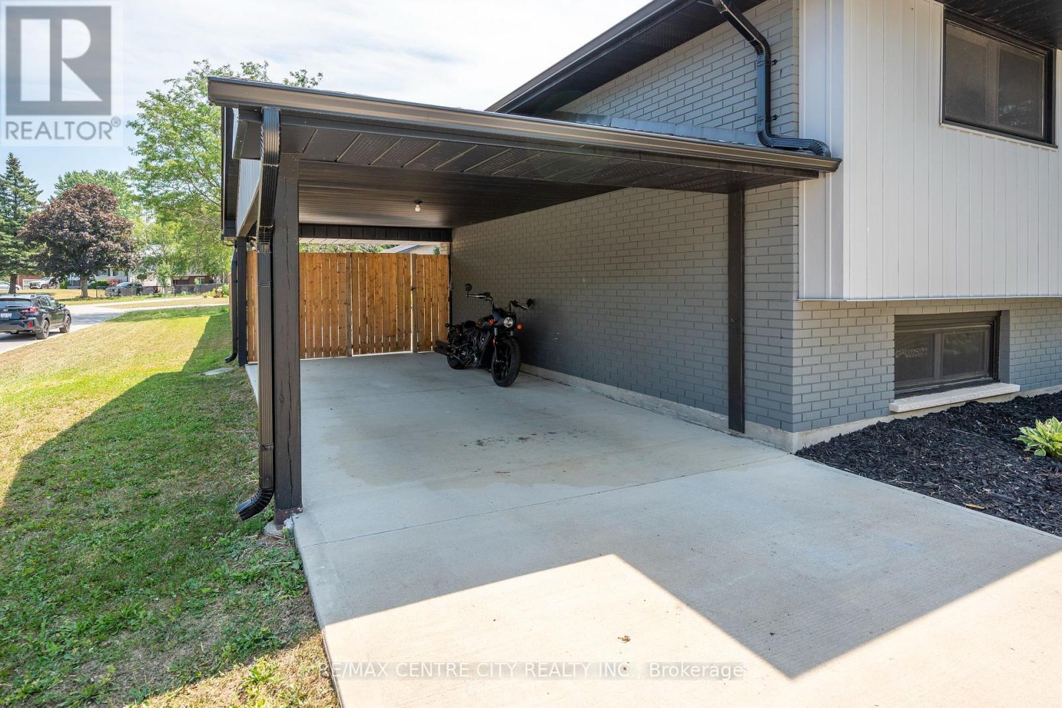
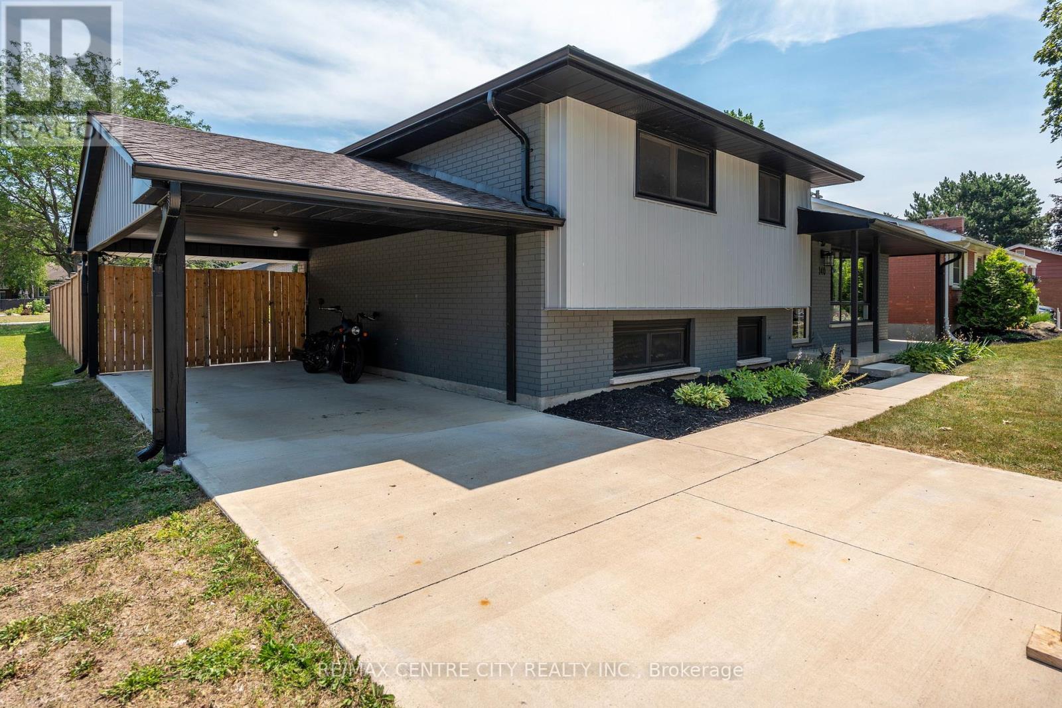
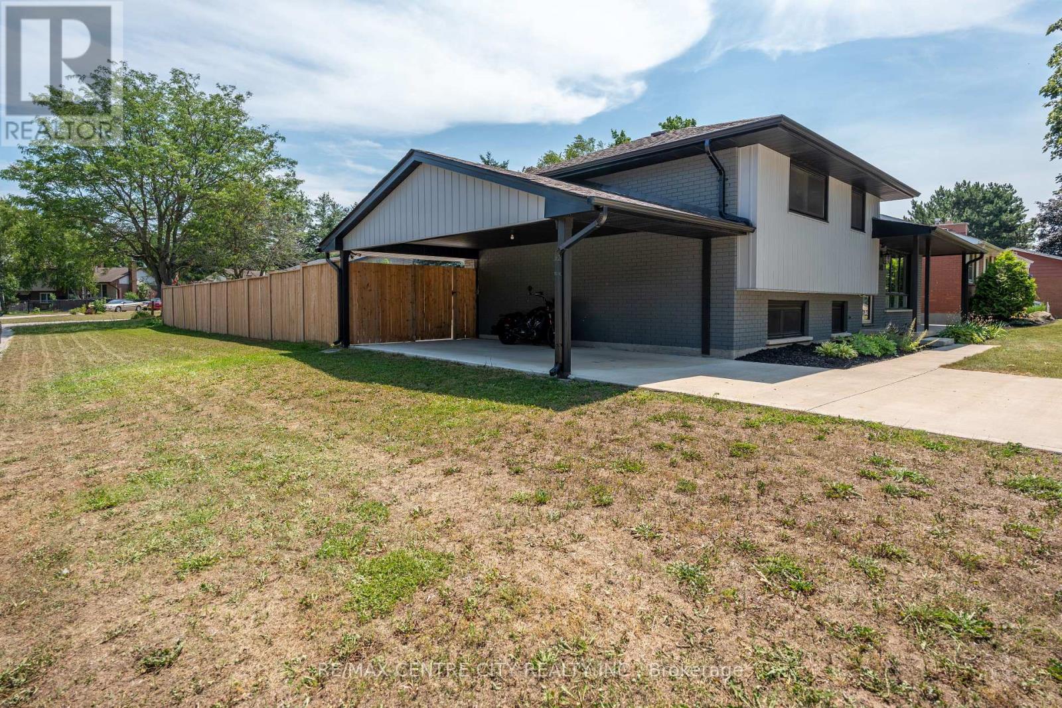
Welcome to 140 Oakwood Drive in the heart of Dorchester! This beautifully updated family home offers the perfect blend of modern finishes, functional living space, and an incredible backyard retreat.The main floor has been thoughtfully renovated with an open-concept kitchen and living area that's ideal for everyday family life and entertaining alike. Hardwood floors have been professionally sanded and stained upstairs, while updated interior doors, a newer front door, and fresh paint throughout give the home a clean, contemporary feel.Step outside and you'll find a backyard designed for summer enjoyment. A stunning in-ground pool, completed in 2023, is surrounded by expansive concrete decking and complemented by new fencing, creating a private oasis for family and friends. The front driveway, sidewalks, and additional concrete work have also been updated, adding to the home's outstanding curb appeal.Major improvements throughout the home provide peace of mind, including attic insulation (2018), a fully finished lower-level bathroom (2018), interior and front doors (2019), kitchen and main floor renovation (2020), roof (2020), eavestroughs and soffits (2020), exterior paint (2020), and a beautifully renovated upstairs bathroom (2022).Located in one of Dorchester's most desirable neighbourhoods, this move-in-ready home offers modern updates, exceptional outdoor living, and the perfect setting to create lasting family memories. Don't miss your opportunity to make 140 Oakwood Drive your next home.
Map data © OpenStreetMap contributors
No open houses are scheduled for this home.
Can't make it? Request a private viewing.
| Primary Bedroom | Upper Level | 4.13 x 3.32 m |
| Bedroom | Upper Level | 2.74 x 3.04 m |
| Bedroom | Upper Level | 3.04 x 2.45 m |
| Bathroom | Upper Level | 0 x 0 m |
| Living room | Main level | 5.81 x 3.51 m |
| Dining room | Main level | 3.36 x 2.24 m |
| Kitchen | Main level | 4.01 x 3.62 m |
| Exercise room | Lower level | 5.35 x 3.46 m |
| Bedroom | Lower level | 3.9 x 3.43 m |
| Bathroom | Lower level | 0 x 0 m |