 NewFor sale 50
$529,900
2 bed1 bath700–1,100 sq ft
39 Dale Drive
Dorchester, Thames Centre
6 days agoMLS® X13873740
CENTURY 21 FIRST CANADIAN CORP
142 Shirley Street
Thorndale, Thames Centre, Ontario N0M2P0
For sale· Added
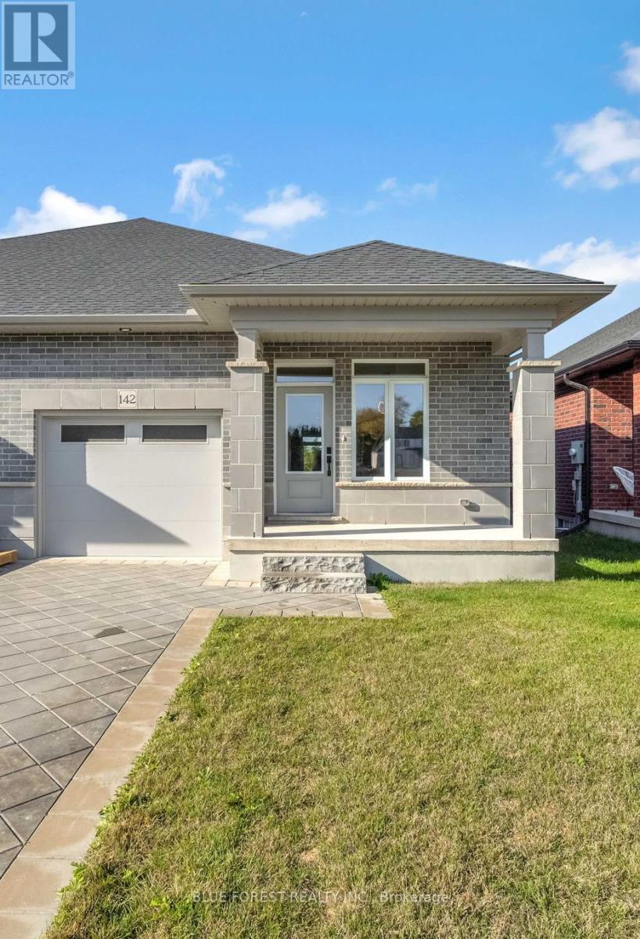
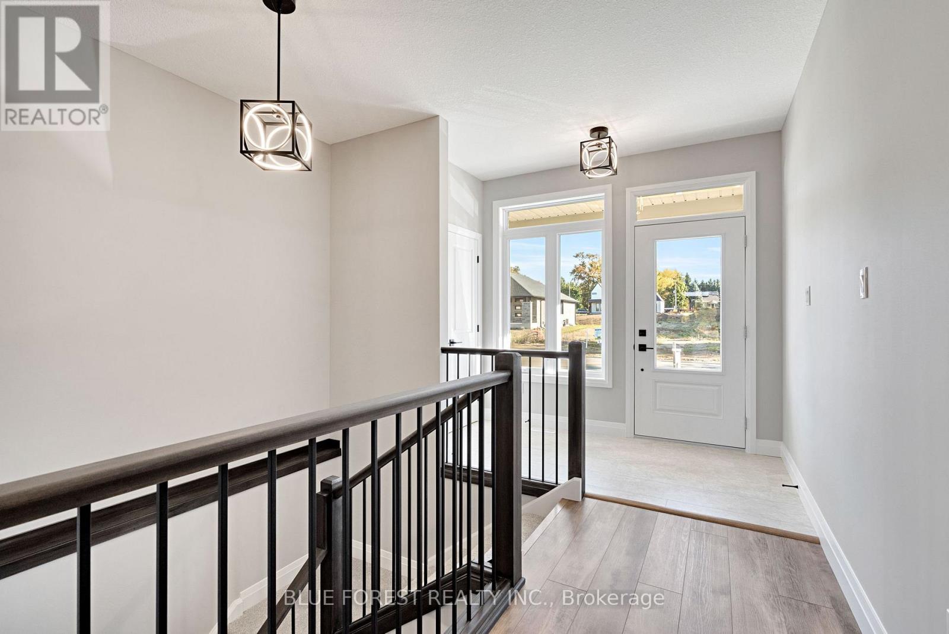
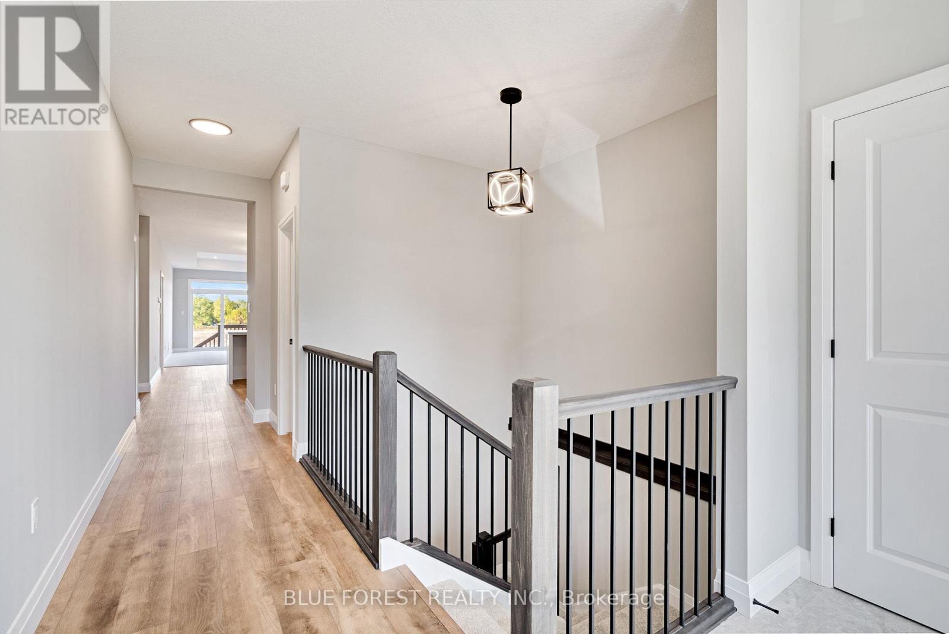
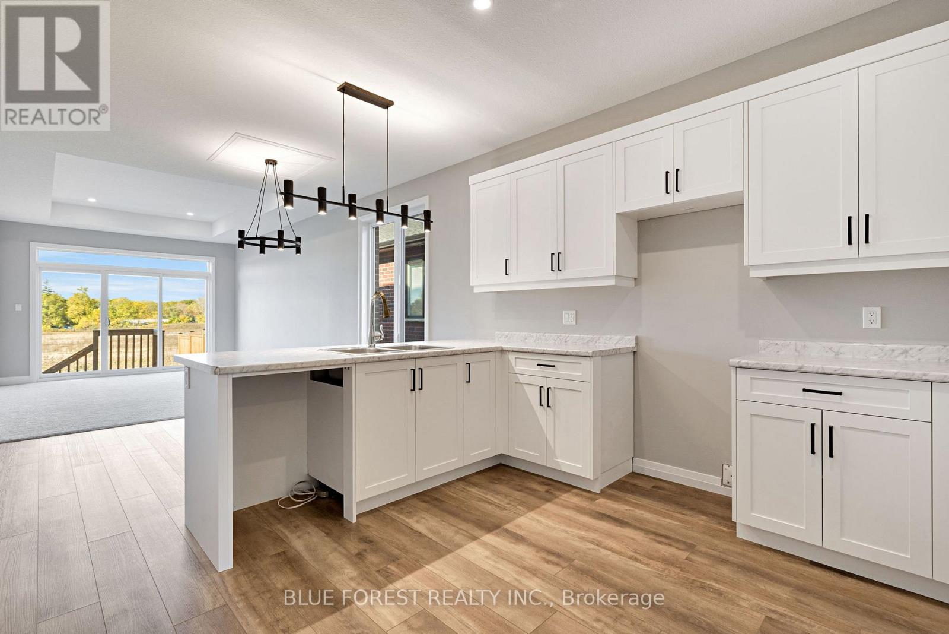
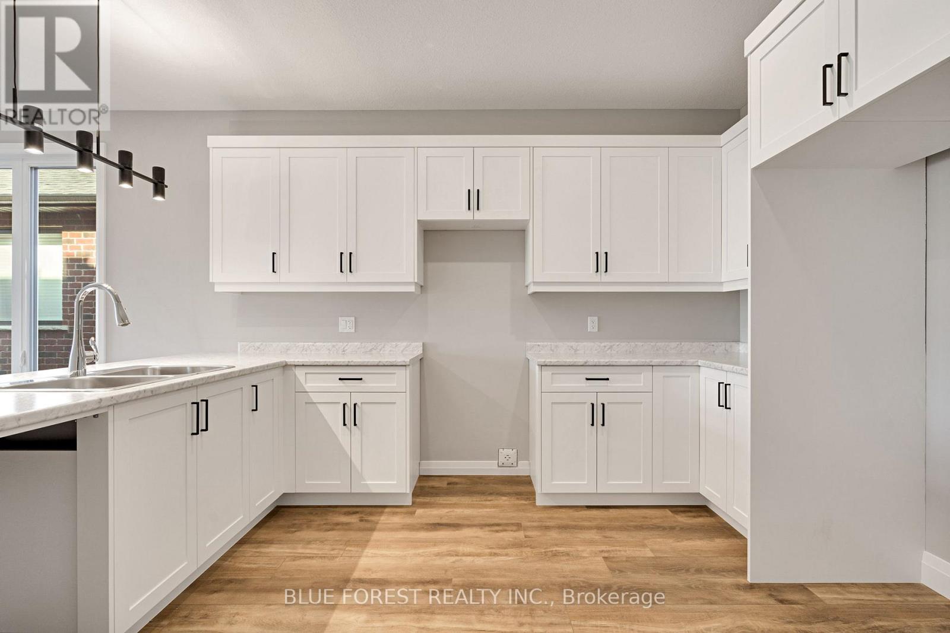
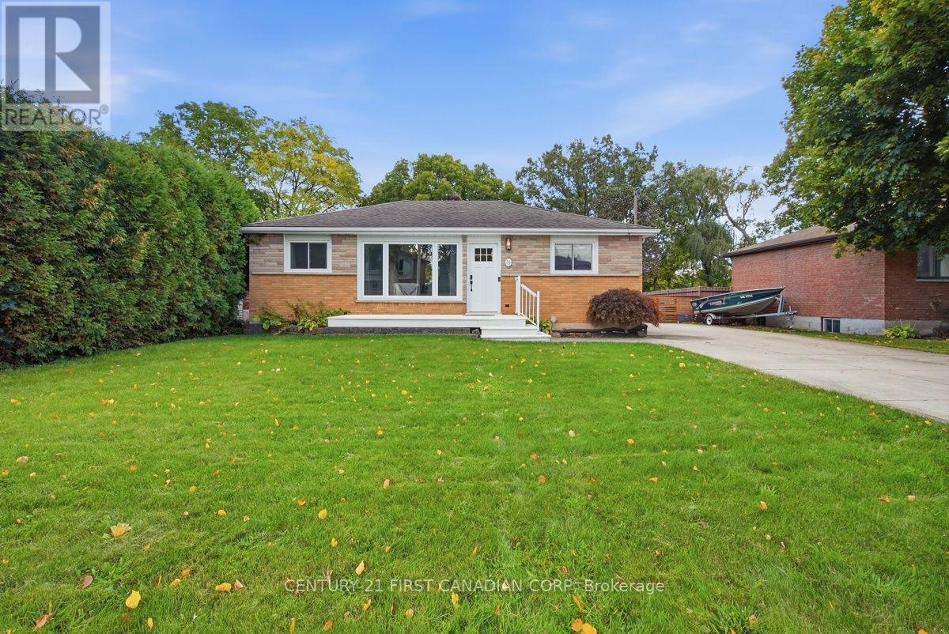
This affordable and beautiful bungalow located in the anticipated Elliott Estates Development is a wonderful alternative to condo living. Bright and spacious with 9 ceilings, main floor laundry. The eating area is sure to accommodate everyone, the spacious family room and almost an entire wall of glass will allow for the natural light to fill the room. The primary bedroom is located at the rear of the home and has a walk-in closet as well as a 4pc ensuite with walk in shower and tub. The lower level is where you will find 2 additional bedrooms, the 4pc bath and spacious rec-room as well as ample storage. Built by Dick Masse Homes Ltd. A local, reputable builder for over 35 years. Located less than 15 minutes from Masonville area, 10 minutes from east London. Purchase price reflects the 13% HST rebate, subject to Buyer qualification and assignment to the Seller.
Map data © OpenStreetMap contributors
Eastern time. Can't make it? Request a private viewing.
| Great room | Main level | 3.66 x 4.83 m |
| Dining room | Main level | 3.66 x 3 m |
| Kitchen | Main level | 3.66 x 4.04 m |
| Primary Bedroom | Main level | 3.4 x 4.88 m |
| Mud room | Main level | 3.38 x 2.51 m |