 NewFor sale 50
$529,900
2 bed1 bath700–1,100 sq ft
39 Dale Drive
Dorchester, Thames Centre
5 days agoMLS® X13873740
CENTURY 21 FIRST CANADIAN CORP
3 Leesboro Trail
Thorndale, Thames Centre, Ontario N0M2P0
For sale· Added
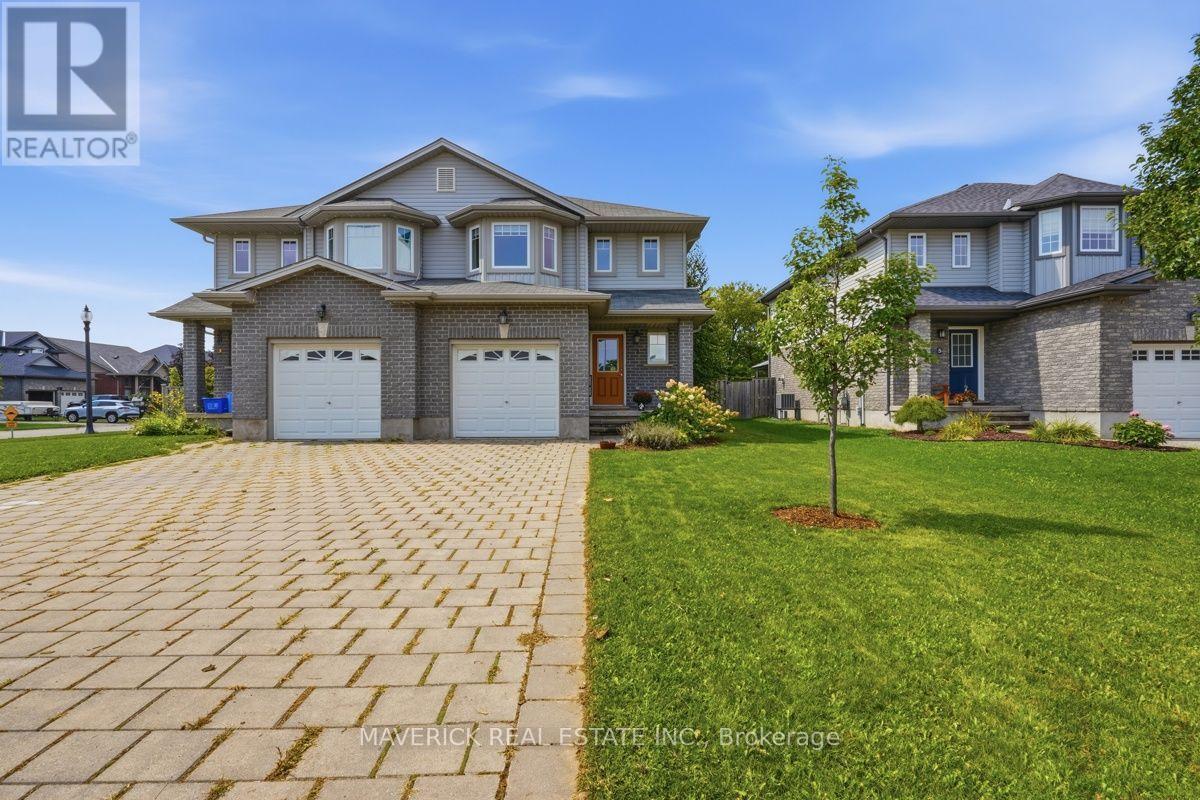
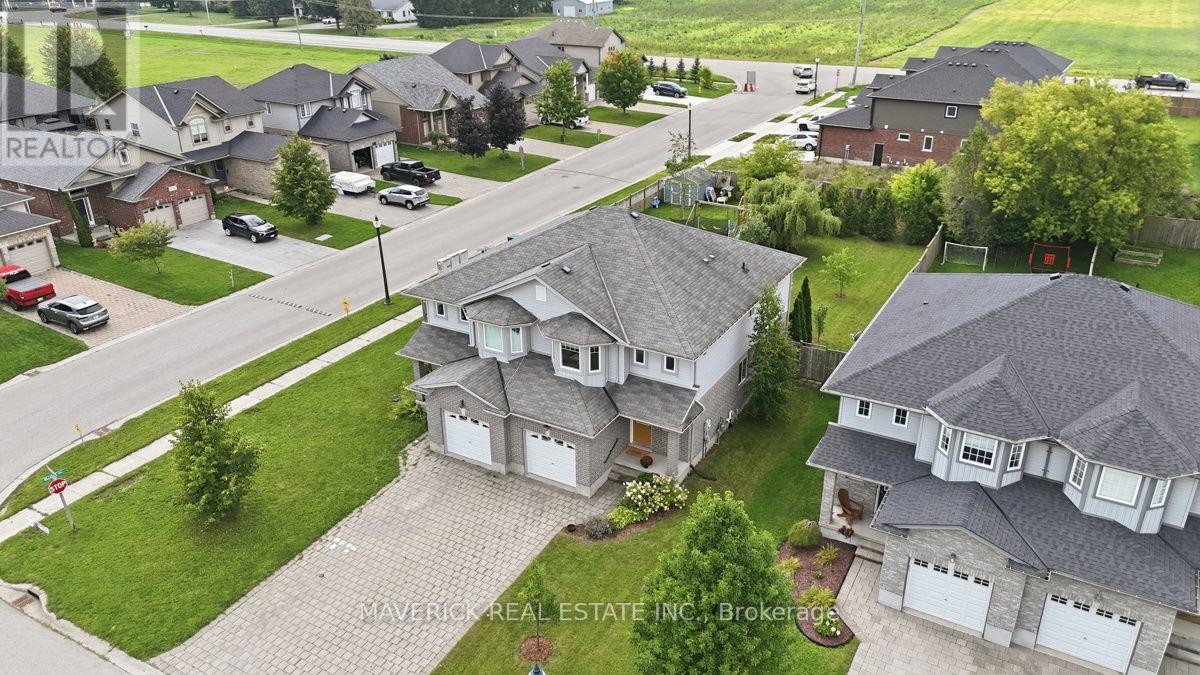
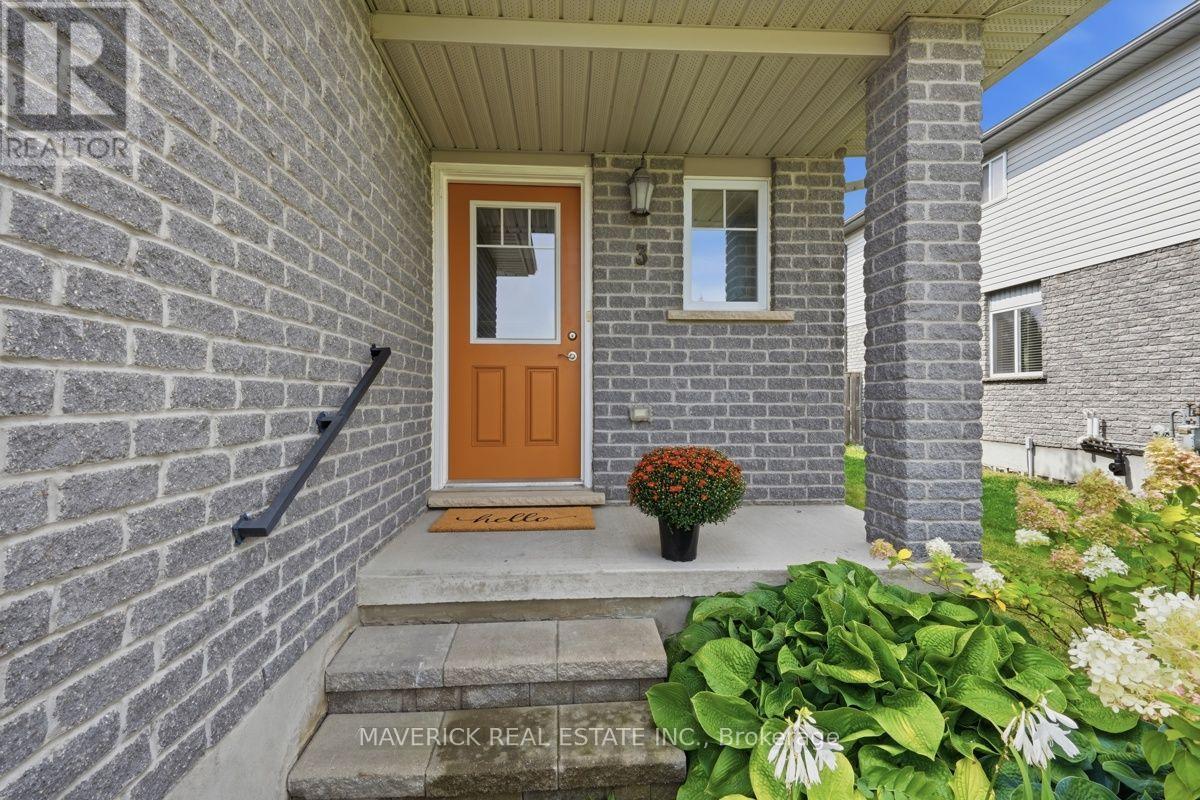
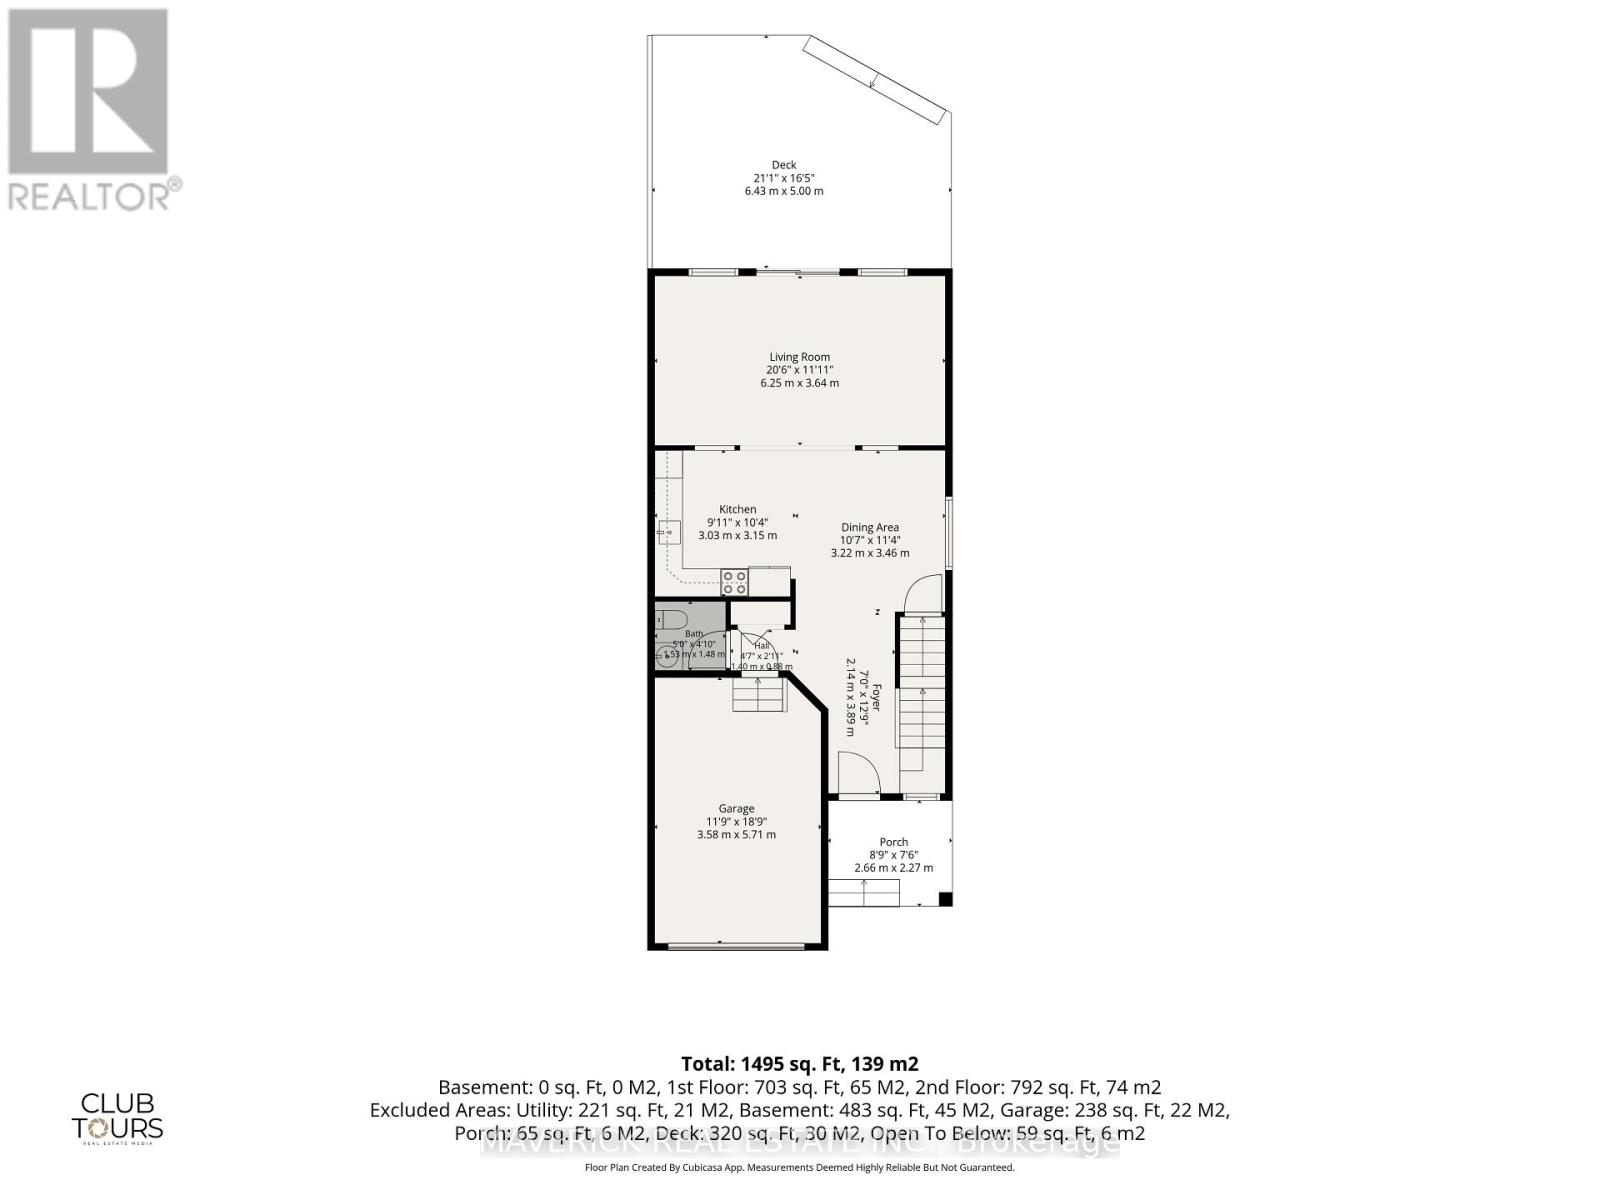
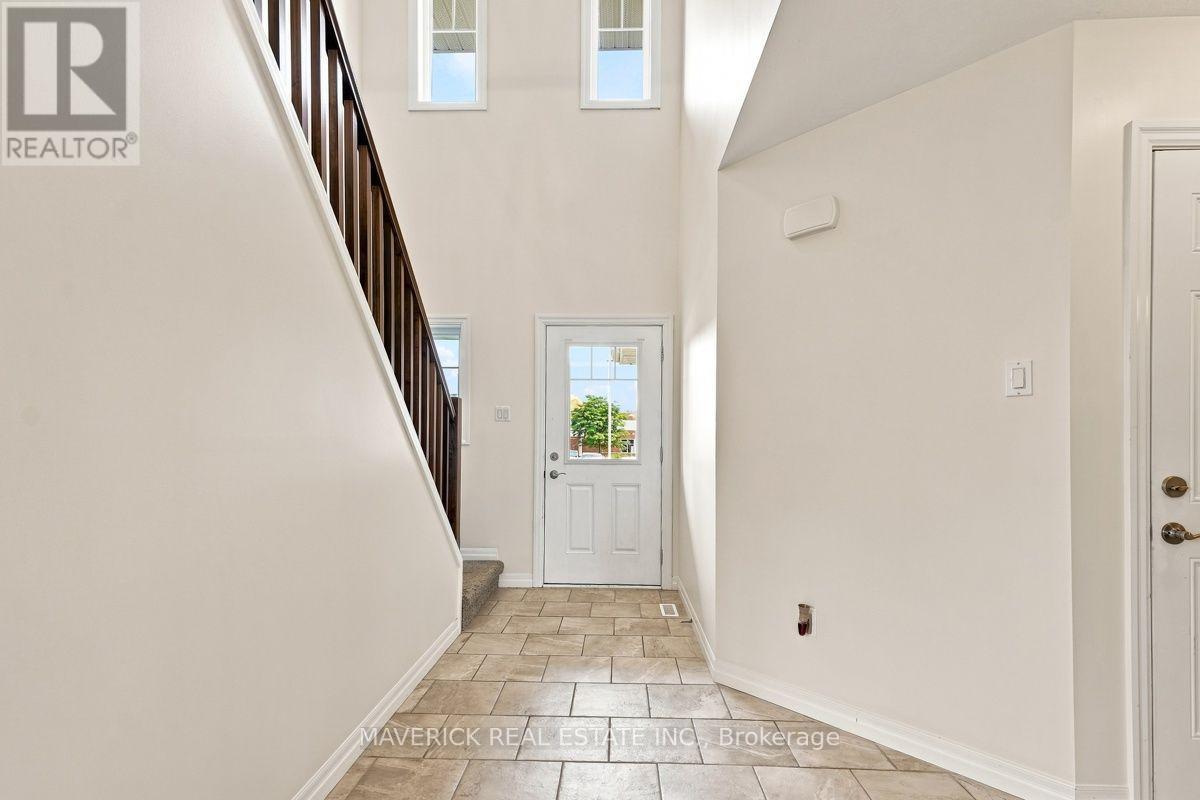
Welcome to exceptional value, modern comfort, and small-town charm in the highly desirable community of Thorndale! This immaculate, freshly painted 2-storey semi-detached home exudes true pride of ownership from the moment you arrive, offering a rare opportunity for first-time buyers or growing families. Step inside to a sun-drenched grand foyer with soaring two-storey ceilings that immediately creates an open and airy feel. The thoughtfully designed main level features gleaming hardwood floors, convenient inside entry from the attached garage, and a stylish 2-piece powder room. Designed for effortless entertaining and everyday family life, the spacious open-concept floor plan seamlessly connects a dedicated dining area to a large, cozy living room. The heart of the home is the chef-inspired kitchen, fully outfitted with stainless steel appliances and highlighted by a stunning custom live-edge island crafted specifically for this space. Step through to your private outdoor sanctuary-a large covered wooden deck that overlooks a massive, fully fenced, tree-lined yard offering exceptional privacy for kids, pets, and summer gatherings. Upstairs, you will find three expansive bedrooms, highlighted by a true primary retreat complete with a huge walk-in closet and a private ensuite bathroom. The lower level offers an unspoiled layout with high ceilings, providing an incredible blank canvas waiting for your personal finishing touches, whether that is a home theatre, gym, or extra guest suite. Nestled in an unbeatable location, you are just steps away from West Nissouri Public School, Wye Creek nature trails, and the Thorndale Lions Community Hub featuring a splash pad, pickleball courts, and sports fields-all while being a quick 12-minute drive to North London!
Map data © OpenStreetMap contributors
No open houses are scheduled for this home.
Can't make it? Request a private viewing.
| Foyer | Main level | 2.14 x 3.89 m |
| Kitchen | Main level | 3.03 x 3.15 m |
| Dining room | Main level | 3.22 x 3.46 m |
| Living room | Main level | 3.58 x 6.77 m |
| Primary Bedroom | Second level | 6.25 x 3.64 m |
| Bedroom | Second level | 3.46 x 3.93 m |
| Bedroom | Second level | 3.46 x 2.78 m |
| Utility room | Lower level | 6.25 x 4.34 m |
| Other | Basement | 6.24 x 6.69 m |