 For sale 50
$780,000
3 bed3 bath1,100–1,500 sq ft
2362 Slo Pitch Road
Rural Thames Centre, Thames Centre
3 months agoMLS® X13454818
BLUE FOREST REALTY INC.
191 Foxborough Place
Thorndale, Thames Centre, Ontario N0M2P0
For sale· Added
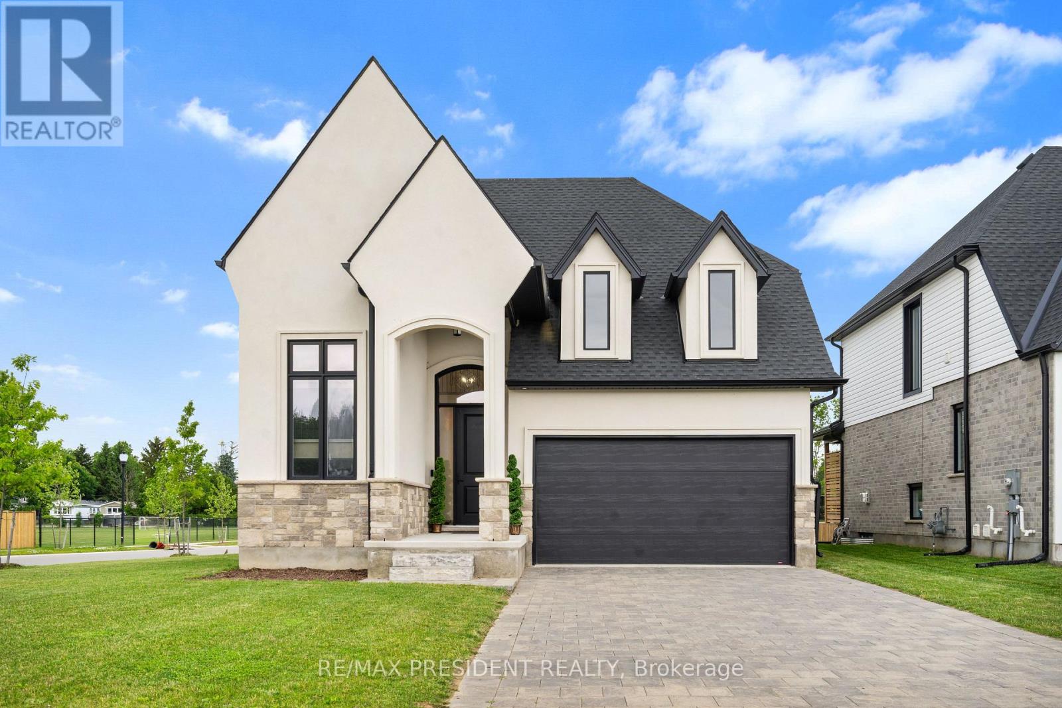
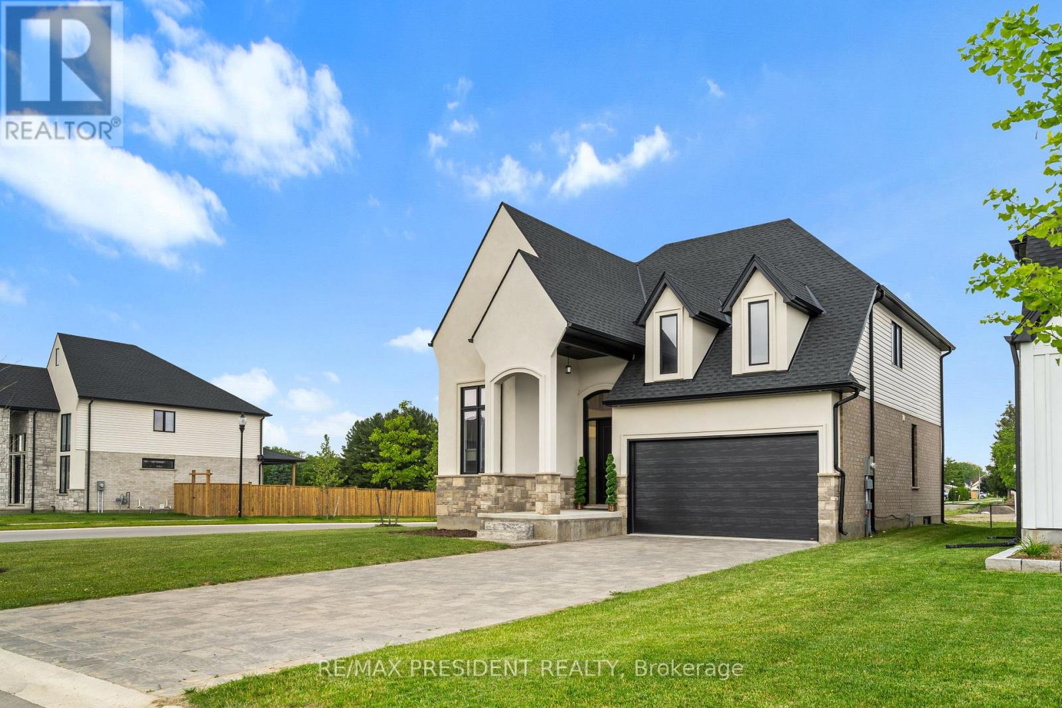
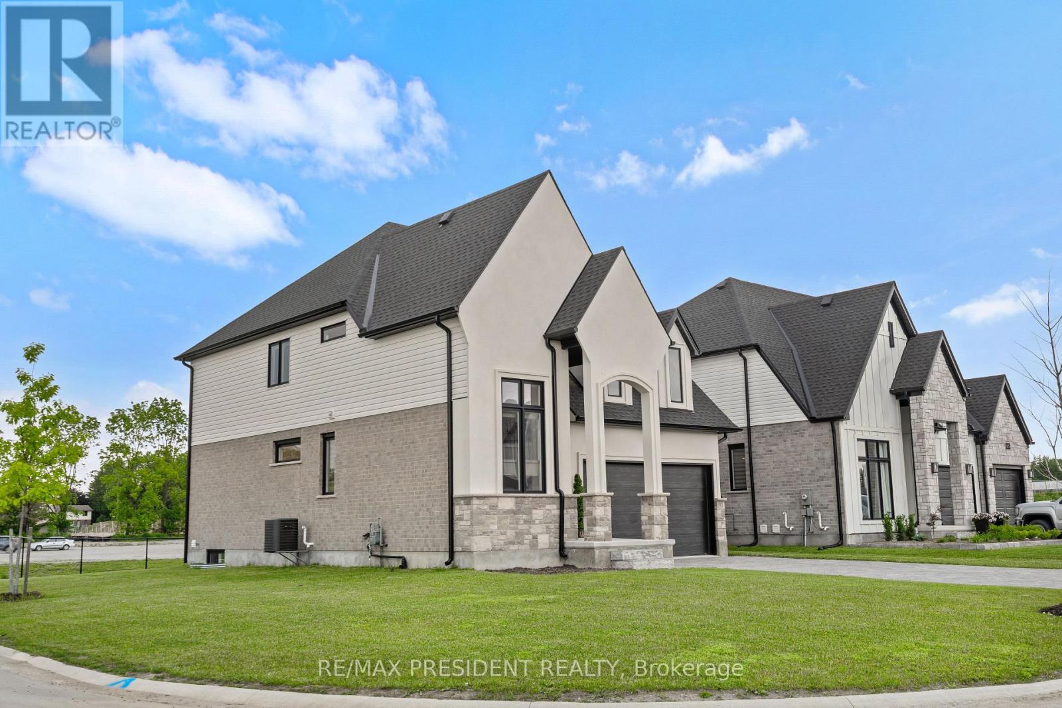
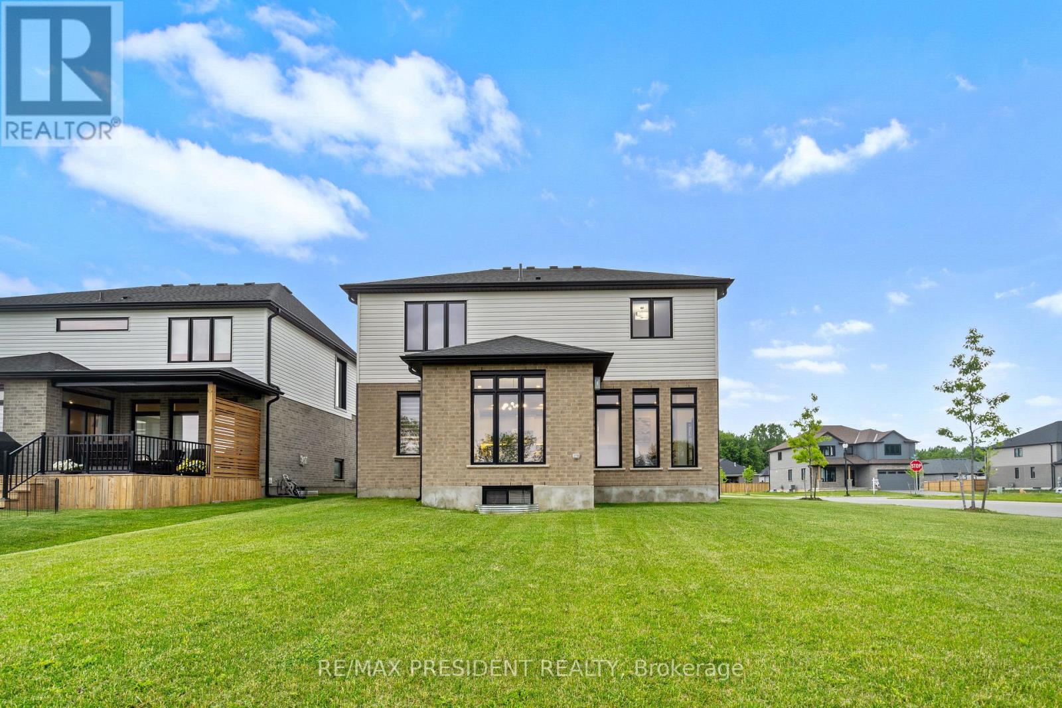
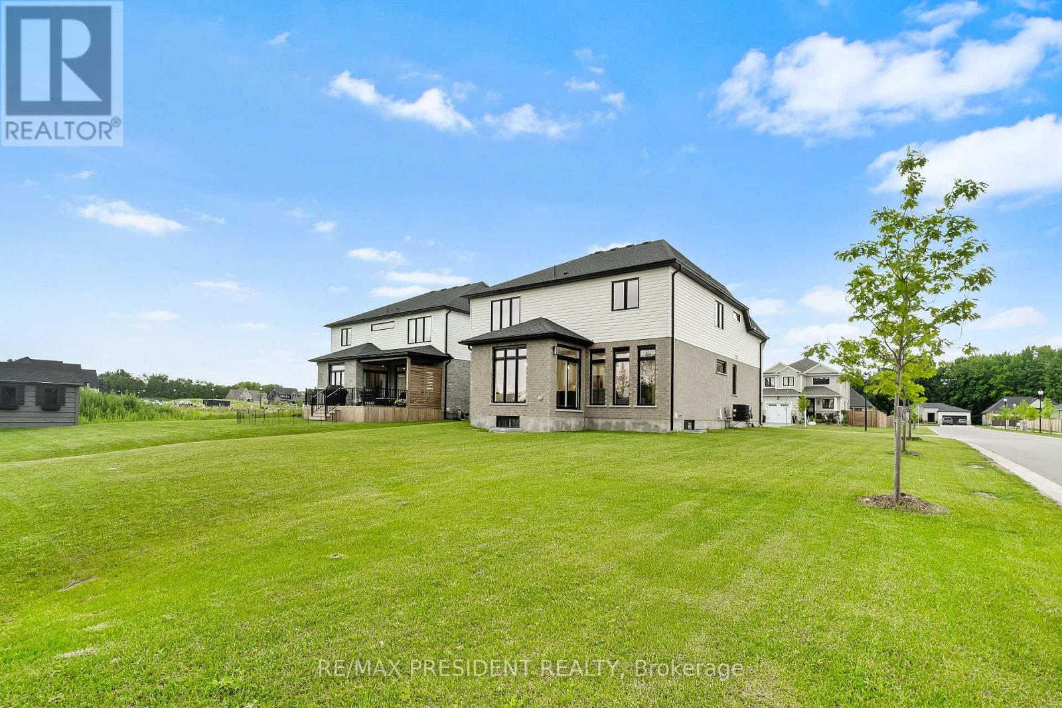
Stunning 2022-Built Corner Lot Home .. Extra wide 51' x 132' .. 6-Car Driveway! Welcome to this beautifully crafted detached home sitting proudly on a large corner lot in a quiet, family-friendly neighborhood. Built in 2022 by Royal Oak Homes, this modern gem offers 3 spacious bedrooms, 3 bathrooms, and a thoughtful layout with separate living and family areas, perfect for both everyday comfort and entertaining .The cozy family room features a sleek electric fireplace, adding warmth and style to your living space. The gourmet kitchen is the heart of the home, boasting quartz countertops, a center island, and a walk-in pantry - a dream for any home chef. Upstairs, the primary bedroom is your private retreat with a luxurious ensuite that includes a soaker tub, glass-enclosed shower, and double-sink vanity, along with a walk-in closet for all your storage needs. Enjoy the convenience of second-floor laundry, modern finishes in all bathrooms, and a 6-car driveway - ideal for large families or guests. The unfinished basement offers endless potential for customization, whether it's a home gym, rec room, or in-law suite. This home checks all the boxes - space, style, and future potential. Don't miss out!
Map data © OpenStreetMap contributors
No open houses are scheduled for this home.
Can't make it? Request a private viewing.
| Family room | Main level | 5.02 x 4.29 m |
| Kitchen | Main level | 4.96 x 2.86 m |
| Pantry | Main level | 1.76 x 2.01 m |
| Primary Bedroom | Second level | 4.17 x 3.99 m |
| Bedroom | Second level | 3.35 x 3.2 m |
| Bedroom 2 | Second level | 3.2 x 3.07 m |