 For sale 50
$780,000
3 bed3 bath1,100–1,500 sq ft
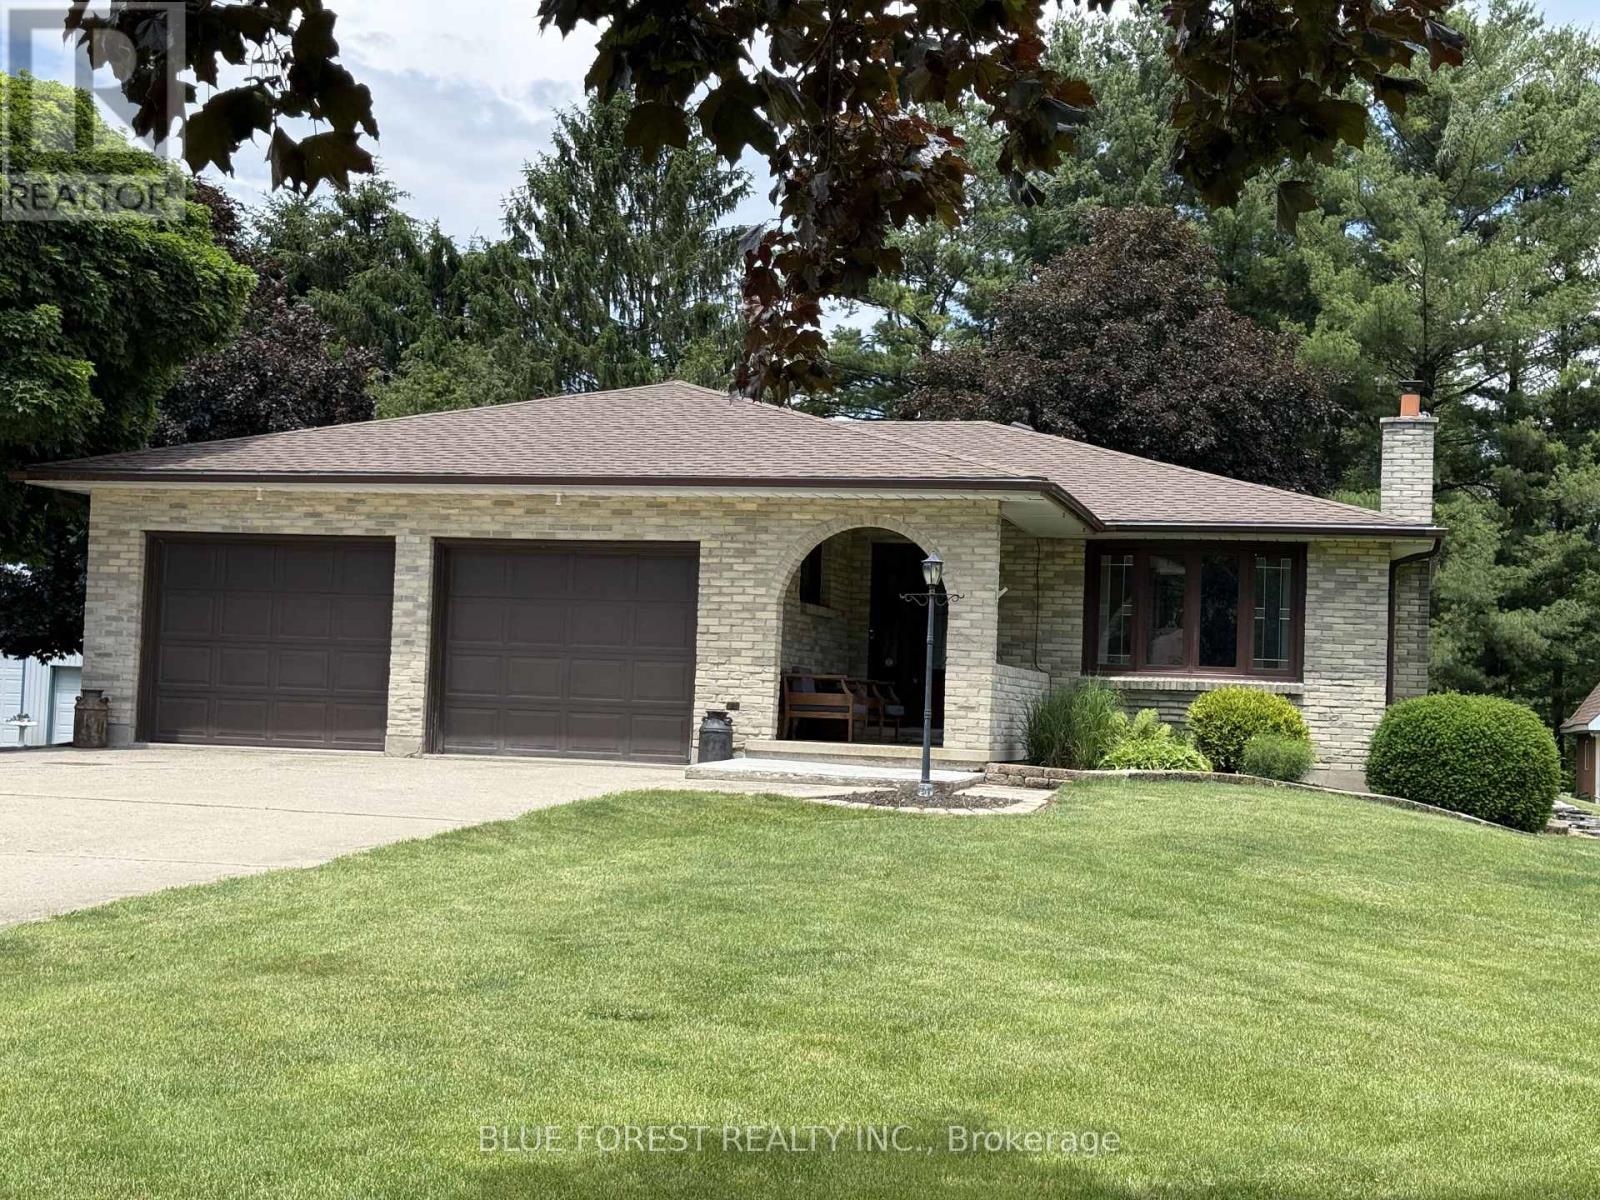
2362 Slo Pitch Road
Rural Thames Centre, Thames Centre
3 months agoMLS® X13454818
BLUE FOREST REALTY INC.
208 Foxborough Place
Thorndale, Thames Centre, Ontario N0M2P0
For sale· Added
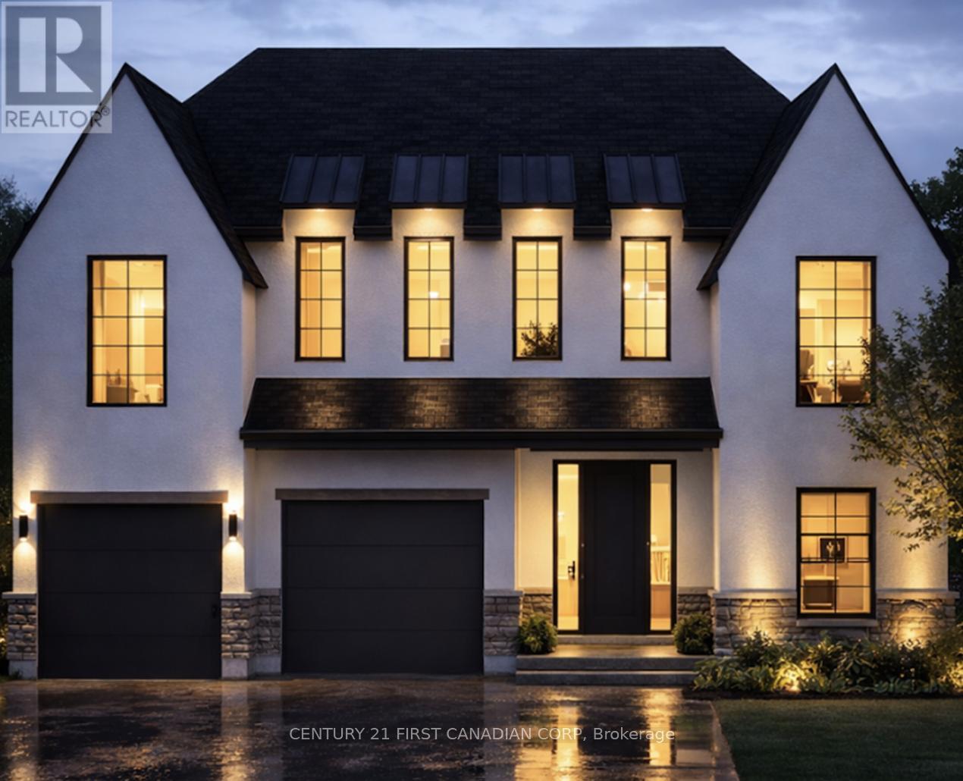
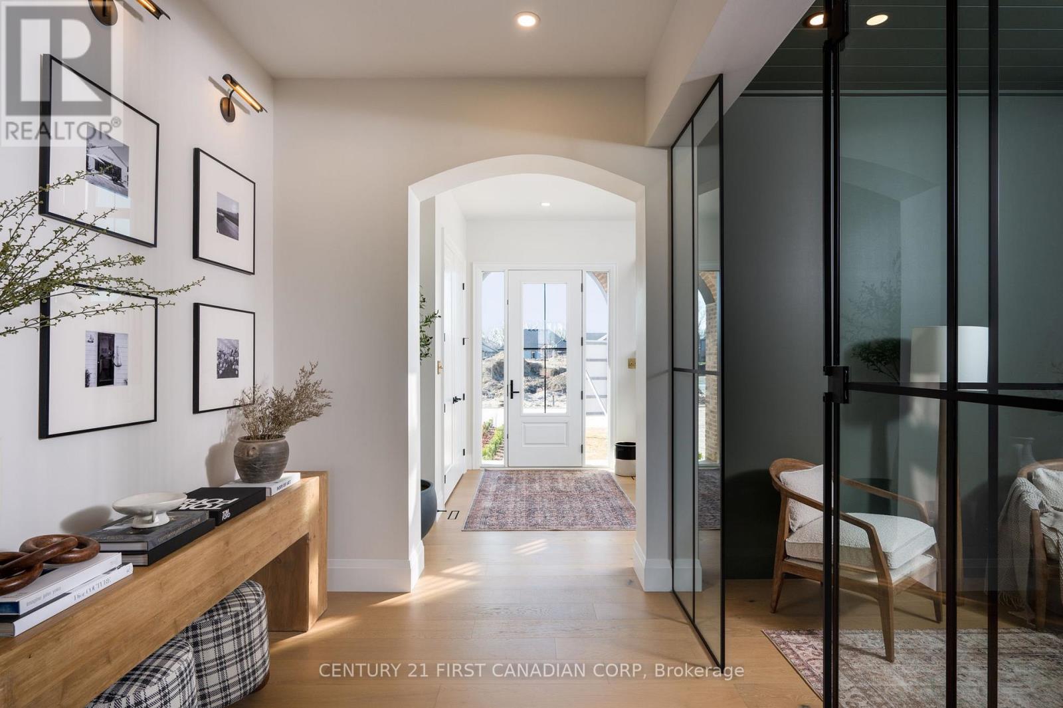
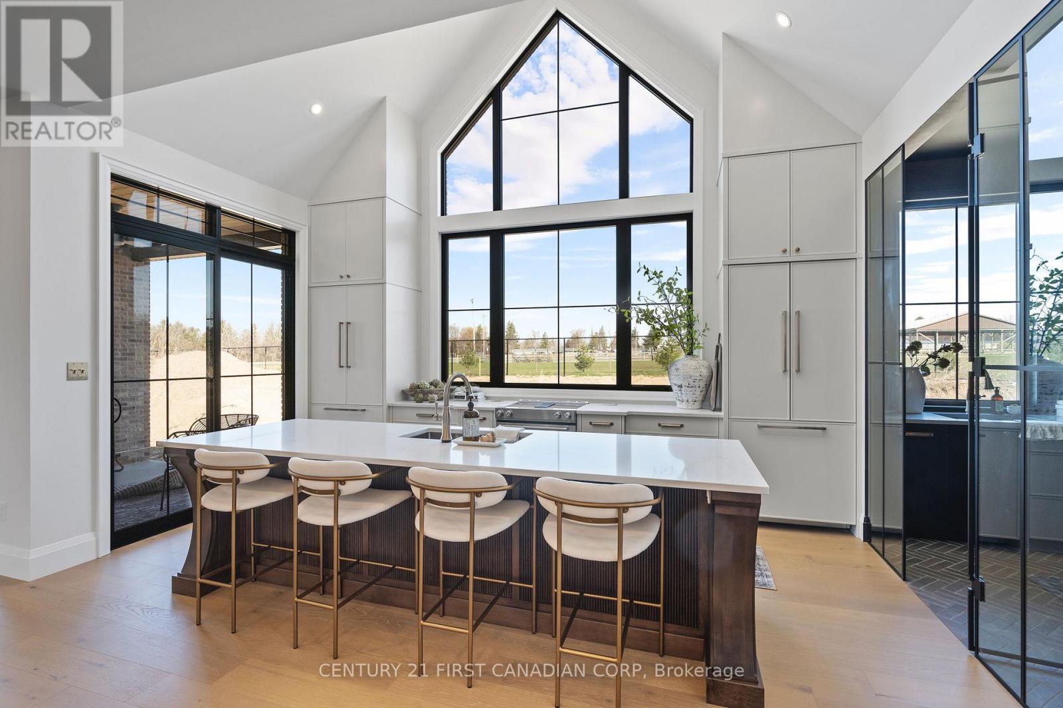
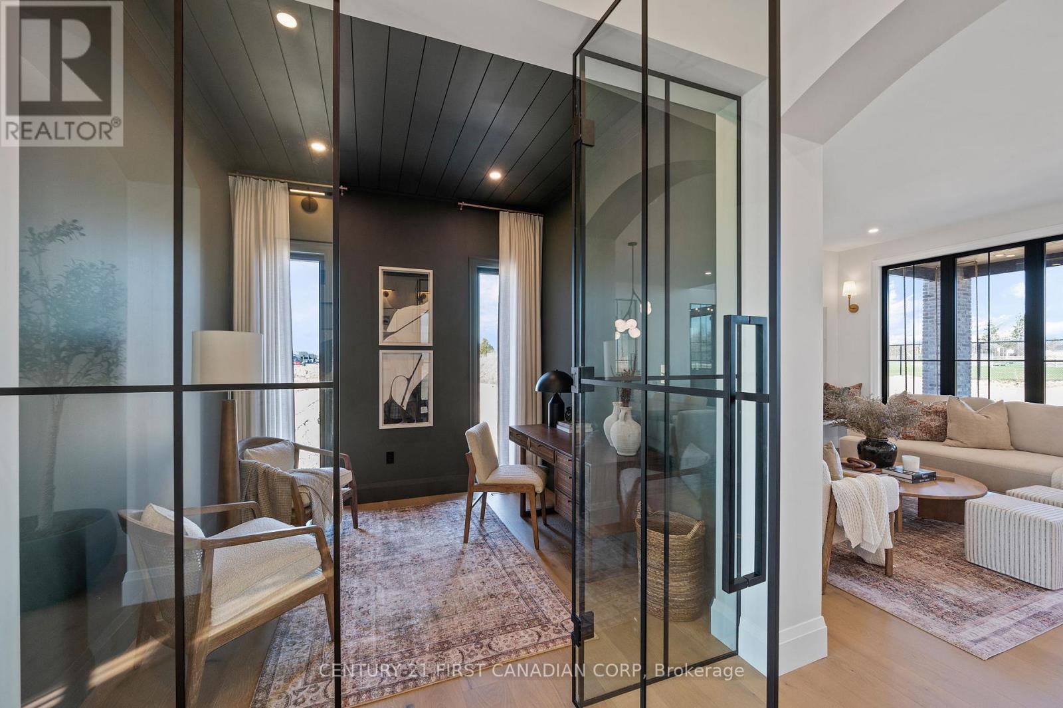
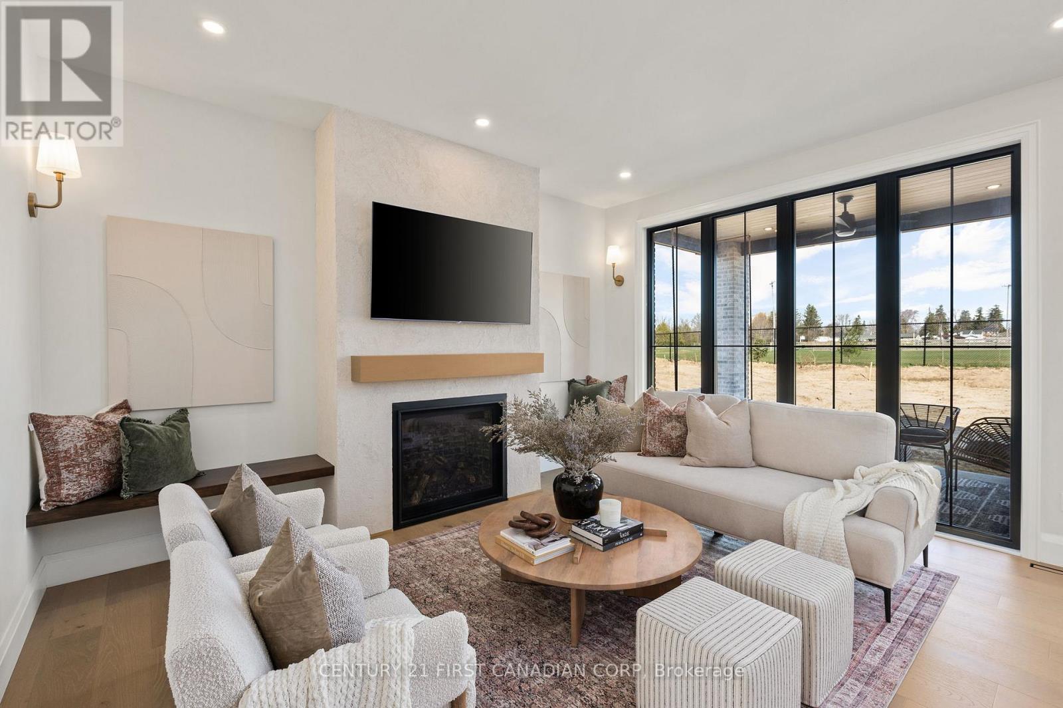
Royal Oak Homes proudly unveils The Brighton, a stunning new TO BE BUILT design inspired by the timeless charm of Nashville architecture. Available in three distinctive variations, this home ranges from 1,910 to 2,684 sq. ft. The exterior showcases a beautiful combination of stone, Hardie board, and stucco, delivering the signature curb appeal Royal Oak is known for. Steep rooflines enhance the home's stately presence, setting the tone for the exceptional design found within. Inside, you'll find an open-concept layout ideal for entertaining, featuring a spacious kitchen with a walk-in pantry and an expansive great room. Oversized windows in every room flood the home with natural light, creating a bright and inviting atmosphere. Upstairs, the primary suite offers a private retreat with a large walk-in closet and a spa-like 5-piece ensuite. Additional generously sized bedrooms and a conveniently located laundry room round out the upper level. Situated in a prime location near top-rated schools, shopping, parks, playgrounds, and scenic walking trails, this home blends luxury with everyday convenience. High-end finishes include hardwood flooring, ceramic tile in all wet areas, quartz countertops, a poplar staircase with iron spindles, 9 ft. ceilings on the main level, and a custom glass-enclosed ceramic tile shower just to name a few. Additional floor plans and lots available. Photos are for illustrative purposes only; each home reflects unique design and client selections.
Map data © OpenStreetMap contributors
No open houses are scheduled for this home.
Can't make it? Request a private viewing.
| Bedroom | Second level | 3.71 x 3.48 m |
| Bathroom | Second level | 2.59 x 1.6 m |
| Laundry room | Second level | 1.47 x 1.68 m |
| Office | Main level | 2.67 x 3.23 m |
| Bathroom | Main level | 1.73 x 1.73 m |
| Great room | Main level | 5.05 x 4.27 m |
| Other | Main level | 3.86 x 4.95 m |
| Pantry | Main level | 2.59 x 1.68 m |
| Mud room | Main level | 2.59 x 2.51 m |
| Primary Bedroom | Second level | 3.53 x 4.29 m |
| Other | Second level | 2.84 x 2.95 m |
| Bedroom | Second level | 3.71 x 3.48 m |