 For sale 50
$780,000
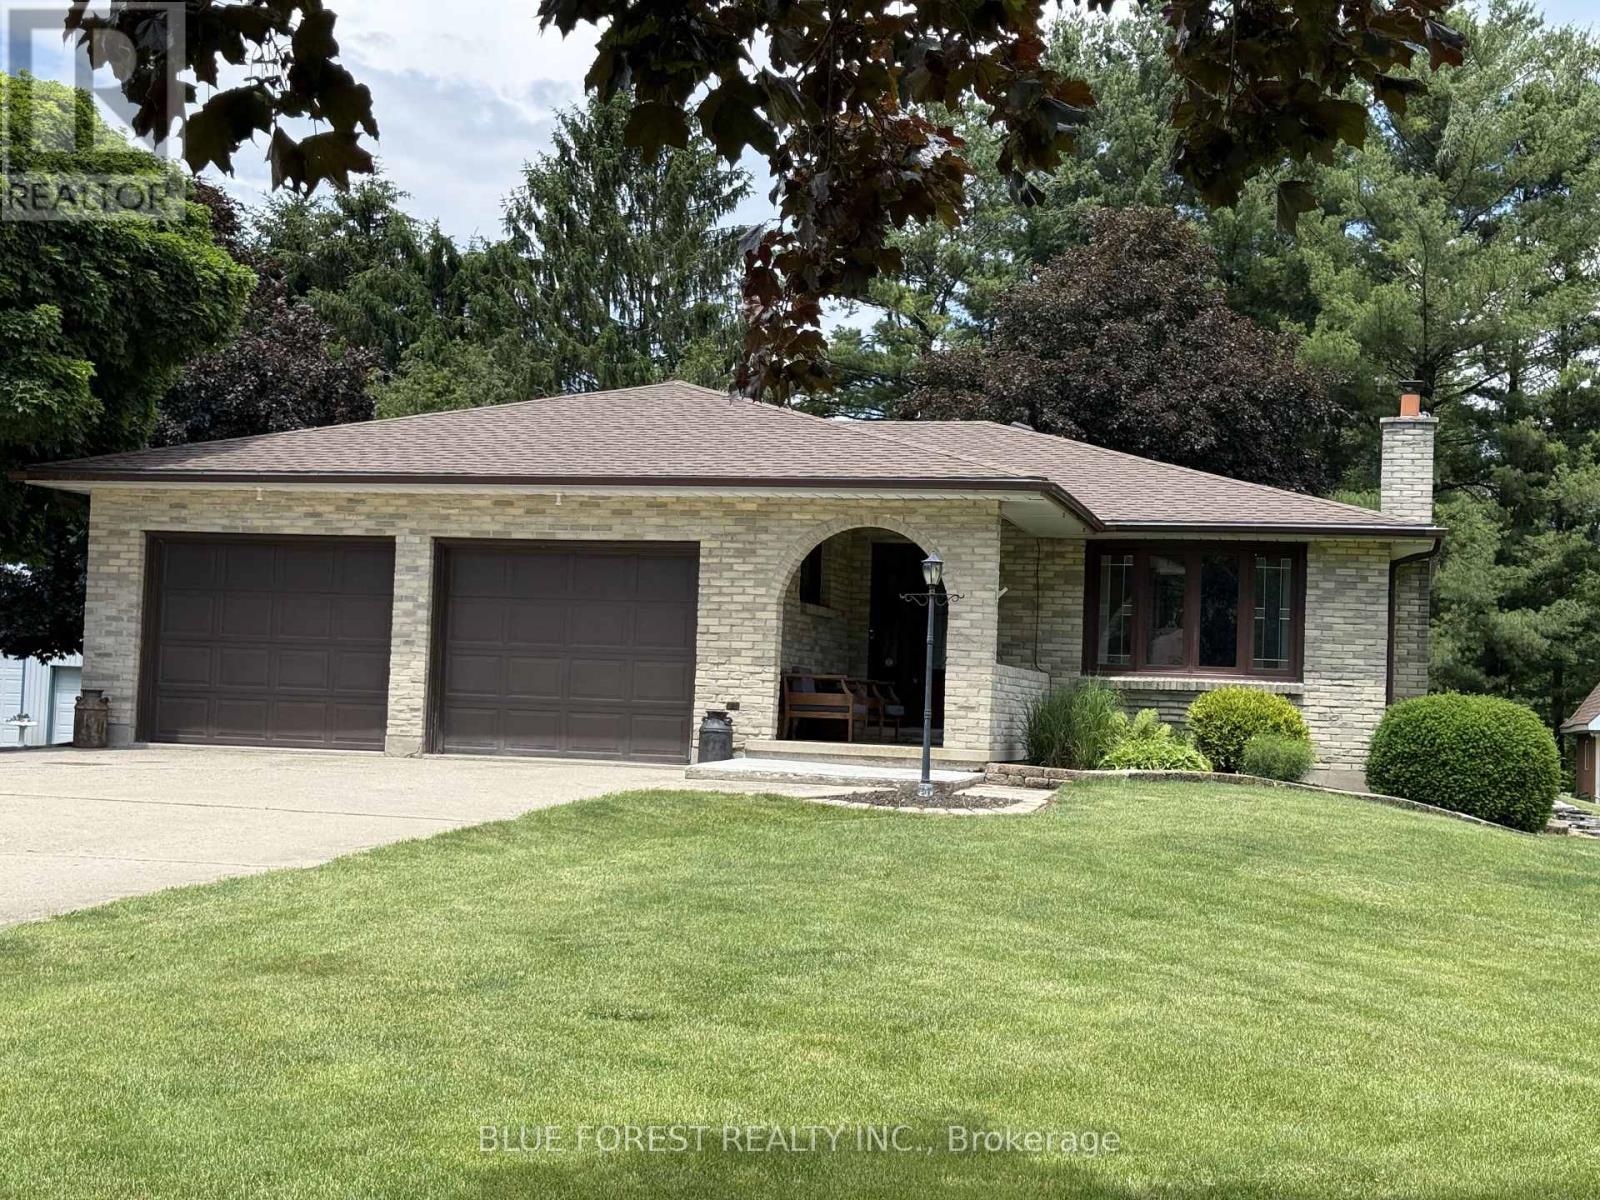
3 bed3 bath1,100–1,500 sq ft
2362 Slo Pitch Road
Rural Thames Centre, Thames Centre
3 months agoMLS® X13454818
BLUE FOREST REALTY INC.
222 Boardwalk Way
Dorchester, Thames Centre, Ontario N0L1G2
For sale· Added
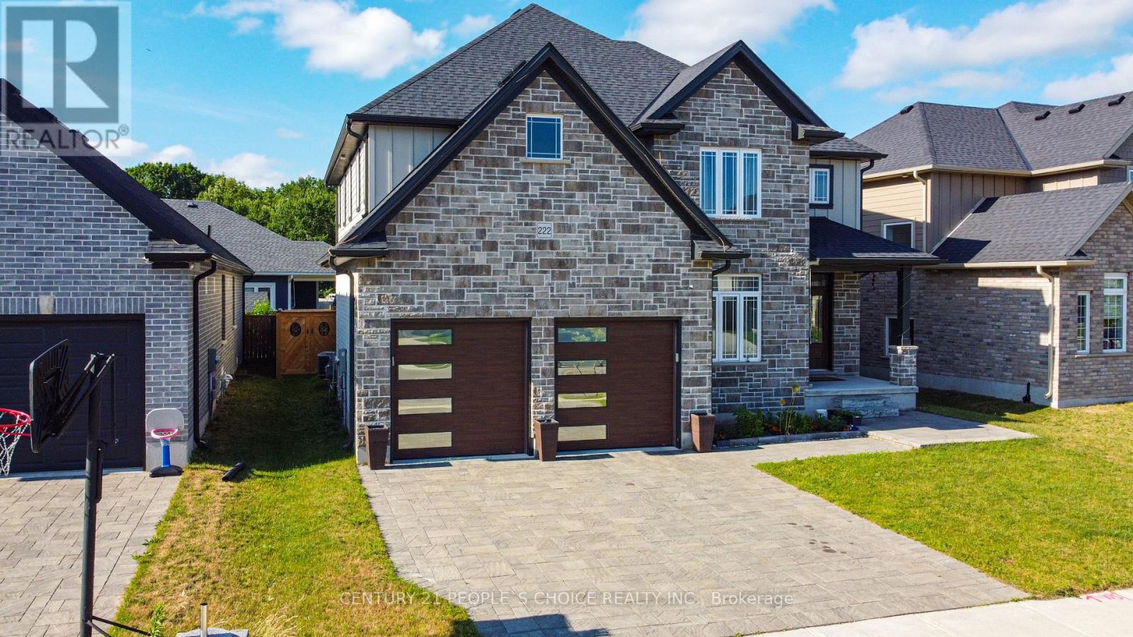
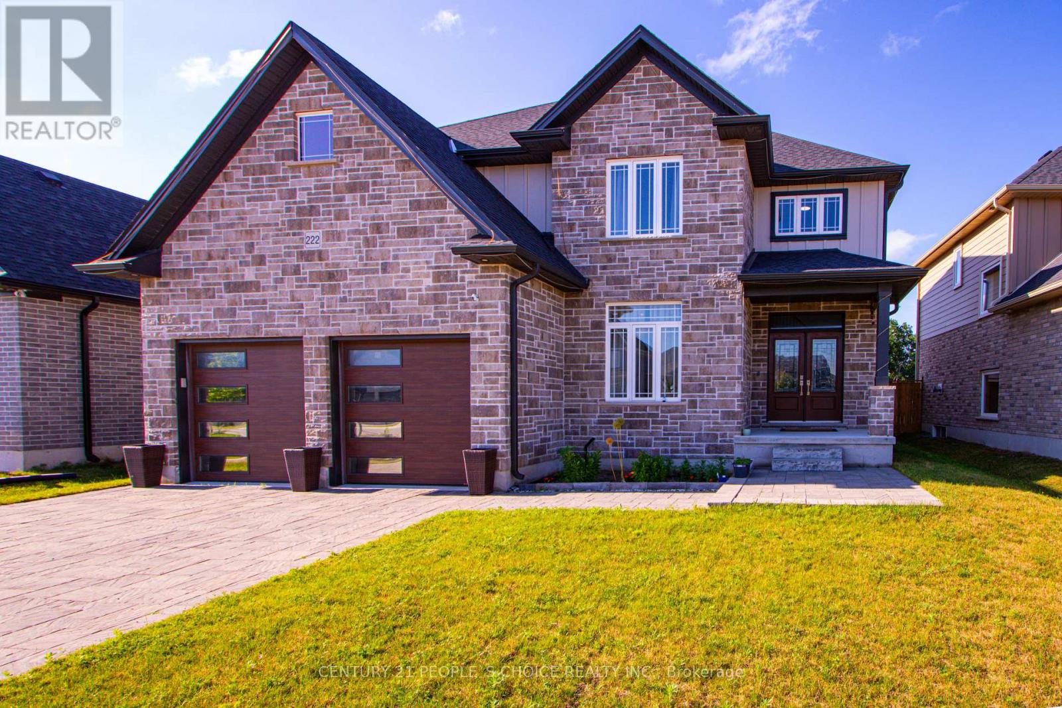
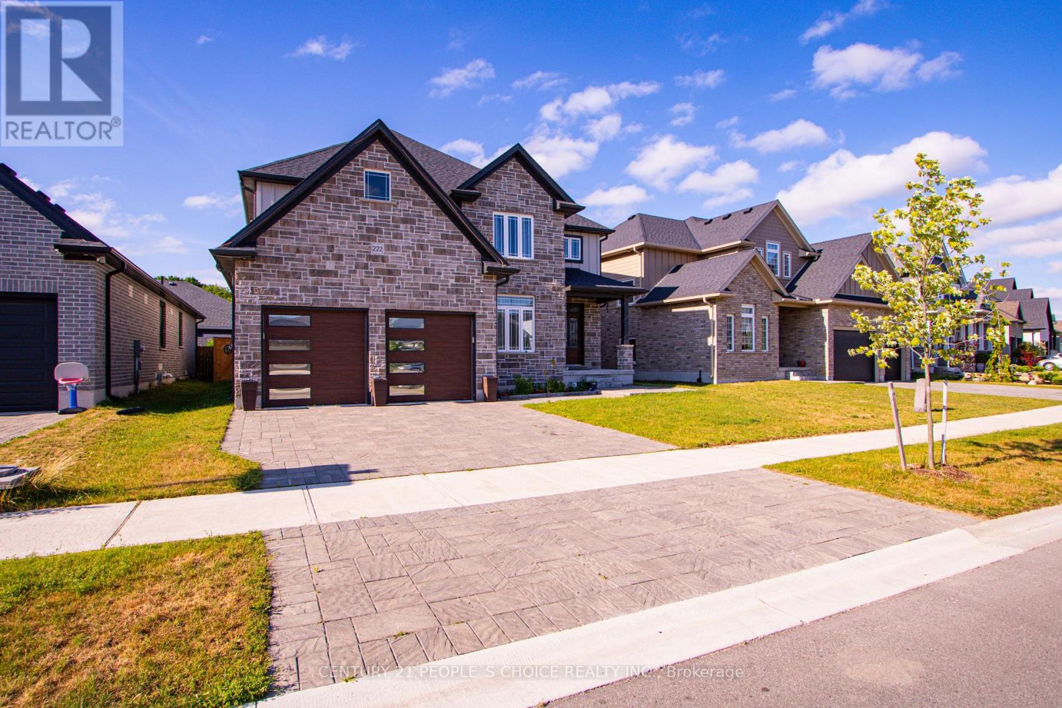
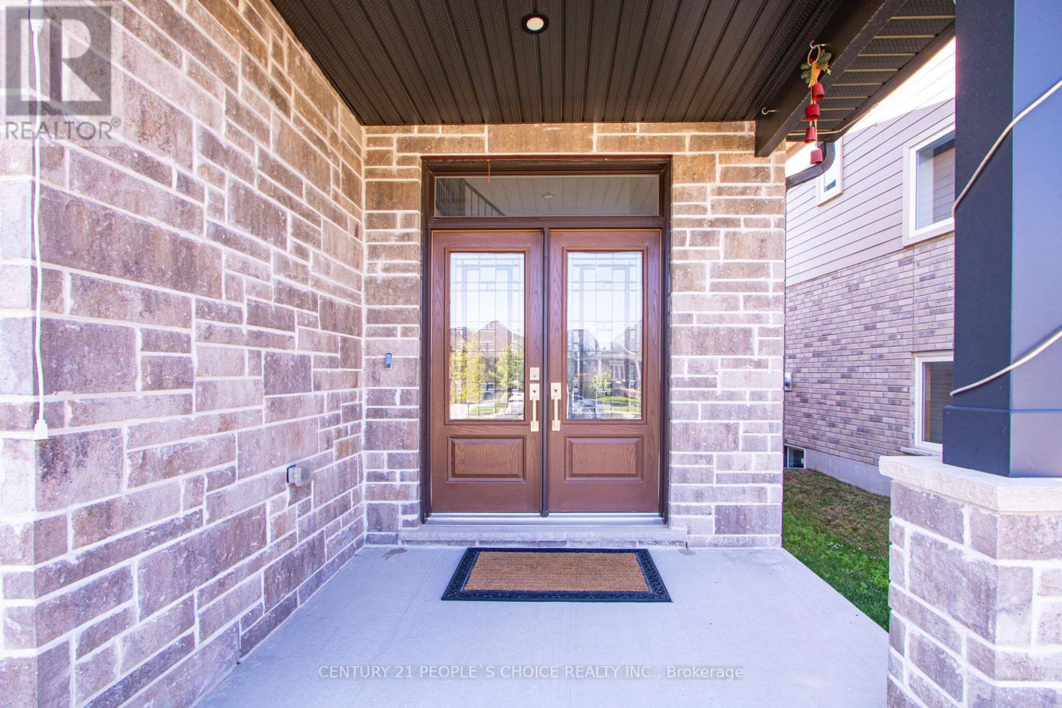
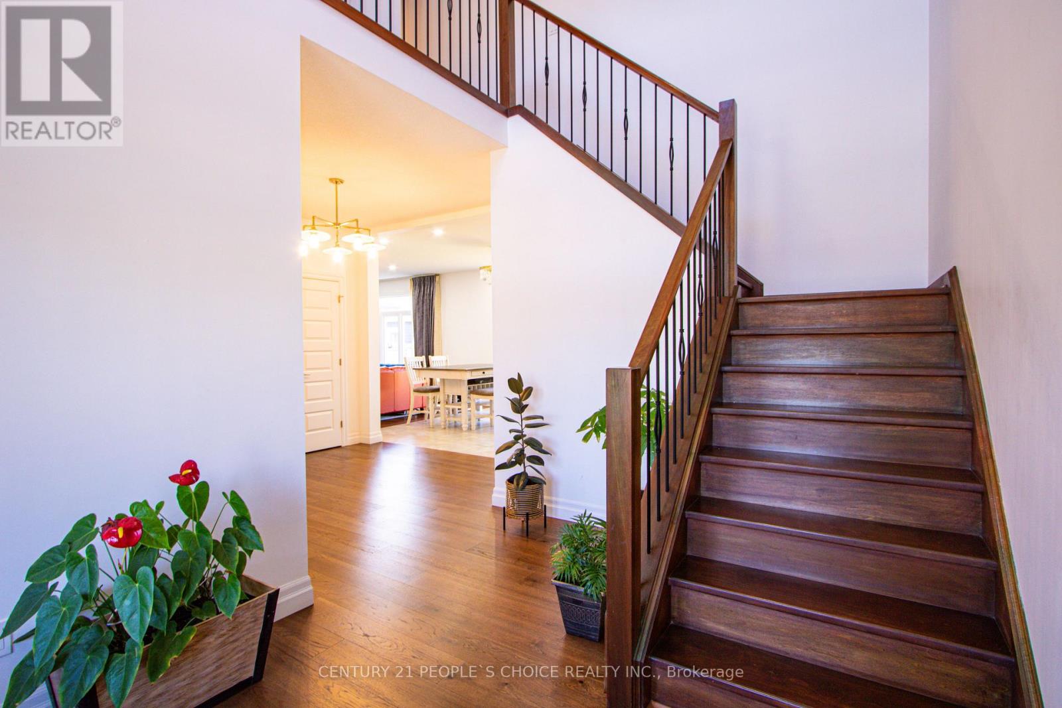
Introducing this stunning, nearly-new 4-bedroom, 3-bathroom home ideally located in the sought-after Millpond Community in the heart of Dorchester. Spacious design of around 2,600 sqft, this home blends modern elegance with practical living. Step inside to a grand open-to-above foyer that sets an inviting tone. The main floor boasts a spacious great room and dining area, flowing seamlessly into a contemporary chef's dream kitchen featuring quartz waterfall countertops, premium stainless steel appliances, and a sleek, functional layout. The den on the main level offers flexibility-perfect as a home office, additional bedroom, or cozy family room. Upstairs, the luxurious primary suite offers a spa-like 5-piece ensuite and a walk-in closet, while two additional bathrooms serve the remaining bedrooms. Located just minutes from Highway 401 and close to everyday conveniences like Shoppers Drug Mart, No Frills, Pizza Hut, Tim Hortons, and McDonald's, this home offers comfort, style, and unbeatable convenience.
Map data © OpenStreetMap contributors
No open houses are scheduled for this home.
Can't make it? Request a private viewing.
| Foyer | Main level | 2.67 x 2.46 m |
| Kitchen | Main level | 3.51 x 3.66 m |
| Dining room | Main level | 3.2 x 3.66 m |
| Great room | Main level | 5 x 4.5 m |
| Den | Main level | 3.25 x 4.27 m |
| Mud room | Main level | 3.18 x 2.06 m |
| Primary Bedroom | Second level | 6.02 x 3.81 m |
| Bedroom 2 | Second level | 3.99 x 3.99 m |
| Bedroom 3 | Second level | 3.38 x 3.2 m |
| Bedroom 4 | Second level | 3.86 x 3.12 m |