 For sale 50
$780,000
3 bed3 bath1,100–1,500 sq ft
2362 Slo Pitch Road
Rural Thames Centre, Thames Centre
3 months agoMLS® X13454818
BLUE FOREST REALTY INC.
2670 Putnam Road
Putnam, Thames Centre, Ontario N0L2B0
For sale· Added
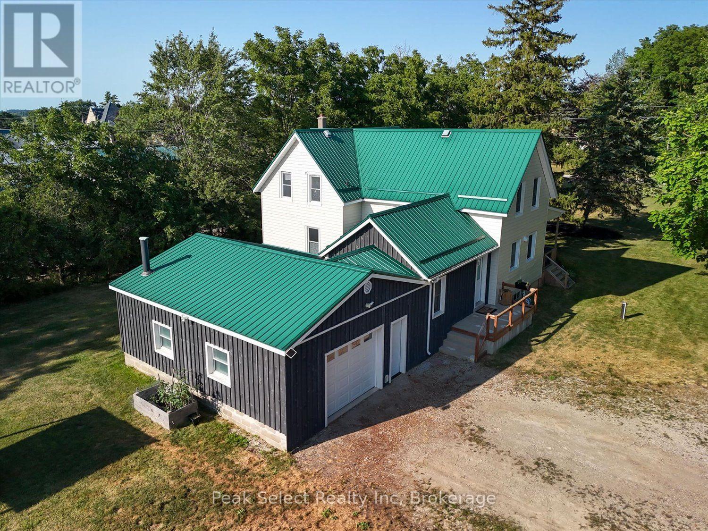
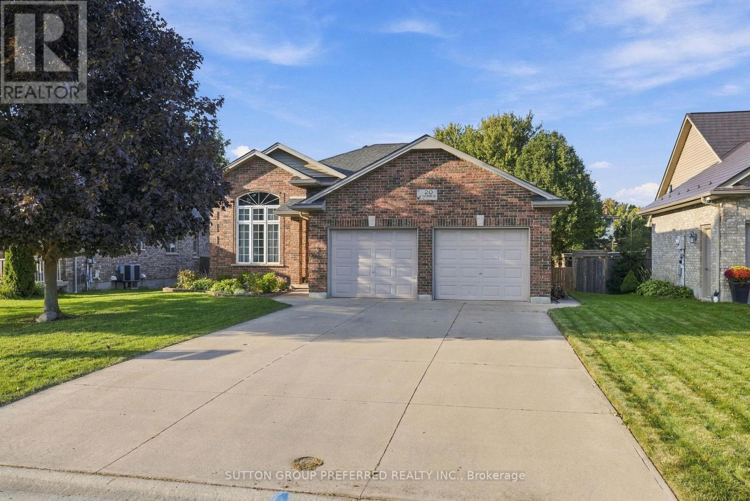
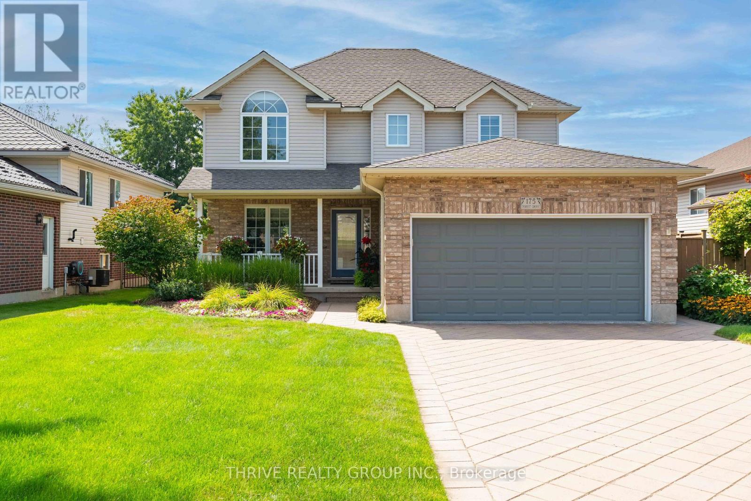
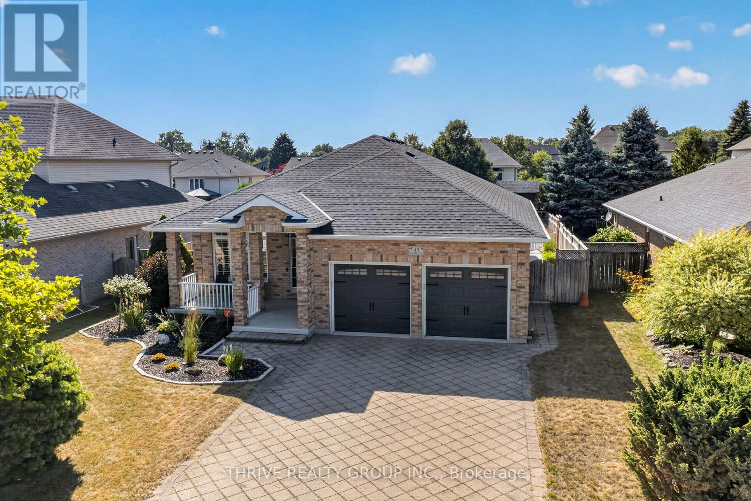
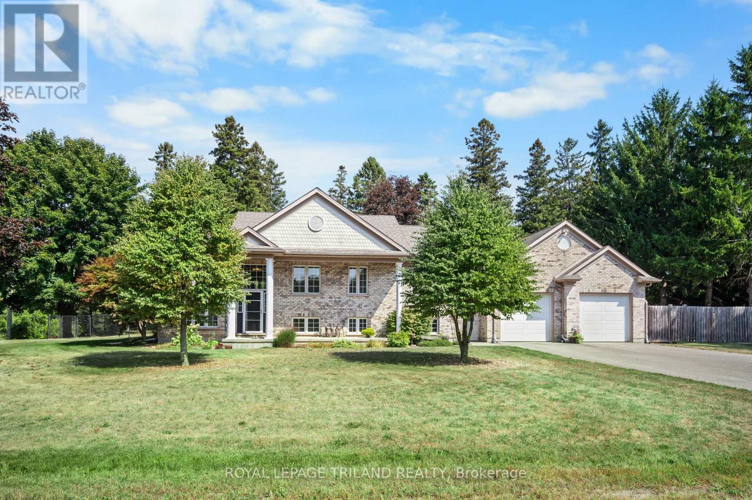
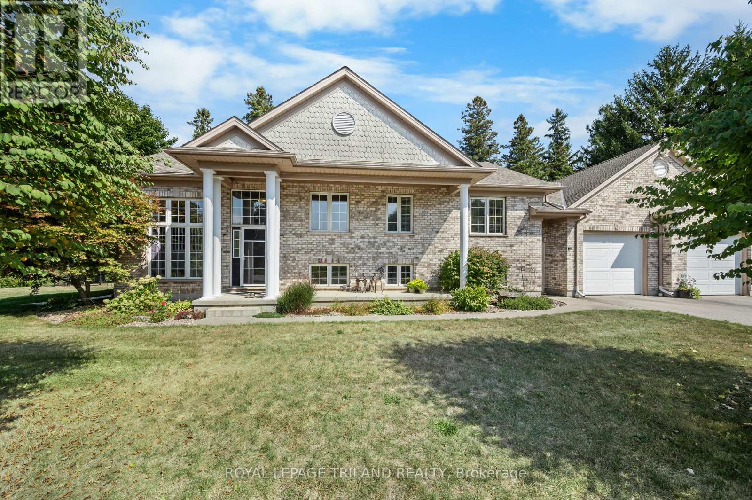
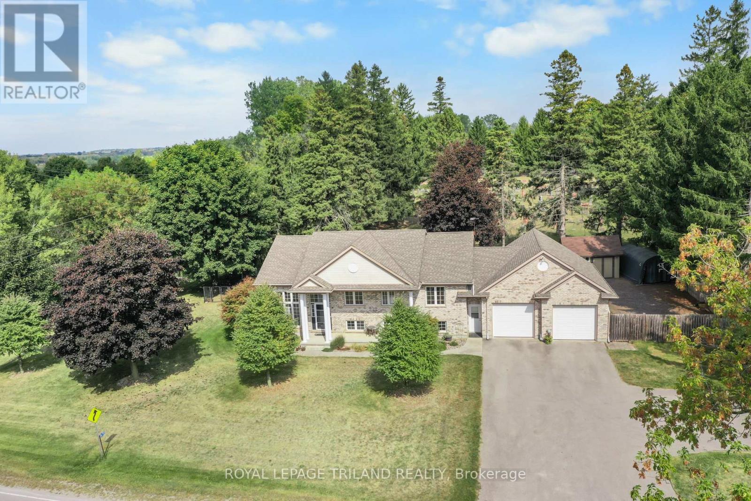
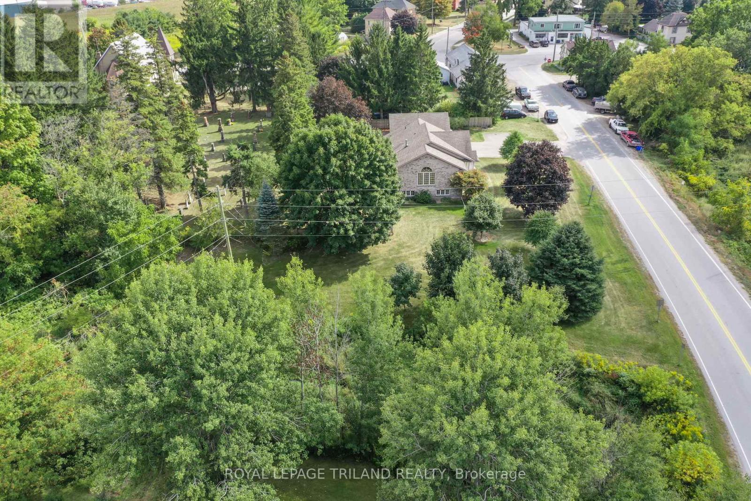
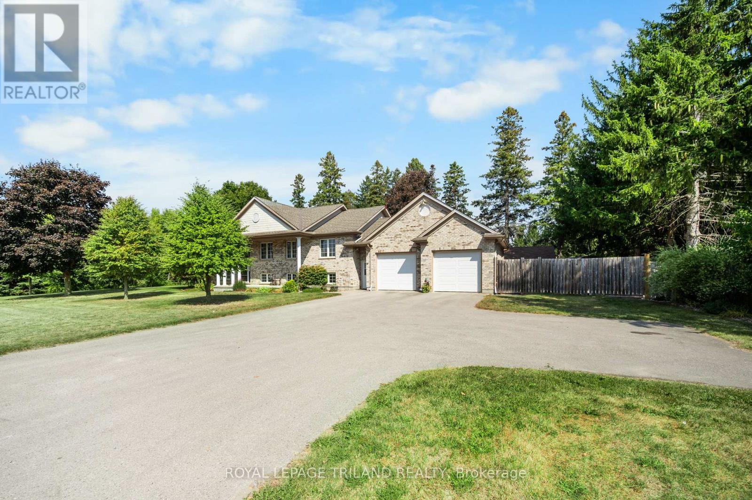
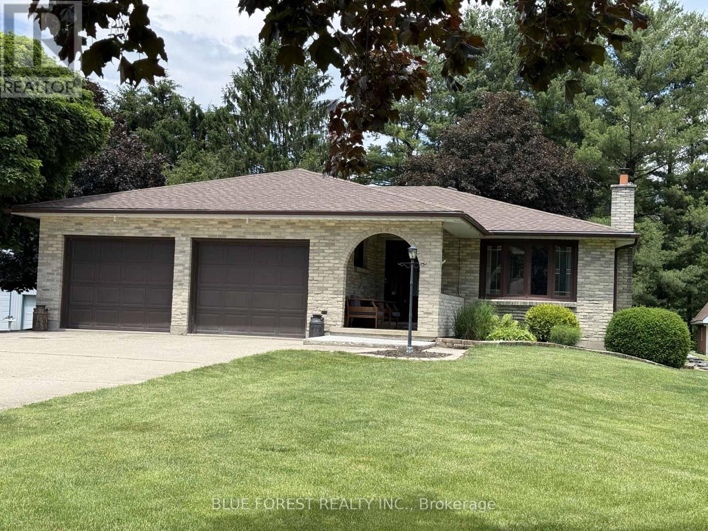
This is the one! Just 10 minutes from London, this stunning acreage with Wallace Creek running through it features a beautiful 4 bedroom raised bungalow with an oversized garage that easily fits two large pickup trucks, plus outdoor parking for an RV, 45ft trailer, and more. Blending modern upgrades, thoughtful design, and expansive living, its amazing inside and out. The home is warm and inviting with vaulted ceilings, open concept layout, oversized windows, and hickory hardwood floors. A dual sided gas fireplace connects the great room and gourmet kitchen, which boasts a 12 ft quartz island, abundant cabinetry, and casual dining. Patio doors open to a large two tier deck and private yard, ideal for seamless indoor / outdoor living. All bedrooms fit king beds and include closet organizers. The main floor features two bedrooms, including a primary suite with two walk-ins and a spa like bath with double sinks and walk-in shower. Laundry/mud room and powder room complete the floor for easy one level living. The fully finished lower level offers a huge family room, two more bedrooms, full bath with tub/shower/double sinks, and a versatile workshop (pre-wired and plumbed for second kitchen to easily convert for an in-law suite). Direct stairs connect to the oversized insulated garage, perfect for car enthusiasts or hobbyists. Meticulously maintained with a new roof (2016), furnace, AC, and UV air cleaner (2017), plus updated doors, custom lighting, and modern finishes. Central vac, gas BBQ line, two sheds, and negotiable zero-turn mower and snowblower add convenience. The sprawling lot offers privacy and mature landscaping, with low maintenance perennial gardens and a peaceful creek that attracts herons, deer, turtles, foxes, and more, your own private retreat. Just 3 minutes to Hwy 401 and under 30 minutes to Ingersoll, Dorchester, St. Thomas, and Aylmer.
Map data © OpenStreetMap contributors
No open houses are scheduled for this home.
Can't make it? Request a private viewing.
| Dining room | Main level | 4.86 x 3.46 m |
| Bedroom 3 | Lower level | 3.21 x 3.79 m |
| Utility room | Lower level | 4.18 x 3.99 m |
| Workshop | Lower level | 4.83 x 3.22 m |
| Other | Lower level | 1.9 x 2.86 m |
| Bathroom | Lower level | 2.07 x 2.73 m |
| Great room | Main level | 4.86 x 4.42 m |
| Kitchen | Main level | 6.8 x 5.04 m |
| Primary Bedroom | Main level | 3.59 x 3.79 m |
| Bedroom | Main level | 2.97 x 3.79 m |
| Laundry room | Main level | 2.37 x 1.67 m |
| Bathroom | Main level | 2.32 x 2.73 m |
| Bathroom | Main level | 2.37 x 0.81 m |
| Family room | Lower level | 4.86 x 7.81 m |
| Bedroom 2 | Lower level | 3.59 x 3.79 m |