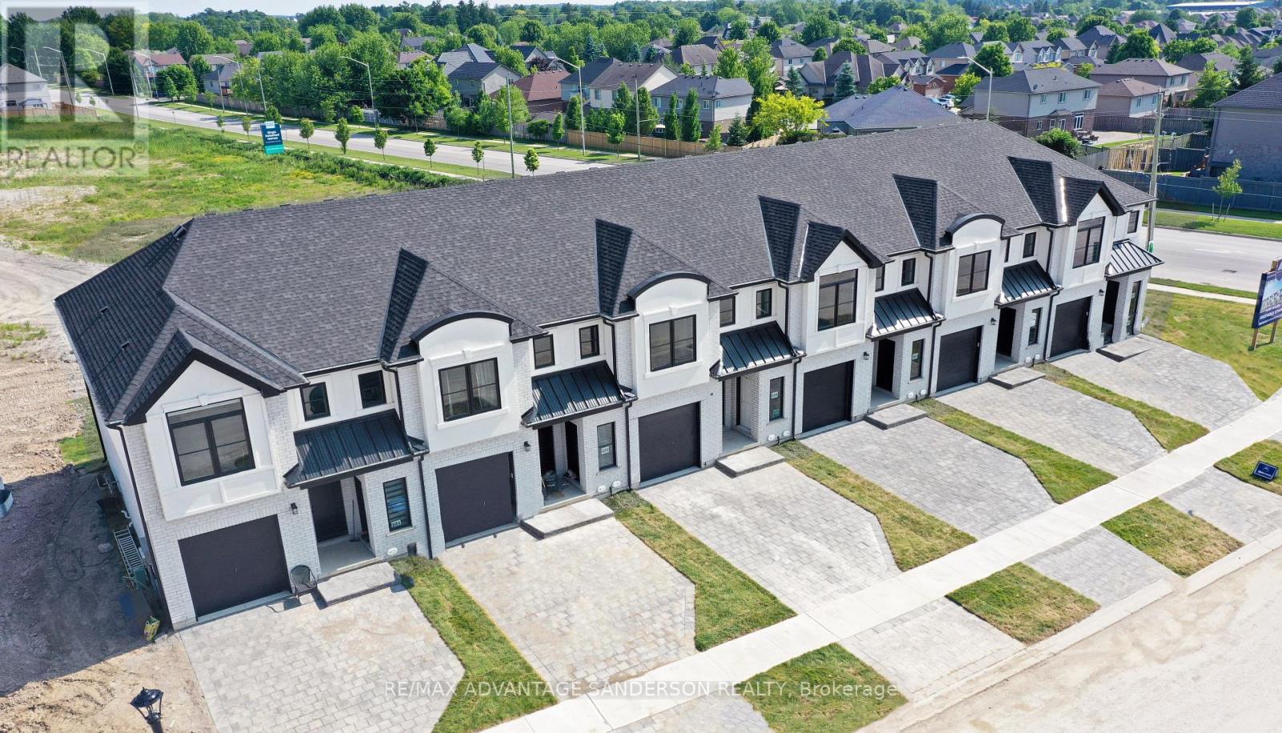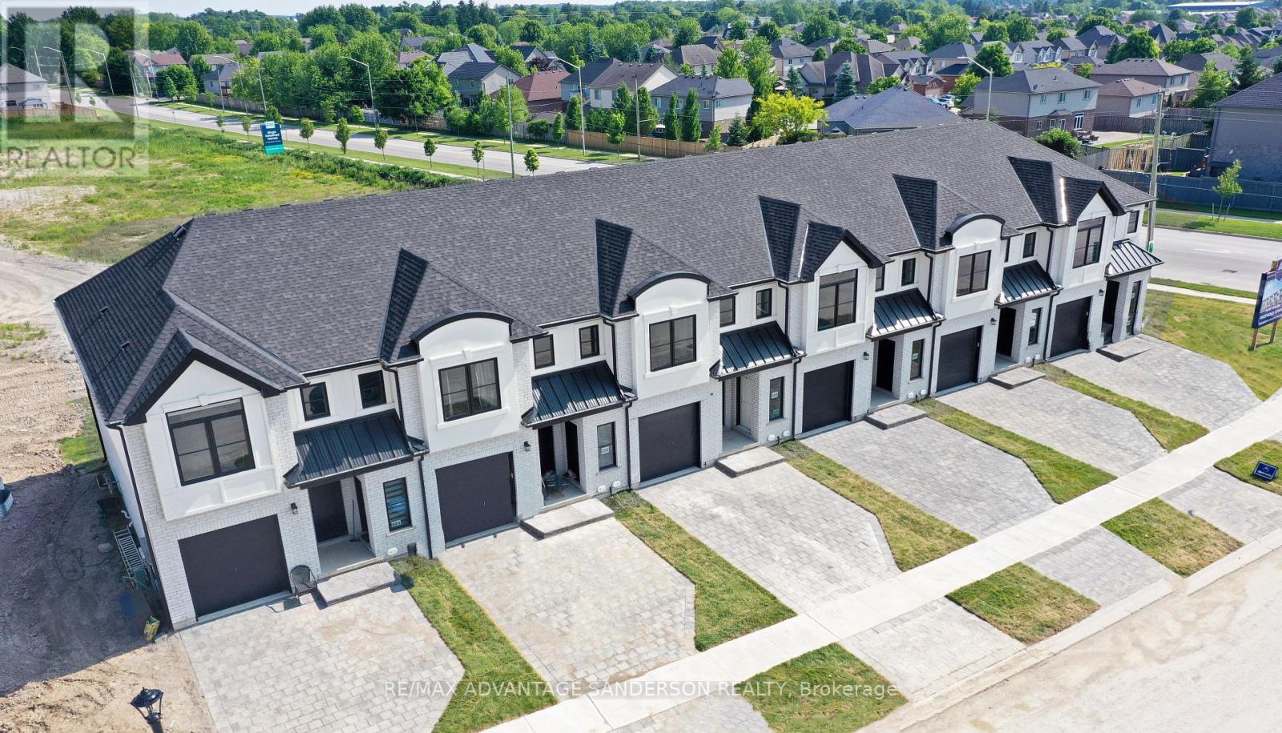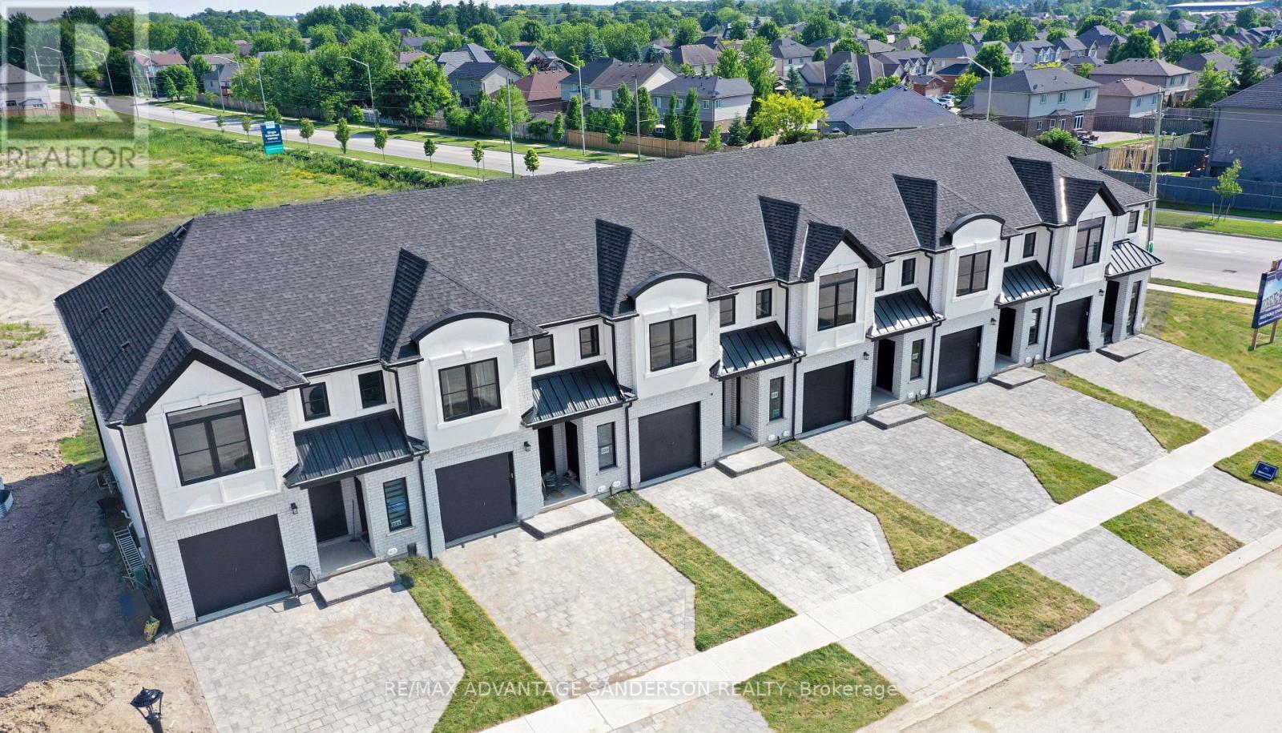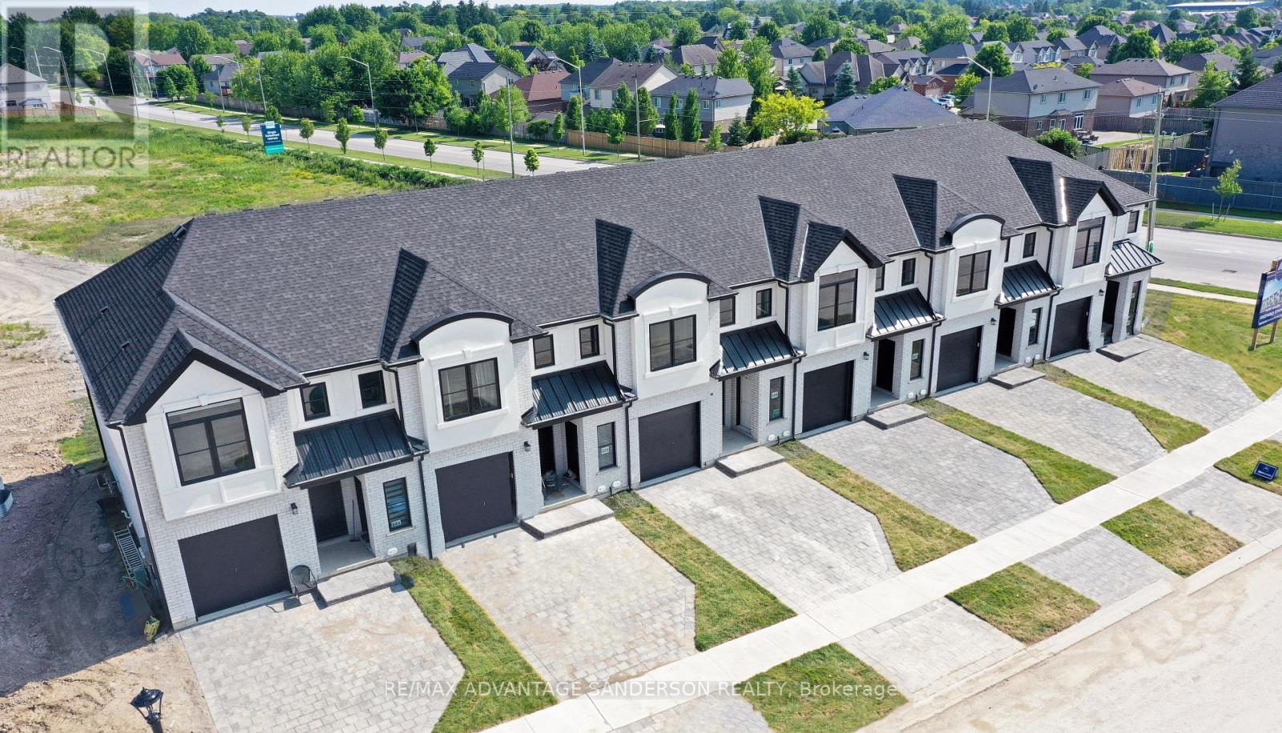
 NewFor sale 50
$529,900
2 bed1 bath700–1,100 sq ft
39 Dale Drive
Dorchester, Thames Centre
6 days agoMLS® X13873740
CENTURY 21 FIRST CANADIAN CORP
27 Leesboro Trail
Thorndale, Thames Centre, Ontario N0M2P0
For sale· Added
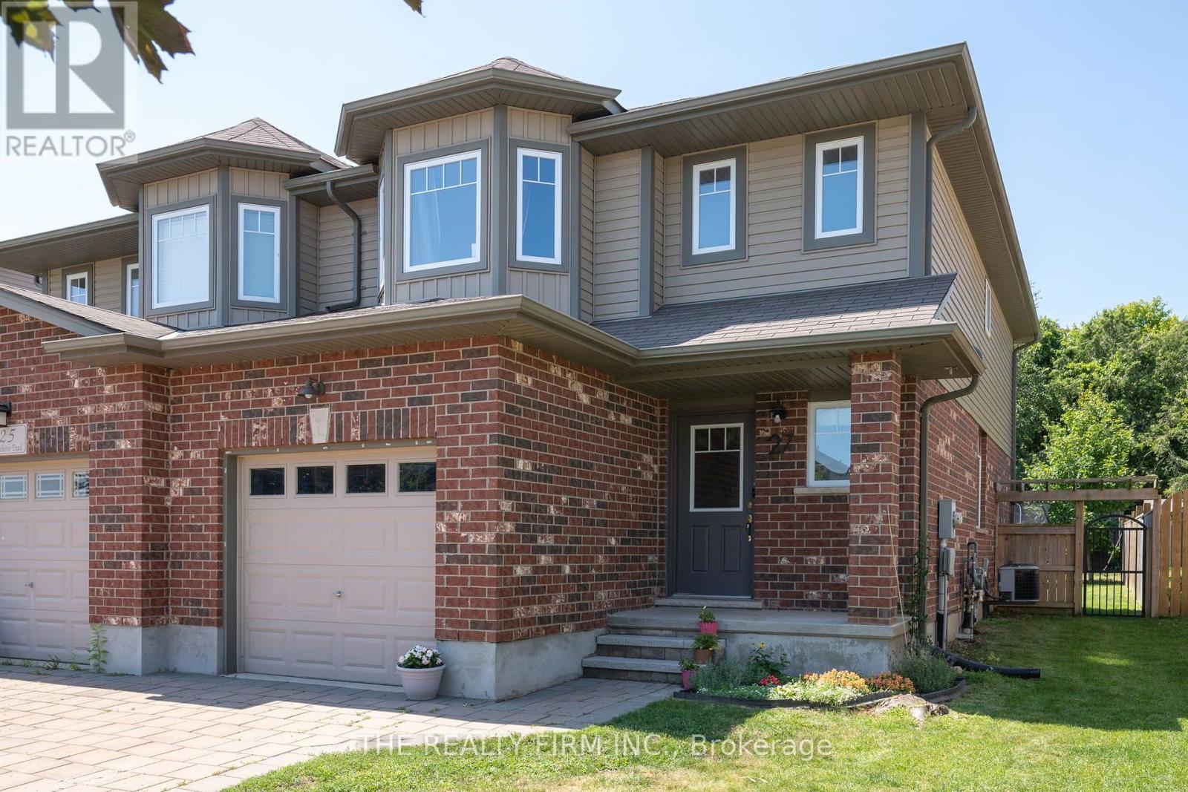
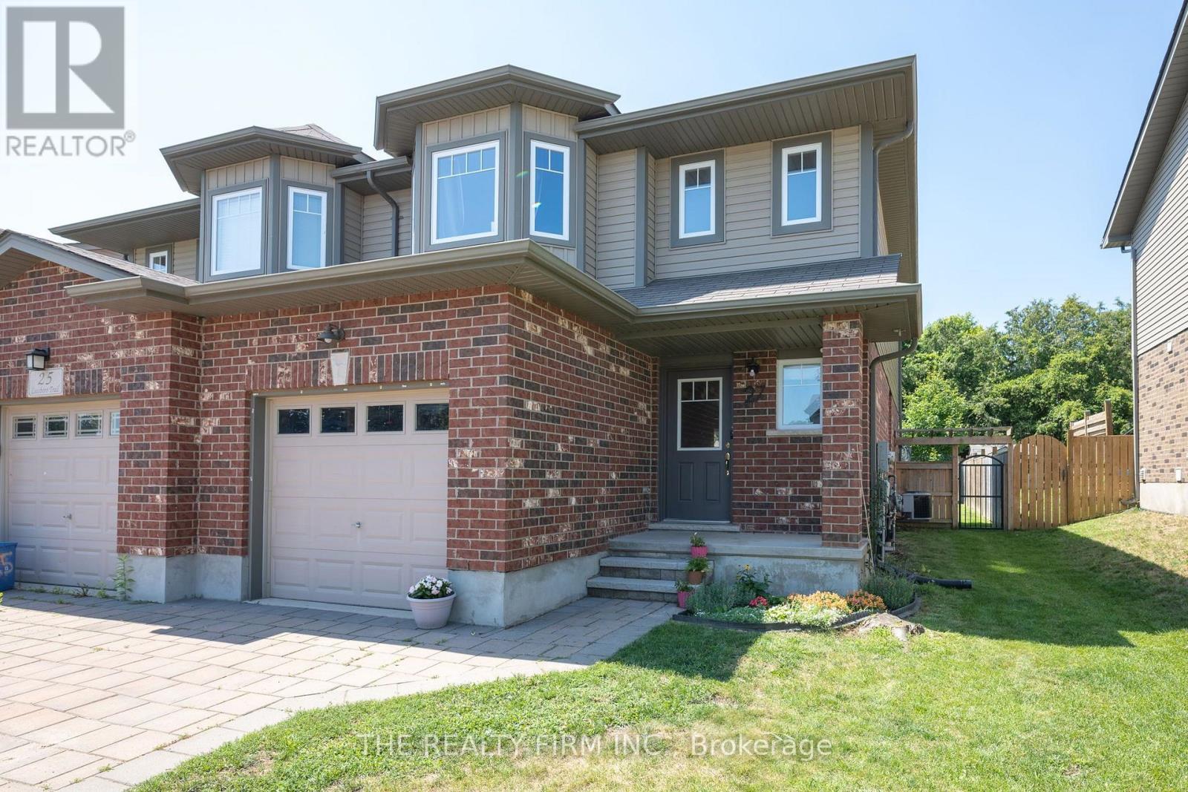
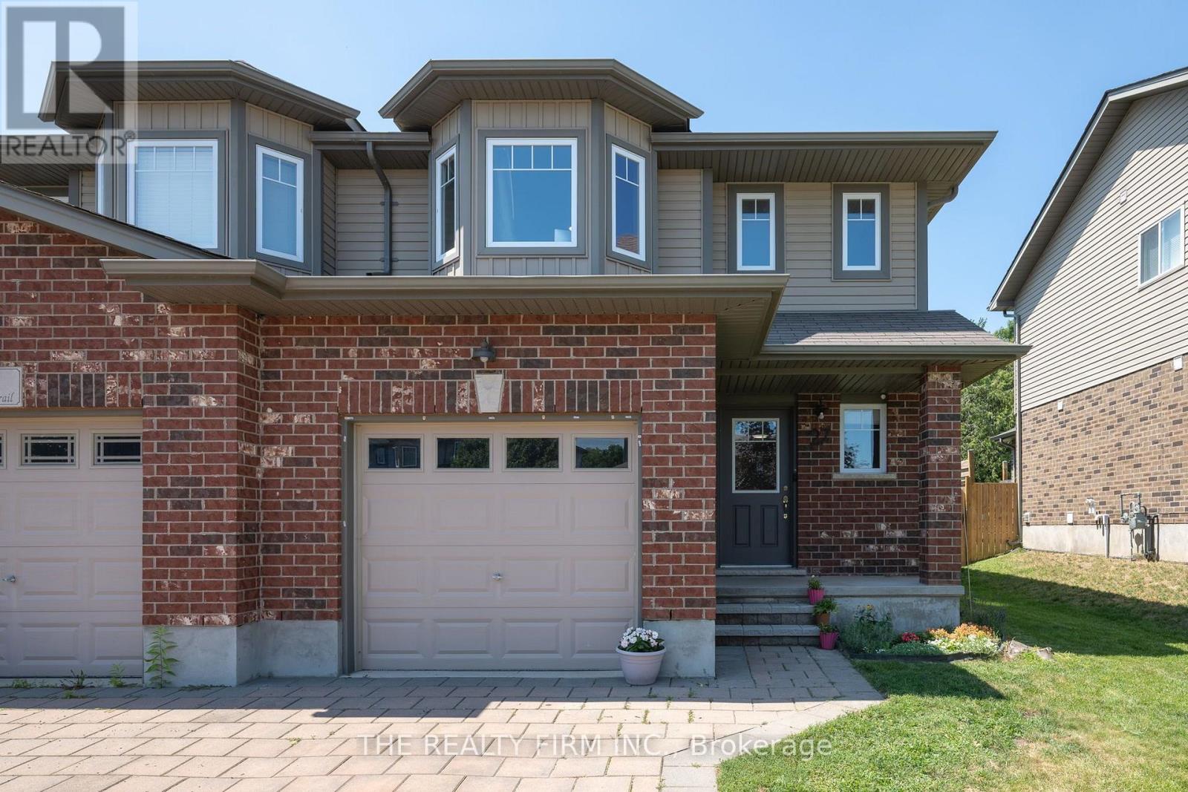
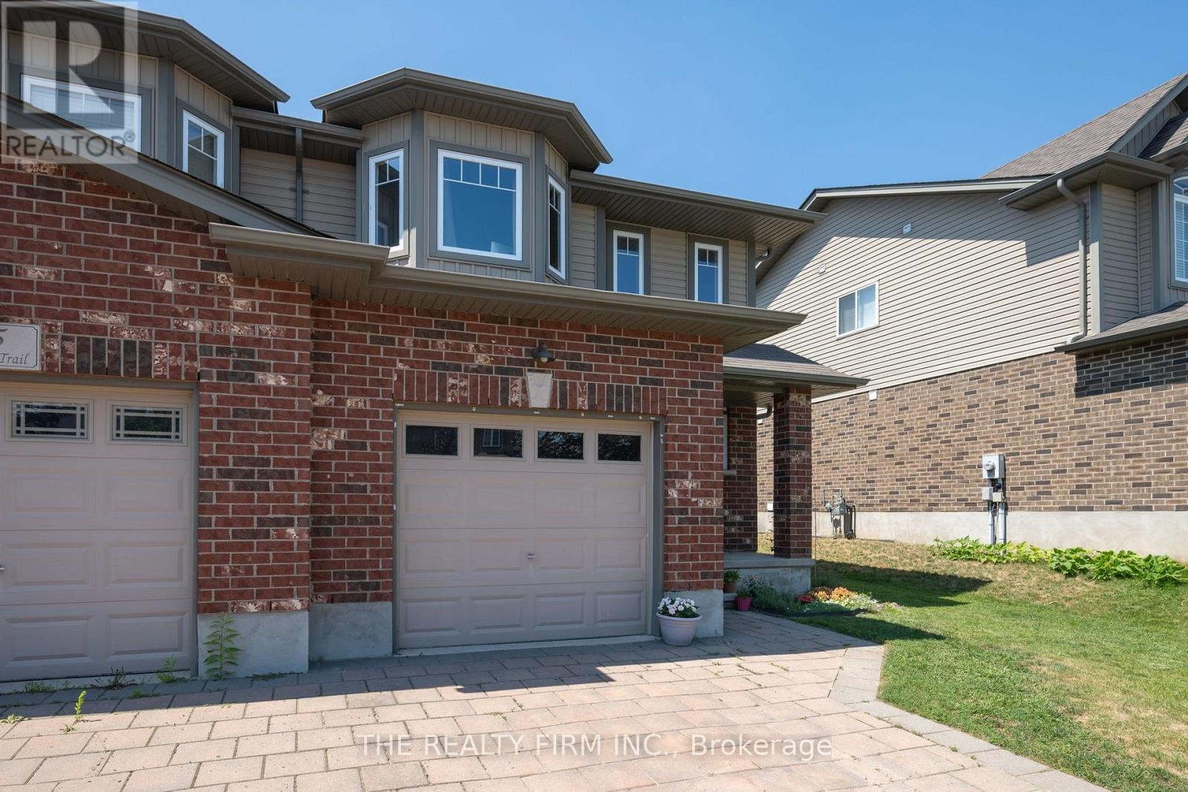
Welcome to 27 Leesboro Trail in Thorndale, an affordable opportunity to get into a fantastic family-friendly neighbourhood. This well-maintained semi-detached home offers a functional layout, plenty of living space and numerous updates throughout, making it a great option for first-time buyers, young families or anyone looking for a move-in-ready home without the price tag of a detached property. Inside, the home is bright and comfortable with an easy-flowing layout designed for everyday living. The many updates completed over the years provide a fresh, well-cared-for feel while still leaving room to make the space your own. Outside, the fully fenced backyard offers a private space for kids, pets, entertaining or simply relaxing. The property is located in an established Thorndale neighbourhood with a strong community feel and is just a short walk to West Nissouri Public School. Thorndale continues to be a popular choice for buyers looking for small-town living while remaining within an easy commute of London. With a great location, updated interior, fenced yard and an approachable price point, 27 Leesboro Trail is an excellent opportunity to get into the Thorndale market.
Map data © OpenStreetMap contributors
No open houses are scheduled for this home.
Can't make it? Request a private viewing.
| Kitchen | Main level | 3.12 x 2.79 m |
| Laundry room | Basement | 0.83 x 2.12 m |
| Recreational, Games room | Basement | 10.89 x 6.03 m |
| Bathroom | Basement | 2.2 x 0.88 m |
| Bedroom 2 | Second level | 3.85 x 2.69 m |
| Primary Bedroom | Second level | 6.66 x 3.45 m |
| Bathroom | Second level | 1.66 x 2.69 m |
| Bedroom 3 | Second level | 2.9 x 3.28 m |
| Bathroom | Second level | 2.56 x 2.33 m |
| Living room | Main level | 3.6 x 6.06 m |
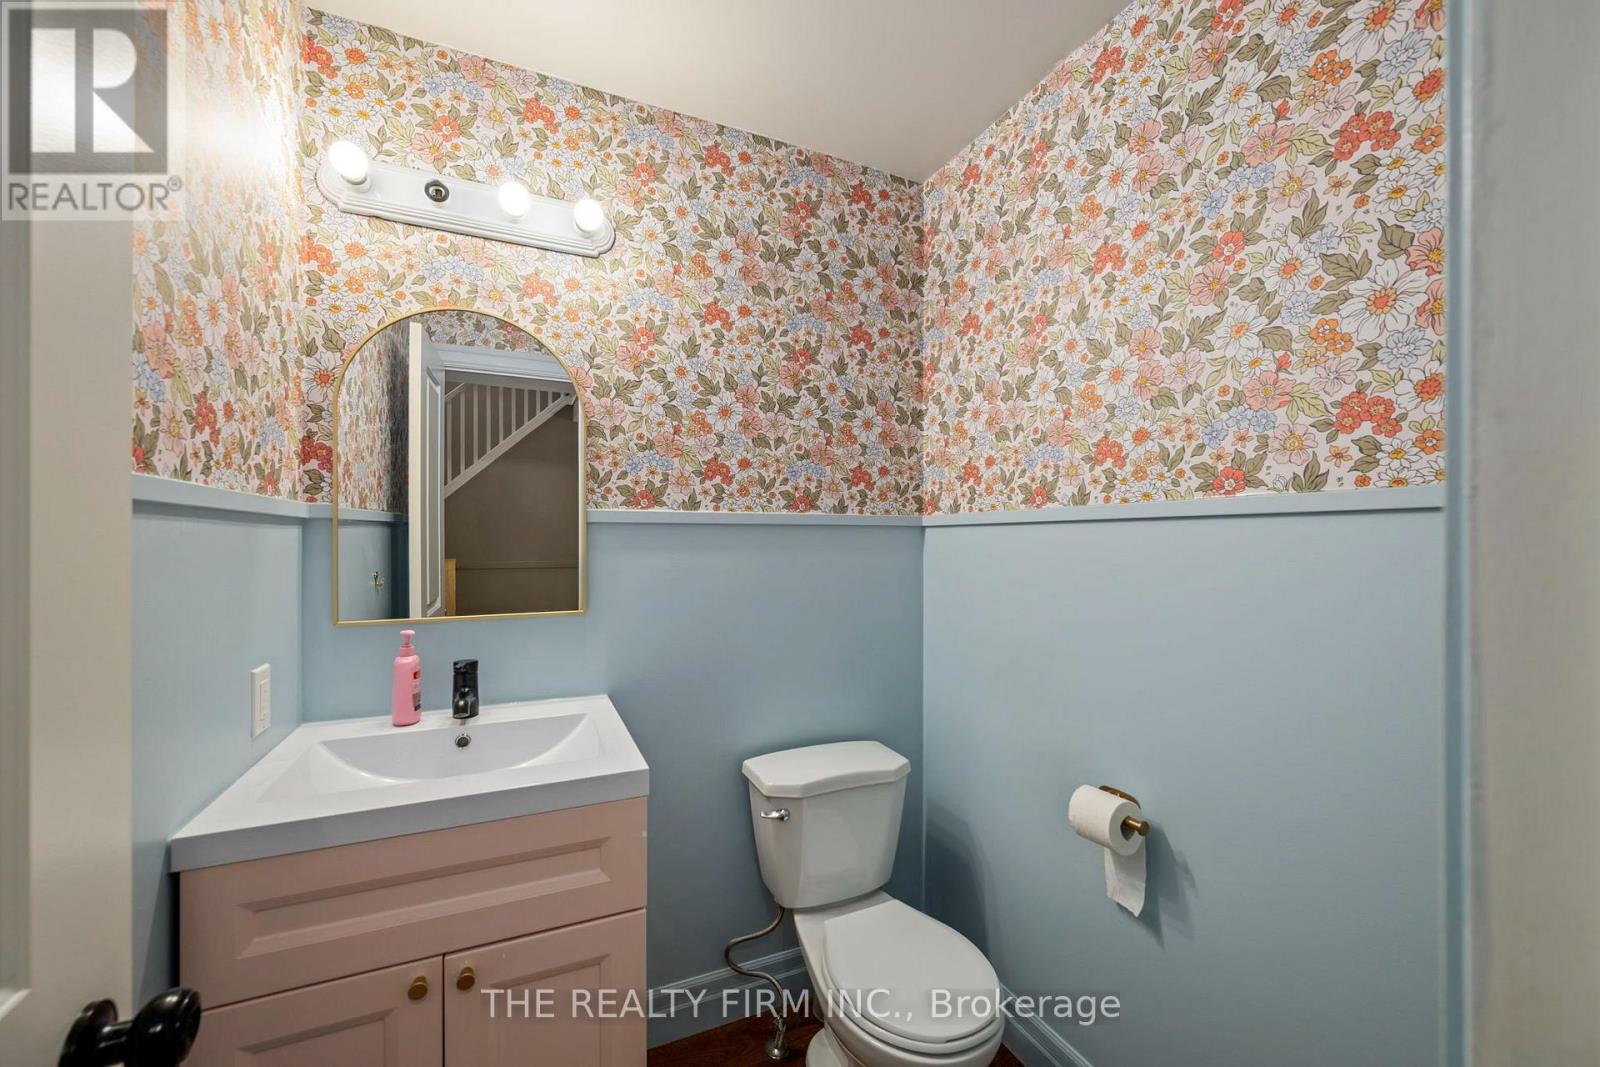
| Bathroom | Main level | 1.73 x 1.37 m |
| Dining room | Main level | 3.49 x 3.28 m |