 For sale 50
$745,000
4 bed2 bath2,000–2,500 sq ft
23547 Wellburn Road
Wellburn, Thames Centre
2 months agoMLS® X13606054
Peak Select Realty Inc
2720 Catherine Street
Rural Thames Centre, Thames Centre, Ontario N0L1G4
For sale· Added
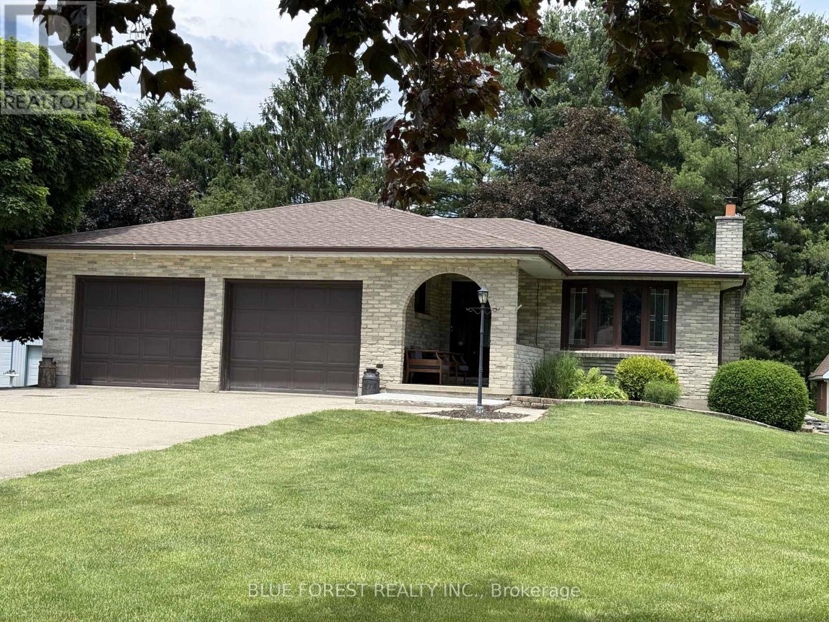
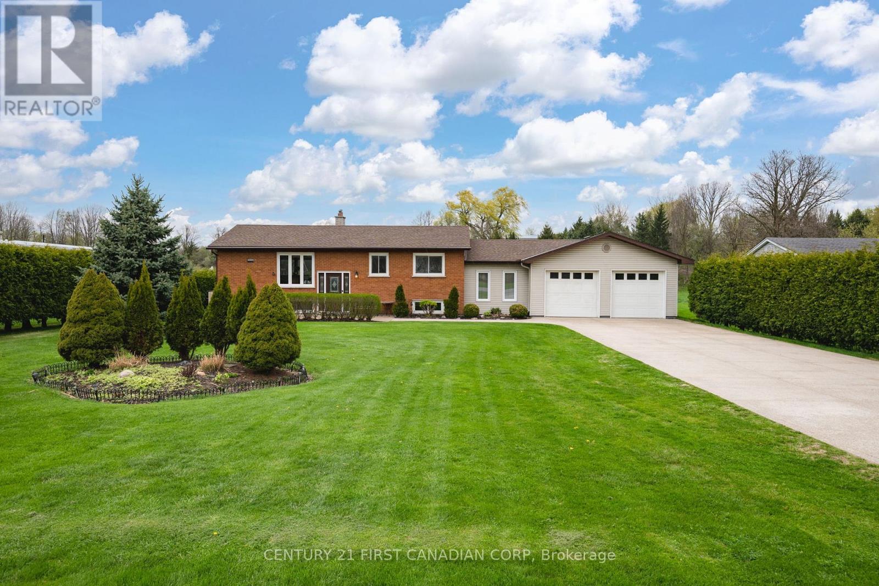
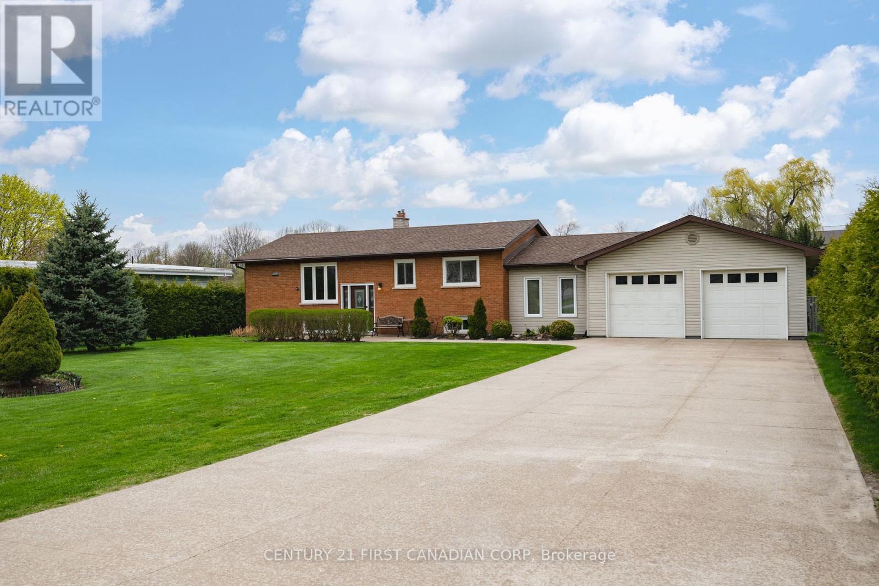
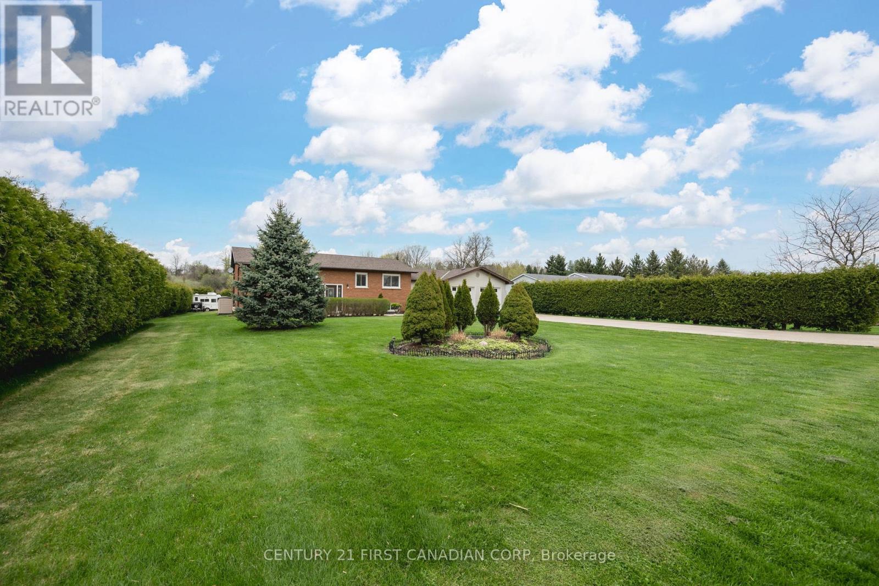
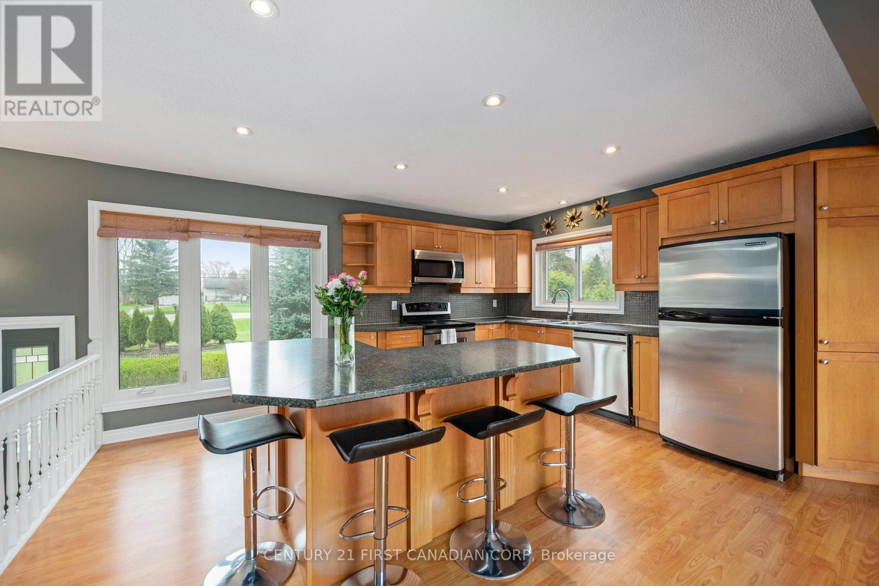
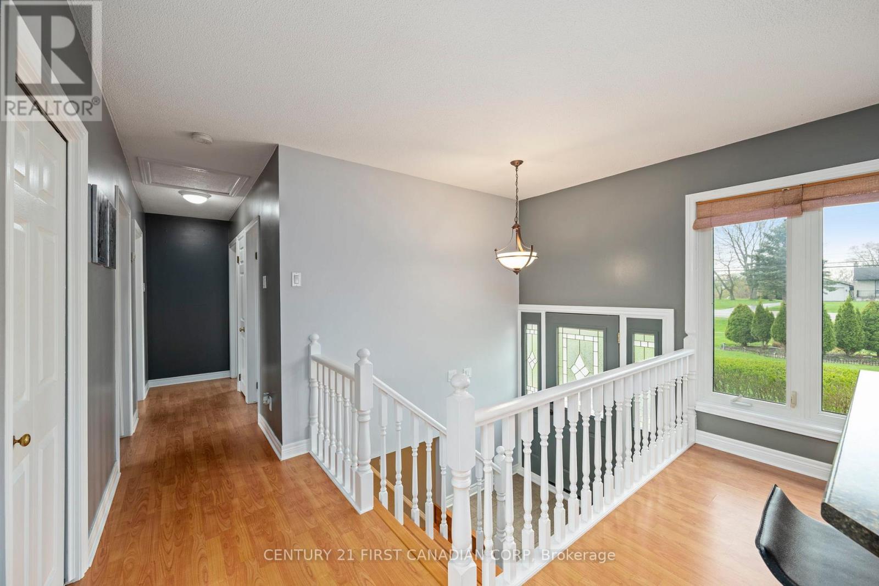
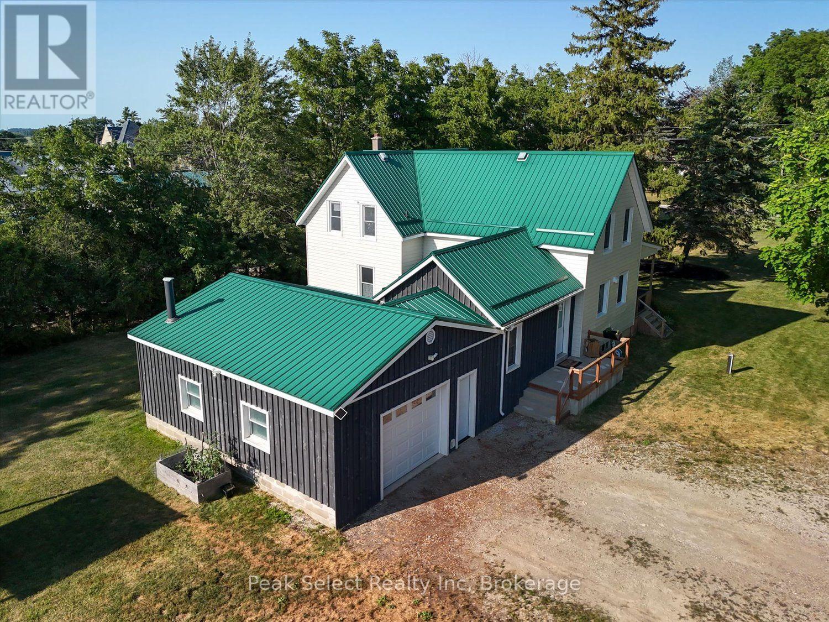
Welcome home to 2720 Catherine Street situated on a generous sized (100' x 200' foot) prime country lot located in the quiet and sought after community of Dorchester - known for its amazing golf courses, scenic walking trails, picturesque Mill Pond and rural living This home is all about location - enjoy your countryside property while being minutes from Veterans Memorial, Highway 401, London and all your essential amenities! The main floor features 3 bedrooms, a full washroom, open kitchen concept and dining space equipped with patio doors leading to a double deck (18' x 52 ' ft) huge private backyard surrounded by an abundance of cedar hedges! The lower level boasts versatility and space with an office, additional 3 piece bathroom and guest-room! One of the best features of this amazing property is the extra large four car garage (24' x 38' ft) perfect for car enthusiasts or boat lovers! Extras" store all your seasonal mechanical items in the shed located at the back of the garage- accessed through the backyard. Hot tub included (as is) motor needs to be replaced. New well system installed and maintained. 100 amp service is home and 200 amp in garage.
Map data © OpenStreetMap contributors
No open houses are scheduled for this home.
Can't make it? Request a private viewing.
| Kitchen | Main level | 4.81 x 3.84 m |
| Living room | Main level | 4.72 x 6.46 m |
| Bedroom | Main level | 3.93 x 3.62 m |
| Bedroom 2 | Main level | 3.26 x 2.47 m |
| Bedroom 3 | Main level | 2.86 x 3.32 m |
| Den | Lower level | 3.74 x 6.67 m |
| Office | Lower level | 2.93 x 3.26 m |
| Utility room | Lower level | 2.13 x 3.08 m |
| Laundry room | Lower level | 1.55 x 2.4 m |
| Family room | Lower level | 6.83 x 6.97 m |