 NewFor sale 50
$529,900
2 bed1 bath700–1,100 sq ft
39 Dale Drive
Dorchester, Thames Centre
6 days agoMLS® X13873740
CENTURY 21 FIRST CANADIAN CORP
44 Dale Drive
Dorchester, Thames Centre, Ontario N0L1G2
For sale· Added
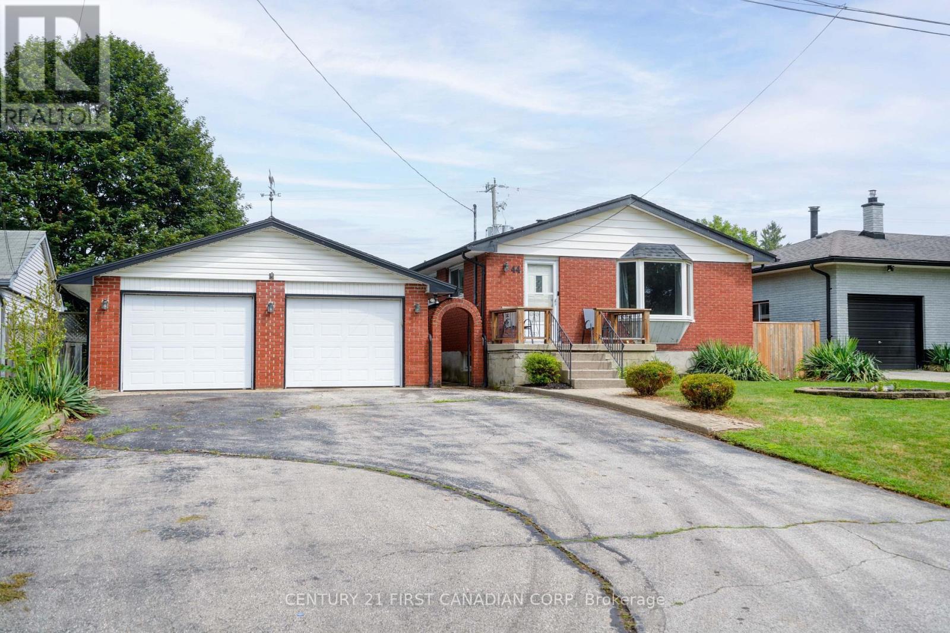
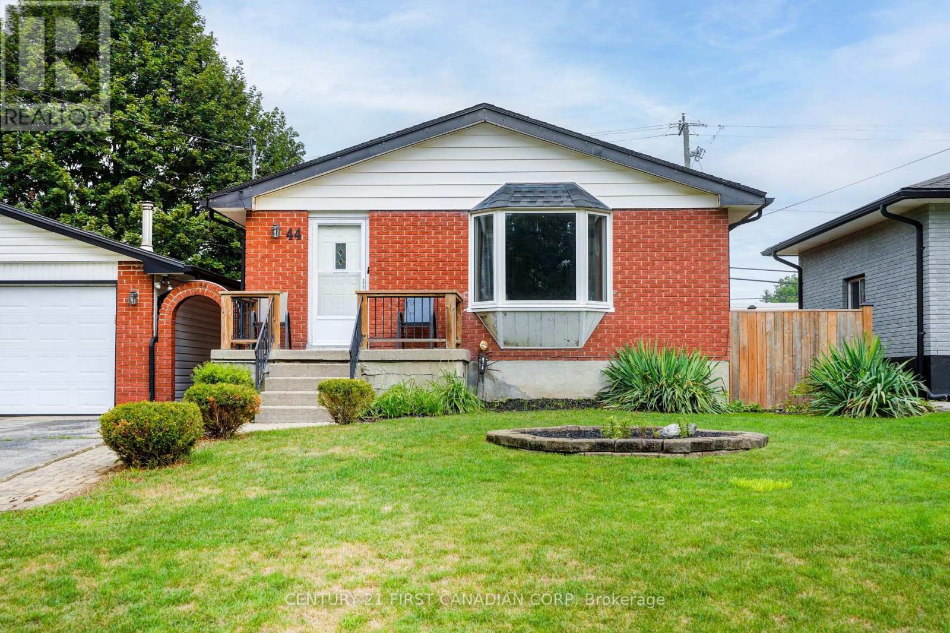
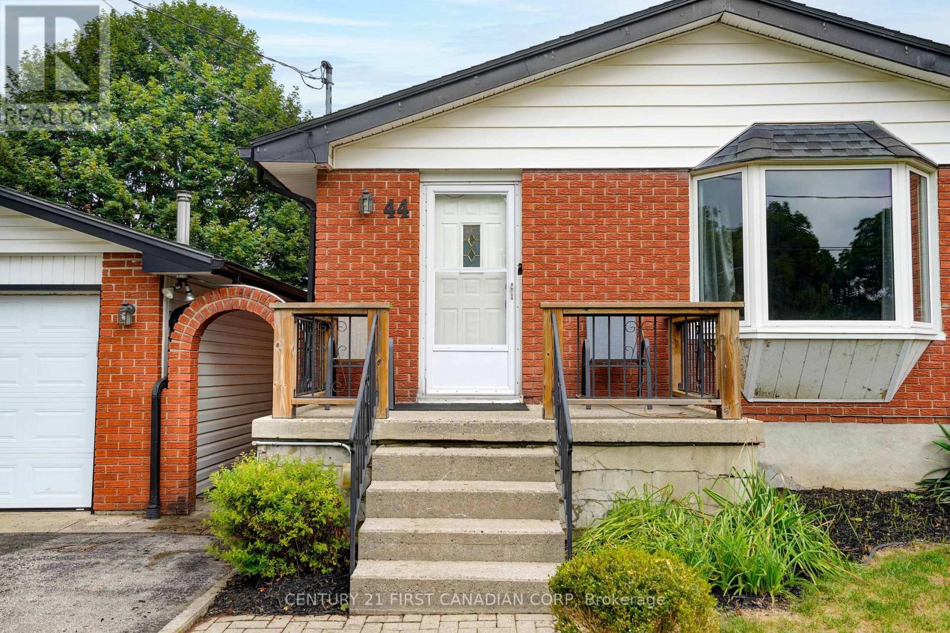
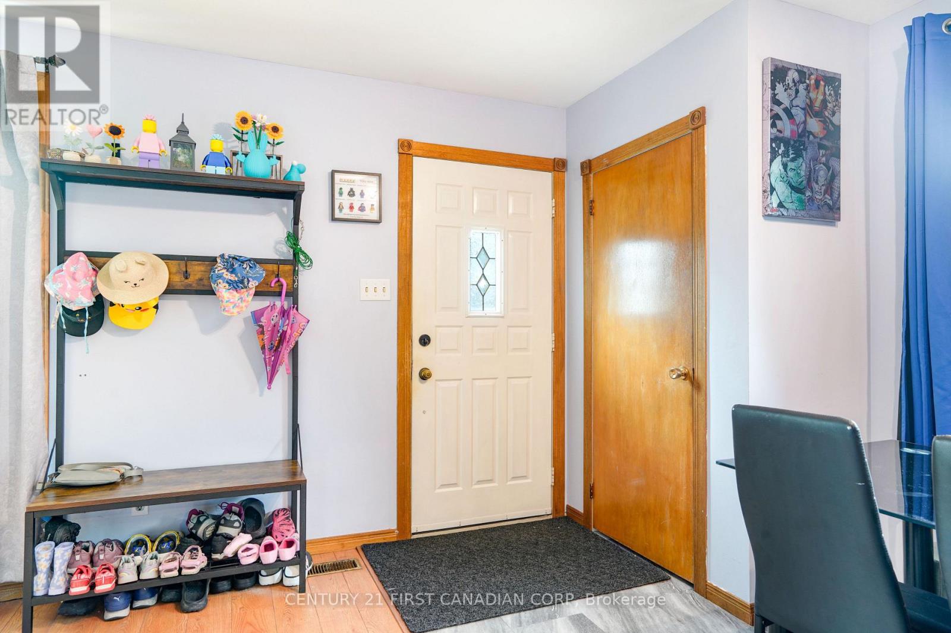
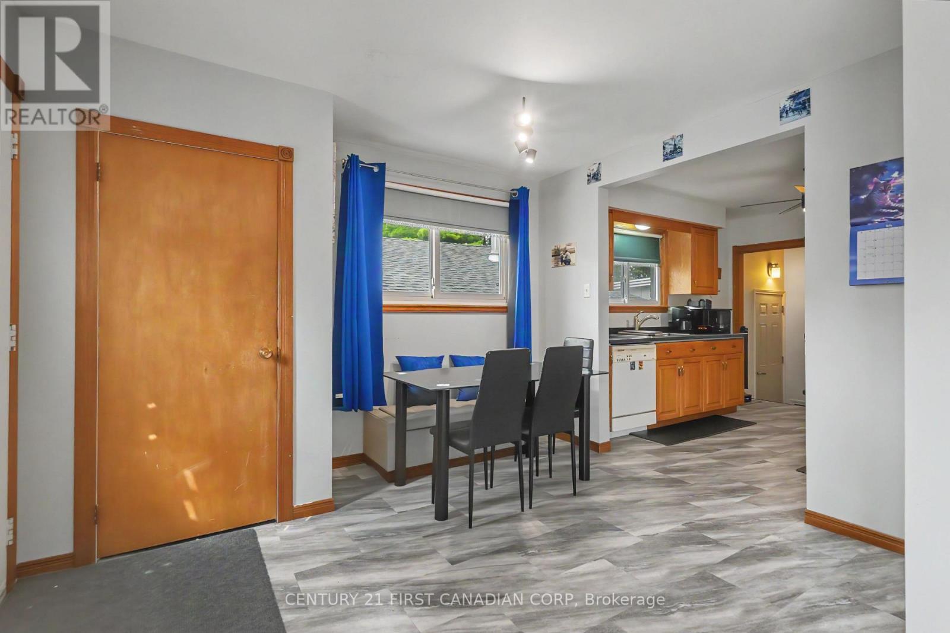
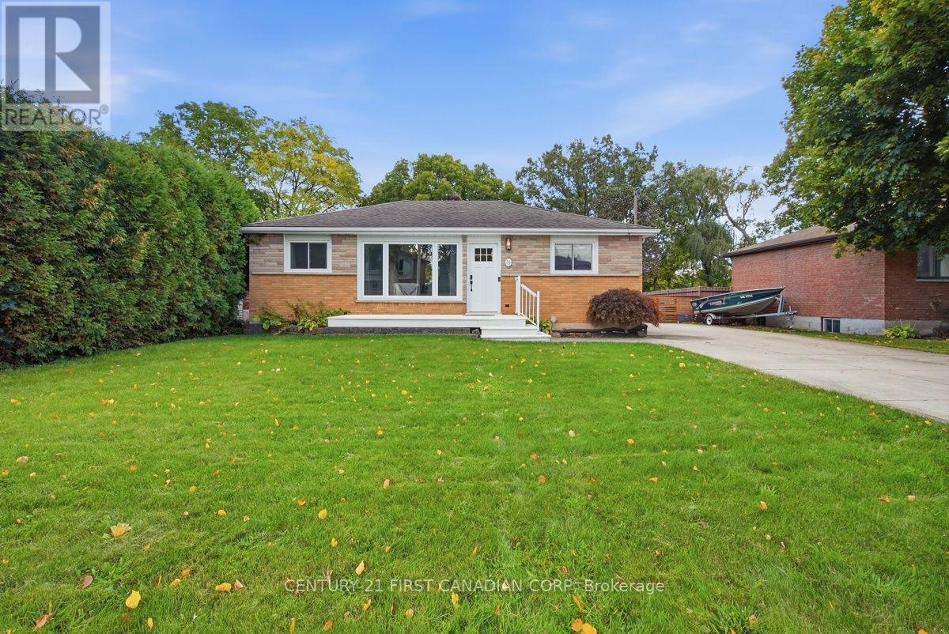
Want to live in Dorchester without paying typical Dorchester prices? 44 Dale Drive is an opportunity to get into this popular community at an entry-level price point, without giving up the space that brought you here in the first place. Set on a quiet dead-end street, this detached 3-bedroom home sits on a generous approx. 64 x 121 ft lot with a double-car garage and plenty of room inside and out. The main level offers comfortable everyday living with three bedrooms, while the finished basement adds loads of additional space for a rec room, home office, kids' zone or whatever your household needs. A three-season room extends the living space even further and creates a great connection to the large backyard. Outside, there's room to play, garden, entertain and actually use your property, plus the storage and parking of a double garage. Located in an established Dorchester neighbourhood with convenient access to London and Highway 401, this is a smart option for first-time buyers, young families or anyone who has been priced out of Dorchester but doesn't want to give up on living here. It may be entry-level pricing for Dorchester, but there is nothing entry-level about the amount of space you're getting or the area you'll live in.
Map data © OpenStreetMap contributors
No open houses are scheduled for this home.
Can't make it? Request a private viewing.
| Sep 21, 2026 | $559,000 | ▼ $25,999 |
| Sep 19, 2026 | $584,999 | First recorded price |
Price changes since Sep 19, 2026.
| Dining room | Main level | 2.26 x 2.87 m |
| Exercise room | Lower level | 3.4 x 3.4 m |
| Living room | Main level | 4.09 x 3.51 m |
| Kitchen | Main level | 3.25 x 2.79 m |
| Other | Main level | 3.71 x 4.39 m |
| Primary Bedroom | Main level | 3.51 x 3.58 m |
| Bedroom | Main level | 3.02 x 2.41 m |
| Bedroom 2 | Main level | 3.25 x 3.05 m |
| Games room | Lower level | 2.95 x 4.52 m |
| Recreational, Games room | Lower level | 7.32 x 3.38 m |
| Utility room | Lower level | 3.4 x 5.87 m |