 For sale 50
$745,000
4 bed2 bath2,000–2,500 sq ft
23547 Wellburn Road
Wellburn, Thames Centre
2 months agoMLS® X13606054
Peak Select Realty Inc
4159 Putnam Road
Rural Thames Centre, Thames Centre, Ontario N0L1V0
For sale· Added
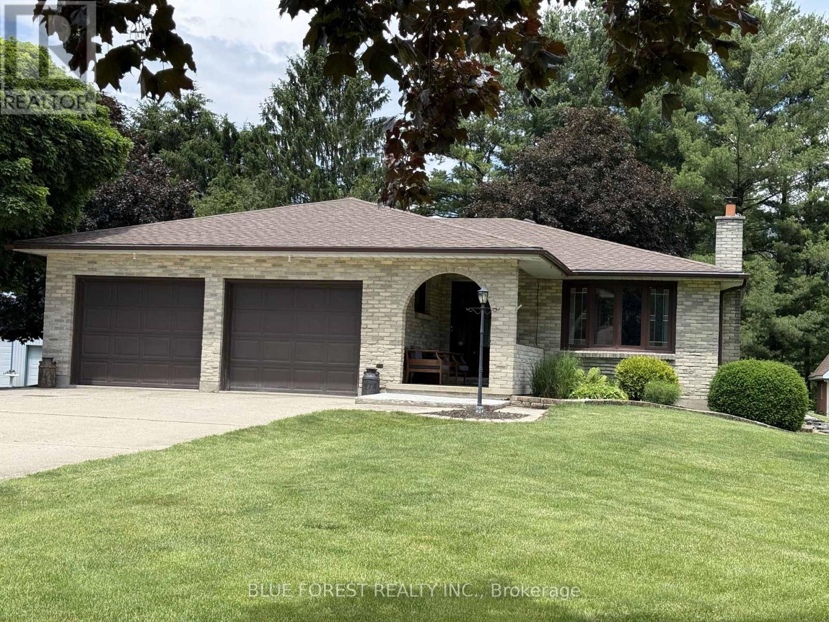
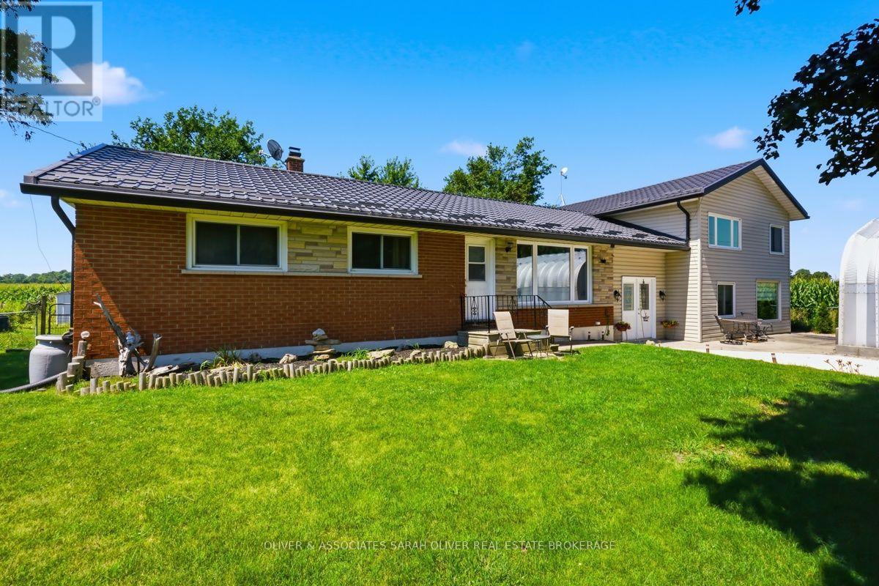
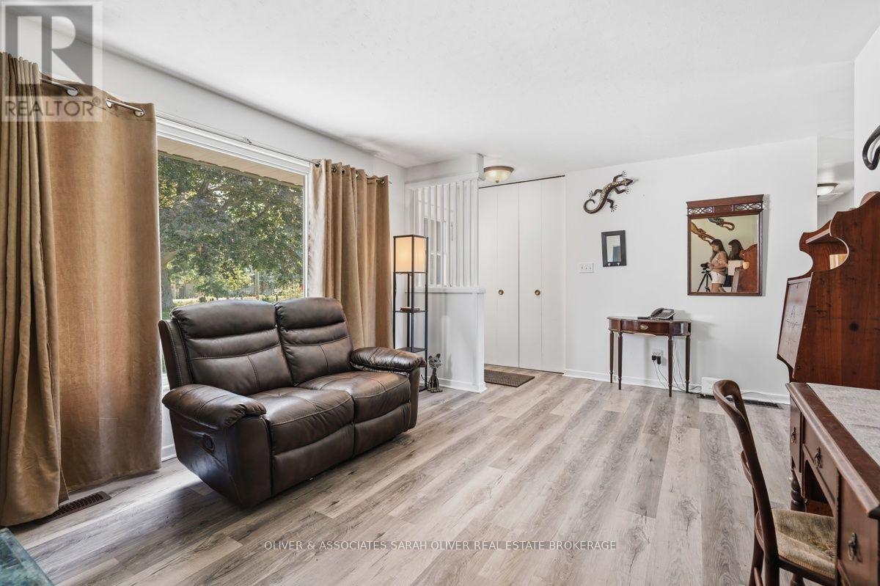
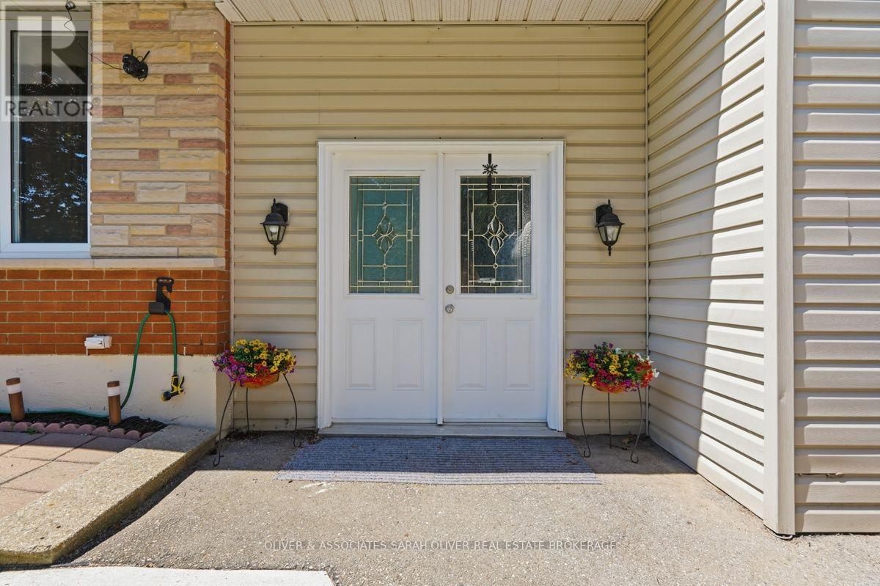
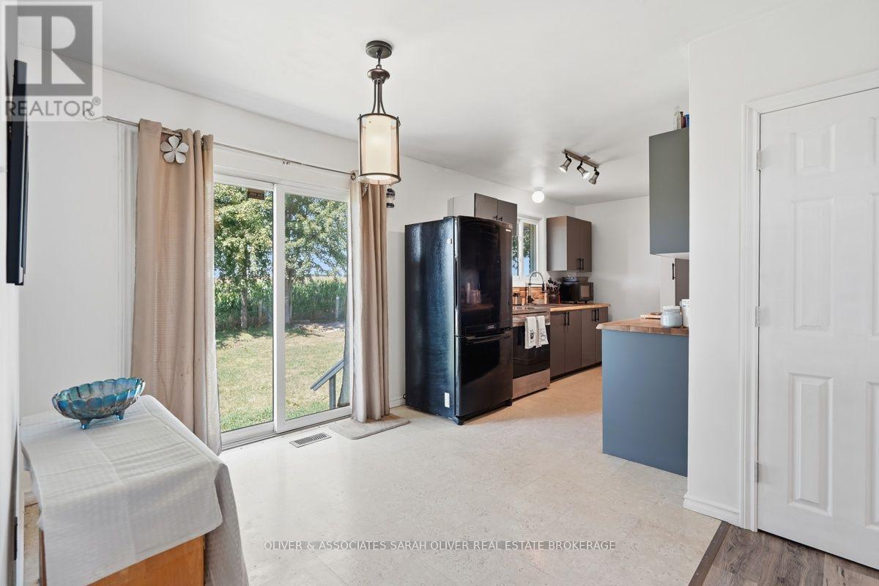
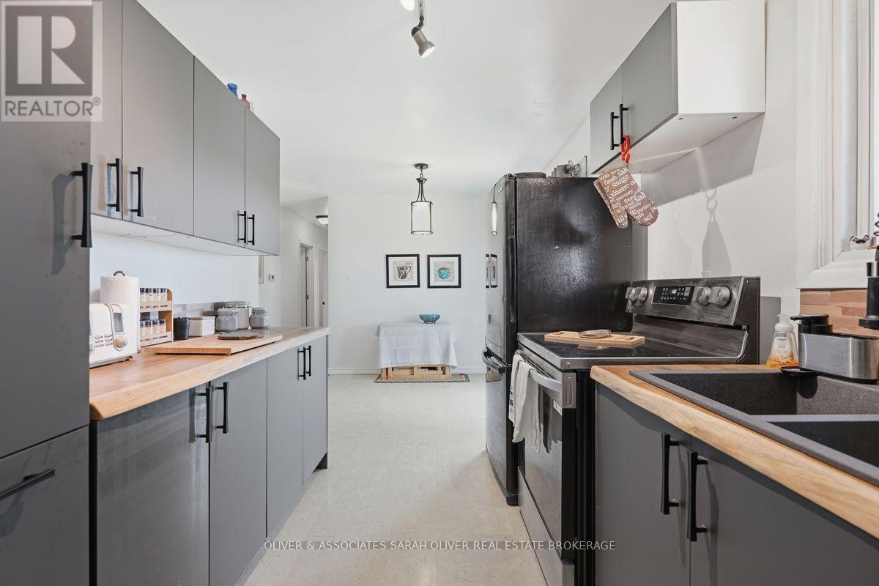
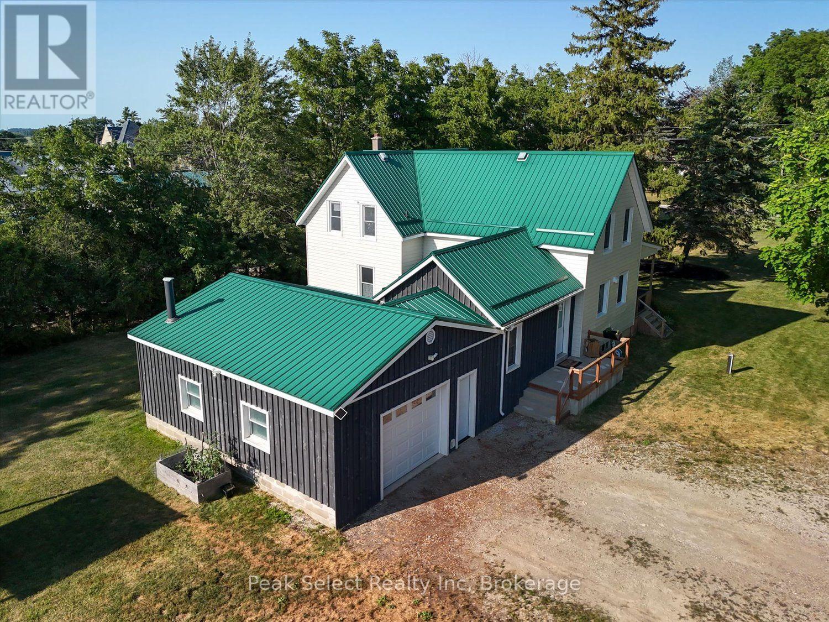
Country home, Larger than it looks and surrounded by farmland. Ranch has an updated kitchen (2025), updated paint and baseboards and Laminant Livingroom, hallway and bedrooms. (2026).Main part of house features 3 bedrooms, and 1 bath. , Patio door from kitchen/dining area to private fenced backyard This property features a self contained 1 bedroom/1 bath apartment/granny suite with a private entrance and large Familyroom area that could also be used for home office space, seperate updated electric panel and a pellet stove, along with mini splits for heating and cooling, Quanset hut garage/workshopp ( 20x26), Ranch has forced air gas heating approx 10 year of age, Septic bed (2006), most windows & doors (2006 or newer), electrical panel (2007), and paved lane way (2013). Enjoy country living while literally only 2 minutes or less from Hwy #401, and 15 minutes to London.
Map data © OpenStreetMap contributors
No open houses are scheduled for this home.
Can't make it? Request a private viewing.
| Oct 10, 2026 | $749,900 | ▼ $30,000 |
| Sep 19, 2026 | $779,900 | First recorded price |
Price changes since Sep 19, 2026.
| Living room | Main level | 4.04 x 3.35 m |
| Kitchen | Main level | 2.43 x 3.73 m |
| Dining room | Main level | 2.67 x 2.57 m |
| Primary Bedroom | Main level | 3.56 x 3.35 m |
| Bedroom | Main level | 3.4 x 2.49 m |
| Bedroom | Main level | 3.56 x 2.41 m |
| Family room | Main level | 6.4 x 5.18 m |
| Kitchen | Second level | 4.09 x 2.26 m |
| Living room | In between | 4.27 x 4.17 m |
| Bedroom | Upper Level | 4.47 x 3.2 m |
| Office | Upper Level | 2.74 x 2.18 m |