 For sale 50
$780,000
3 bed3 bath1,100–1,500 sq ft
2362 Slo Pitch Road
Rural Thames Centre, Thames Centre
3 months agoMLS® X13454818
BLUE FOREST REALTY INC.
45 Parkview Drive
Dorchester, Thames Centre, Ontario N0L1G2
For sale· Added
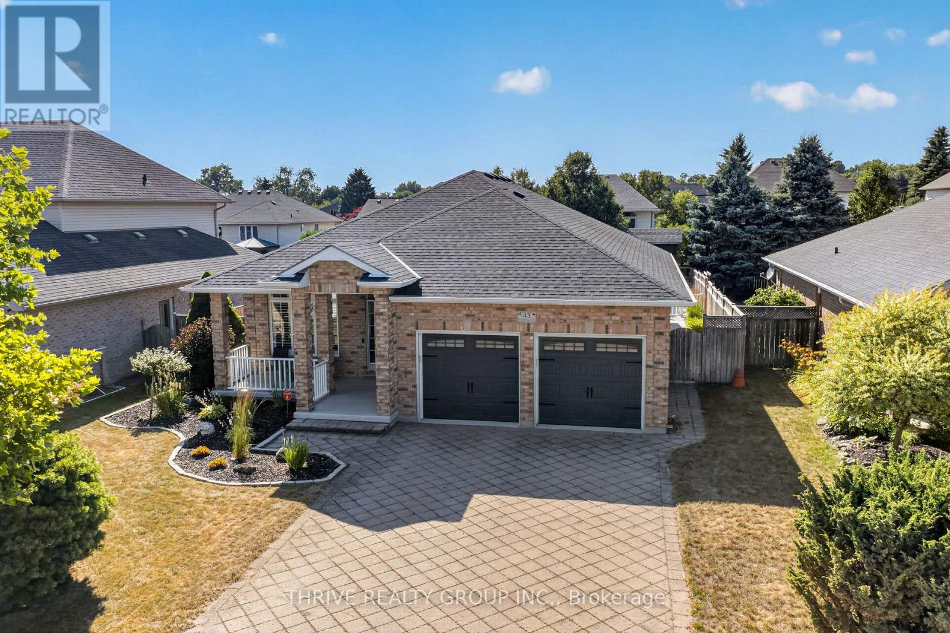
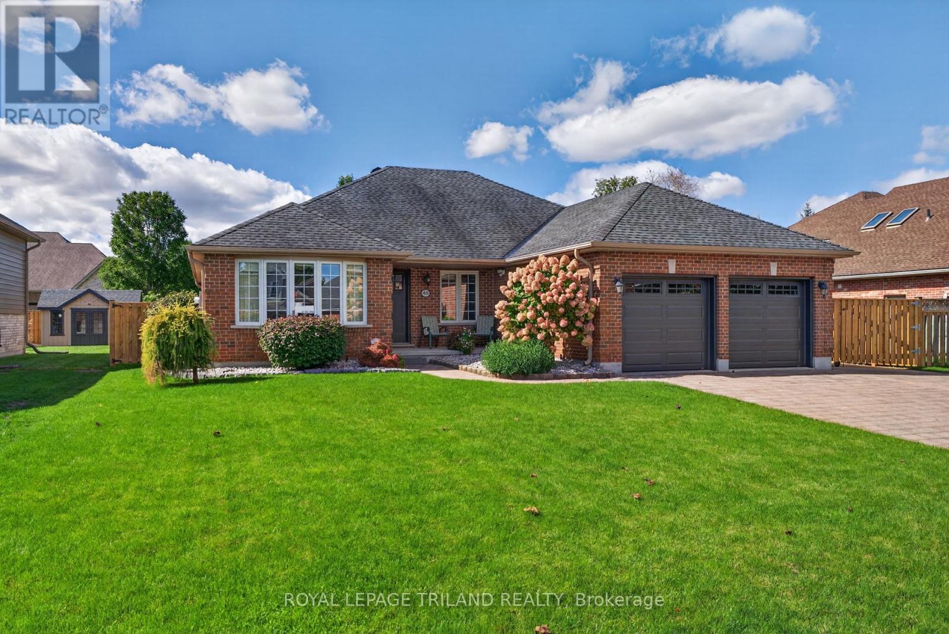
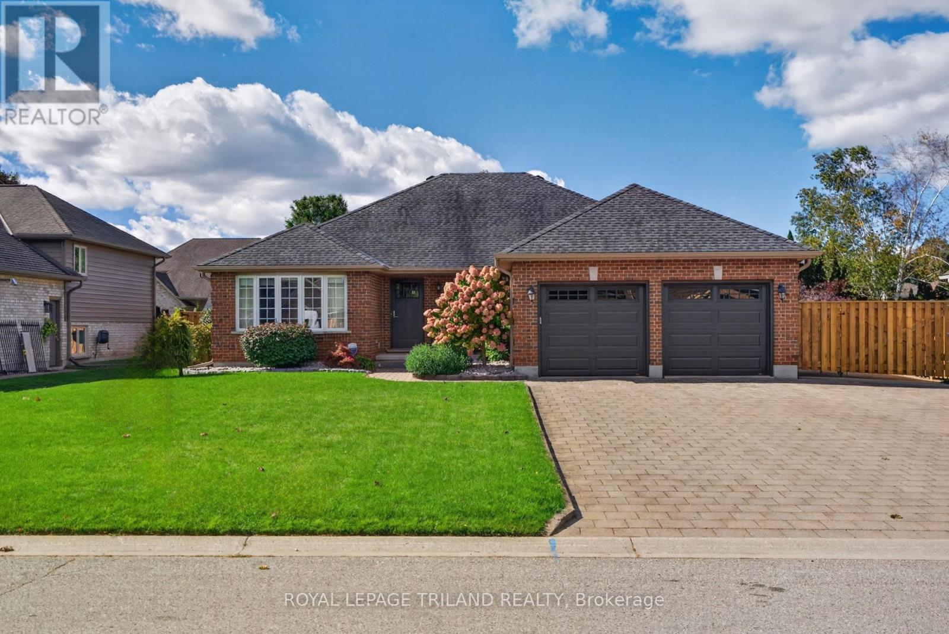
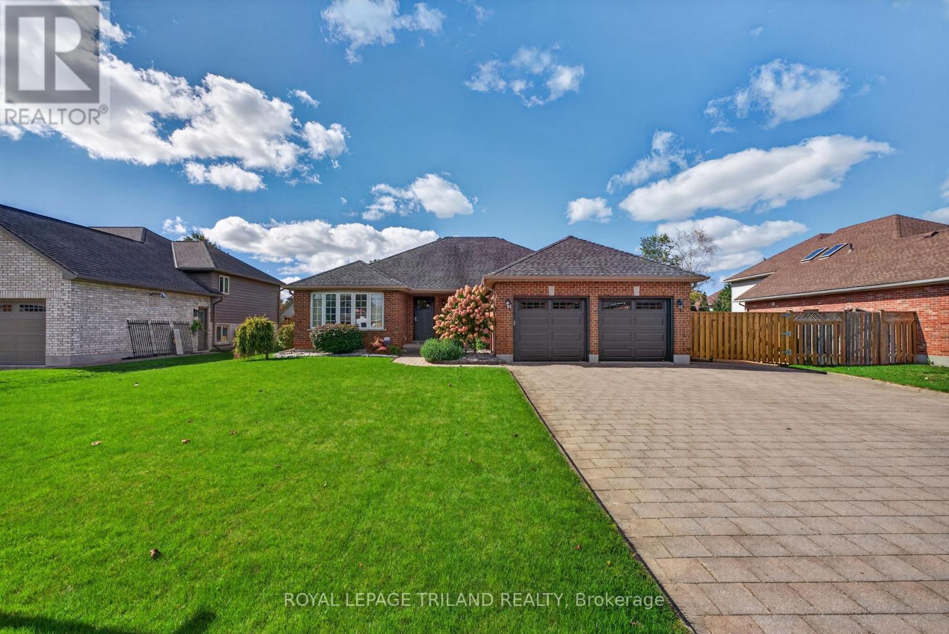
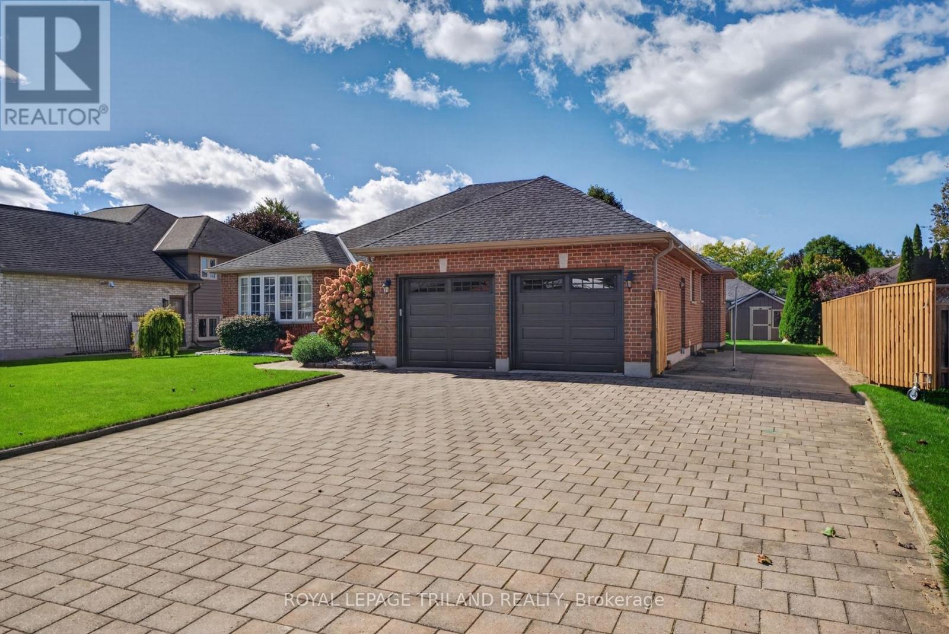
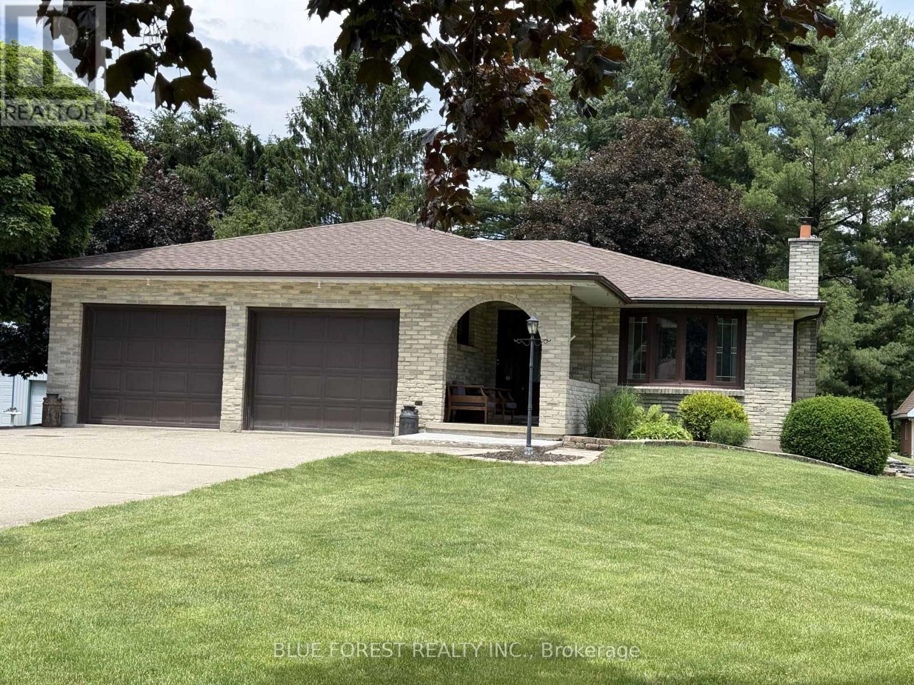
WELCOME TO 45 PARKVIEW DRIVE - EASY ONE-FLOOR LIVING IN DORCHESTER! Looking for the perfect bungalow in a great neighbourhood? Welcome home! This well-maintained 3-bedroom, 2-bathroom bungalow offers comfortable one-floor living with a functional layout and plenty of space to enjoy both inside and out. Step inside to a welcoming living room, dining room and kitchen, with patio doors leading directly to your outdoor retreat. Step onto the composite deck, perfect for summer BBQs, entertaining family and friends, or simply relaxing under the gazebo while overlooking the beautifully manicured yard. The yard is ready to enjoy, complete with a shed for extra storage and new fencing on both sides. The family room features a gas fireplace, creating a warm and inviting space together or unwind at the end of the day. The double-car garage provides plenty of room for vehicles, toys or storage, while the additional parking area to the north of the driveway offers convenient space for an RV or extra vehicle. Located on a quiet, well-maintained street and close to Dorchester's amenities, this home offers the lifestyle you've been looking for -comfortable, convenient and easy to enjoy. Whether you're downsizing, starting out, or simply looking for a bungalow in a wonderful community, 45 Parkview Drive is one you won't want to miss!
Map data © OpenStreetMap contributors
No open houses are scheduled for this home.
Can't make it? Request a private viewing.
| Eating area | Main level | 3.64 x 2.07 m |
| Kitchen | Main level | 3.64 x 2.99 m |
| Dining room | Main level | 3.64 x 2.92 m |
| Living room | Main level | 3.59 x 2.92 m |
| Living room | Main level | 3.59 x 4.23 m |
| Family room | Main level | 3.39 x 4.53 m |
| Primary Bedroom | Main level | 4.75 x 3.8 m |
| Bedroom | Main level | 3.08 x 3.82 m |
| Laundry room | Main level | 1.68 x 2.07 m |
| Other | Basement | 4.3 x 1.71 m |