 For sale 50
$780,000
3 bed3 bath1,100–1,500 sq ft
2362 Slo Pitch Road
Rural Thames Centre, Thames Centre
3 months agoMLS® X13454818
BLUE FOREST REALTY INC.
9 Foxborough Place
Thorndale, Thames Centre, Ontario N0M2P0
For sale· Added
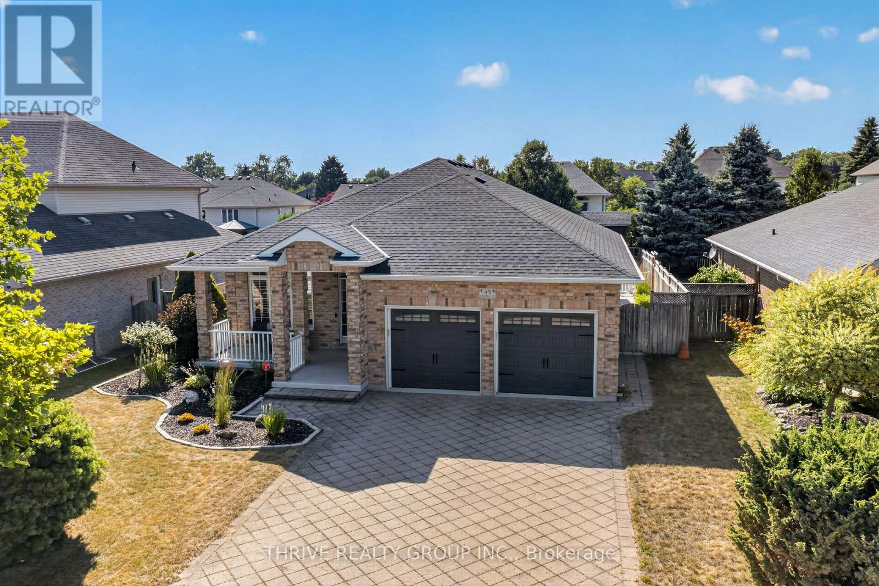
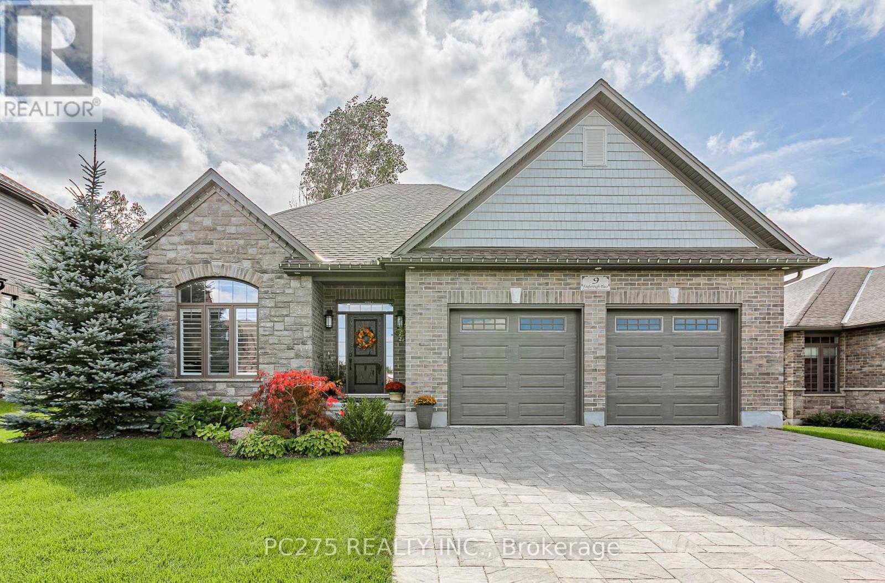
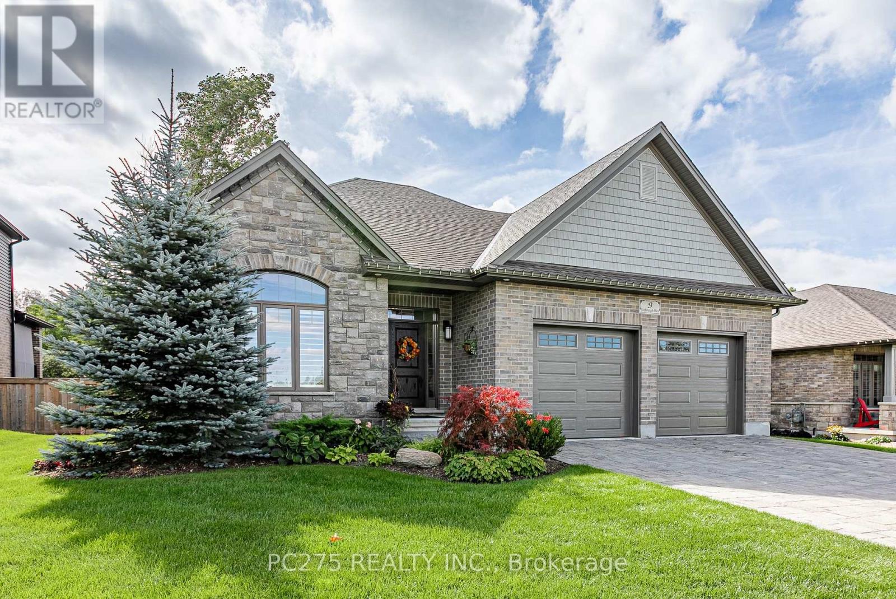
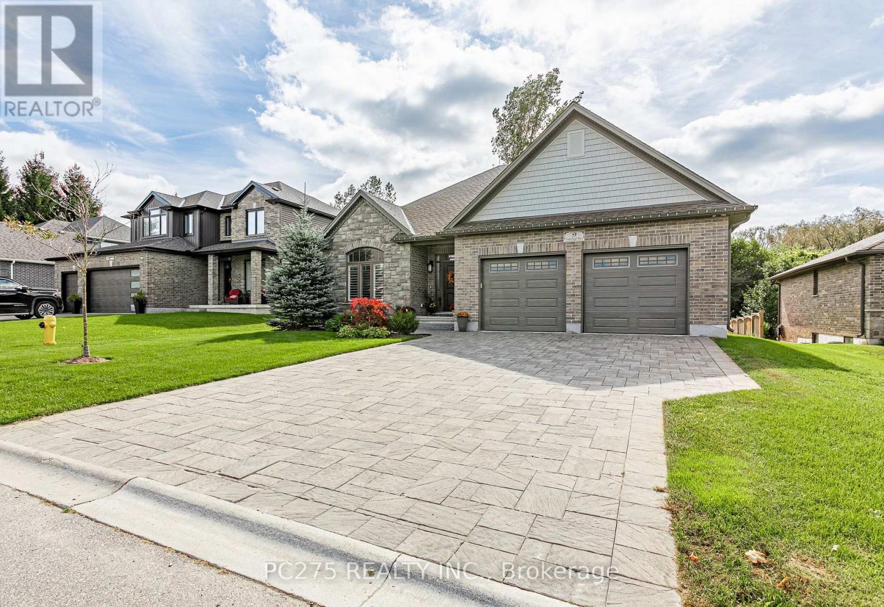
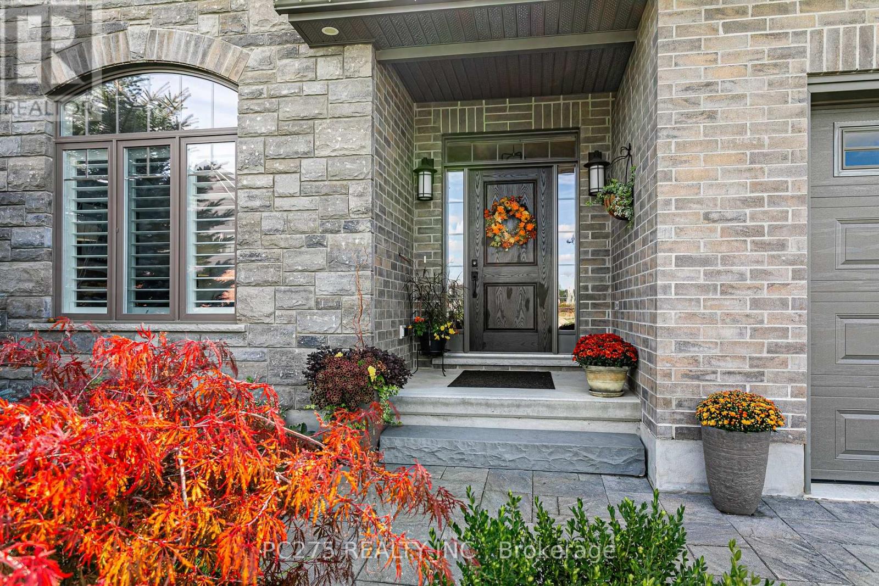
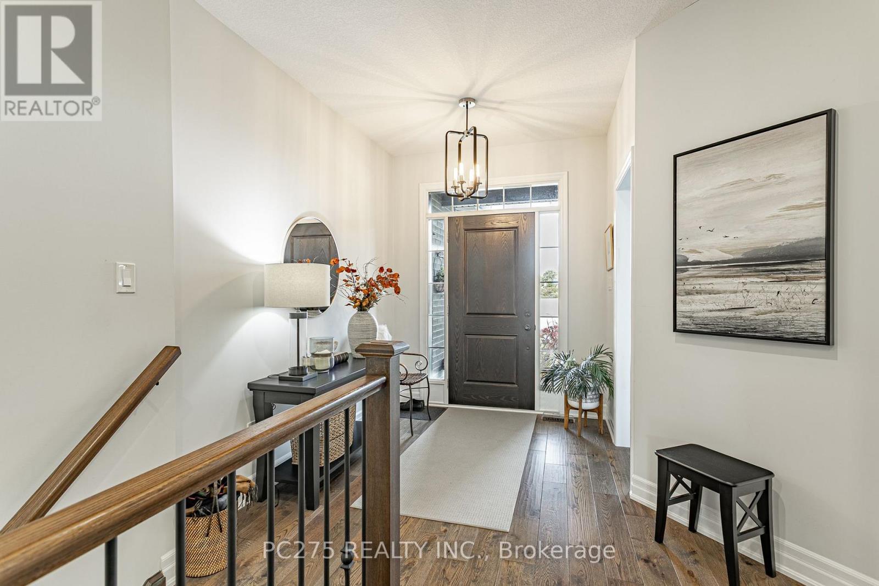
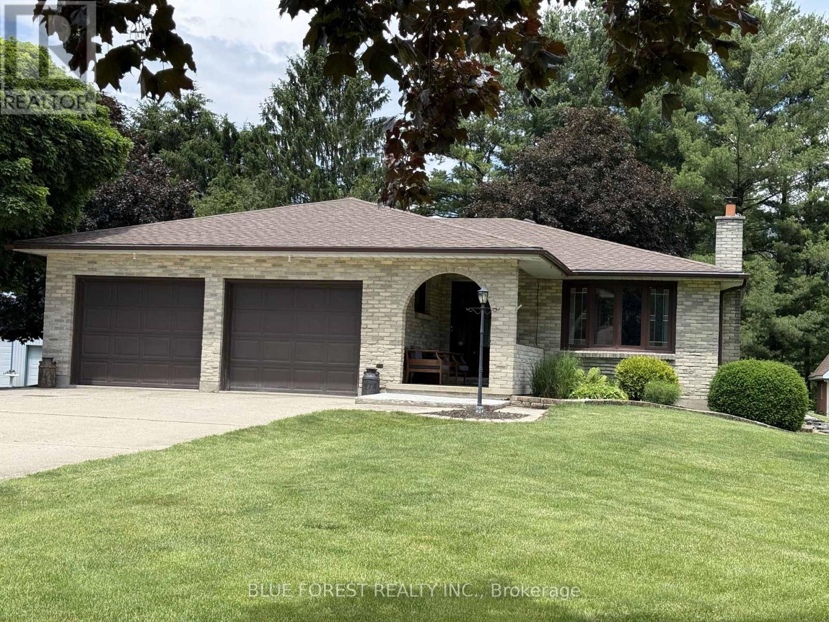
A New Standard of Luxury in Thorndale: Welcome to 9 Foxborough Place. This stunning stone-and-brick freehold bungalow offers a masterclass in elegant, turnkey living. Featuring an interlocking stone driveway and a spacious two-car attached garage, the curb appeal is undeniable. Inside, an expansive open-concept main floor boasts rich hardwood flooring and elegant pot lighting. The chef-inspired kitchen features a large contrasting island with seating, pristine white shaker cabinetry, a herringbone backsplash, stainless steel appliances, and gorgeous pendant lighting. This space flows seamlessly into a dedicated dining area and a warm living room anchored by a classic white fireplace mantel. The meticulously designed main level provides over 1,540 sq ft of interior living space. It hosts three bedrooms, including a striking front room highlighted by vaulted ceilings and a massive arched window framed by California shutters. The primary suite serves as a quiet retreat at the rear of the home, complete with a walk-in closet and a dedicated 4-piece ensuite bath. A second 4-piece bathroom and a convenient main-floor laundry room complete the upper level. The fully finished lower level adds over 1,400 sq ft of interior space. The massive 26-foot recreation room features modern wood-look flooring and a breathtaking custom slatted feature wall with an integrated linear fireplace. Two additional oversized bedrooms and a full 3-piece bathroom provide the perfect layout for guests, extended family, or a home office. Step out back to your private oasis. A raised deck with sleek glass railings overlooks a sprawling, fully fenced backyard surrounded by mature trees. Properties with this level of detail rarely hit the market.
Map data © OpenStreetMap contributors
No open houses are scheduled for this home.
Can't make it? Request a private viewing.
| Foyer | Main level | 1.6 x 2.21 m |
| Recreational, Games room | Basement | 4.09 x 8.18 m |
| Bedroom 4 | Basement | 5.61 x 3.33 m |
| Bedroom 5 | Basement | 4.22 x 3.25 m |
| Living room | Main level | 5.49 x 4.55 m |
| Bathroom | Basement | 2.39 x 2.52 m |
| Utility room | Basement | 4.12 x 3.35 m |
| Other | Basement | 4.45 x 5.55 m |
| Kitchen | Main level | 3.73 x 3.66 m |
| Dining room | Main level | 3.28 x 3.66 m |
| Primary Bedroom | Main level | 4.06 x 3.63 m |
| Bathroom | Main level | 2.78 x 3.02 m |
| Bedroom 2 | Main level | 3.28 x 3.33 m |
| Bedroom 3 | Main level | 3.23 x 3.48 m |
| Bathroom | Main level | 2.39 x 1.93 m |
| Laundry room | Main level | 2.11 x 2.2 m |