 For sale 50
$780,000
3 bed3 bath1,100–1,500 sq ft
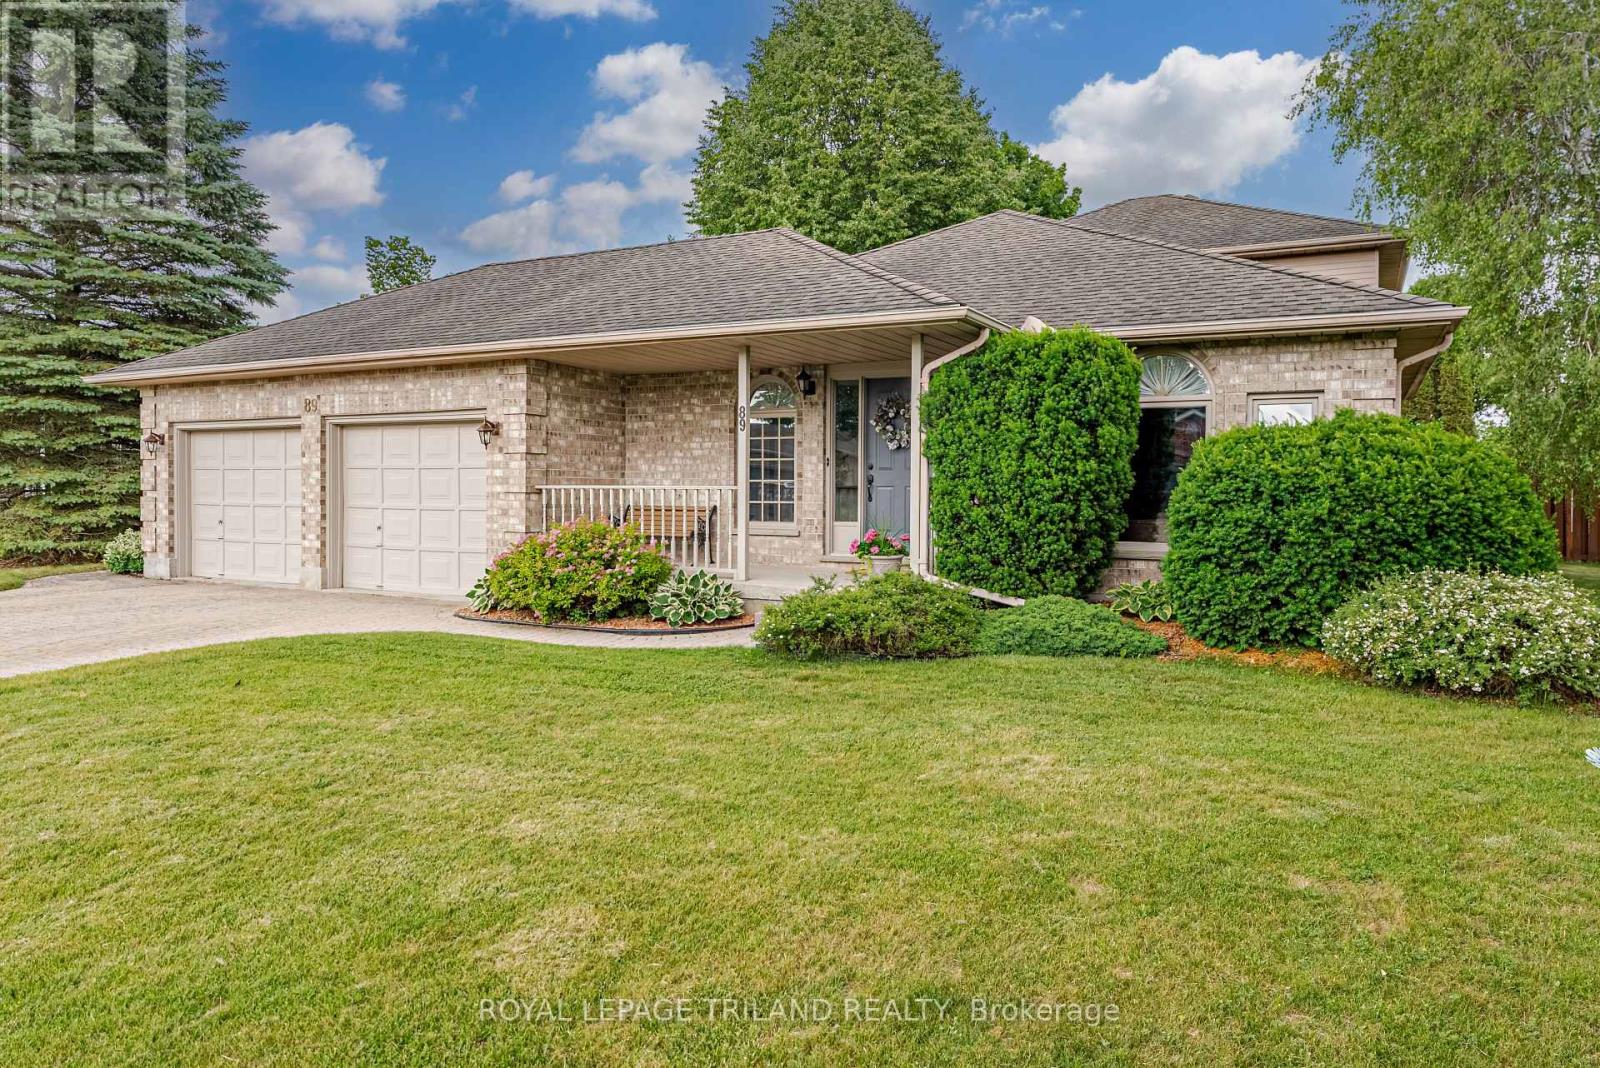
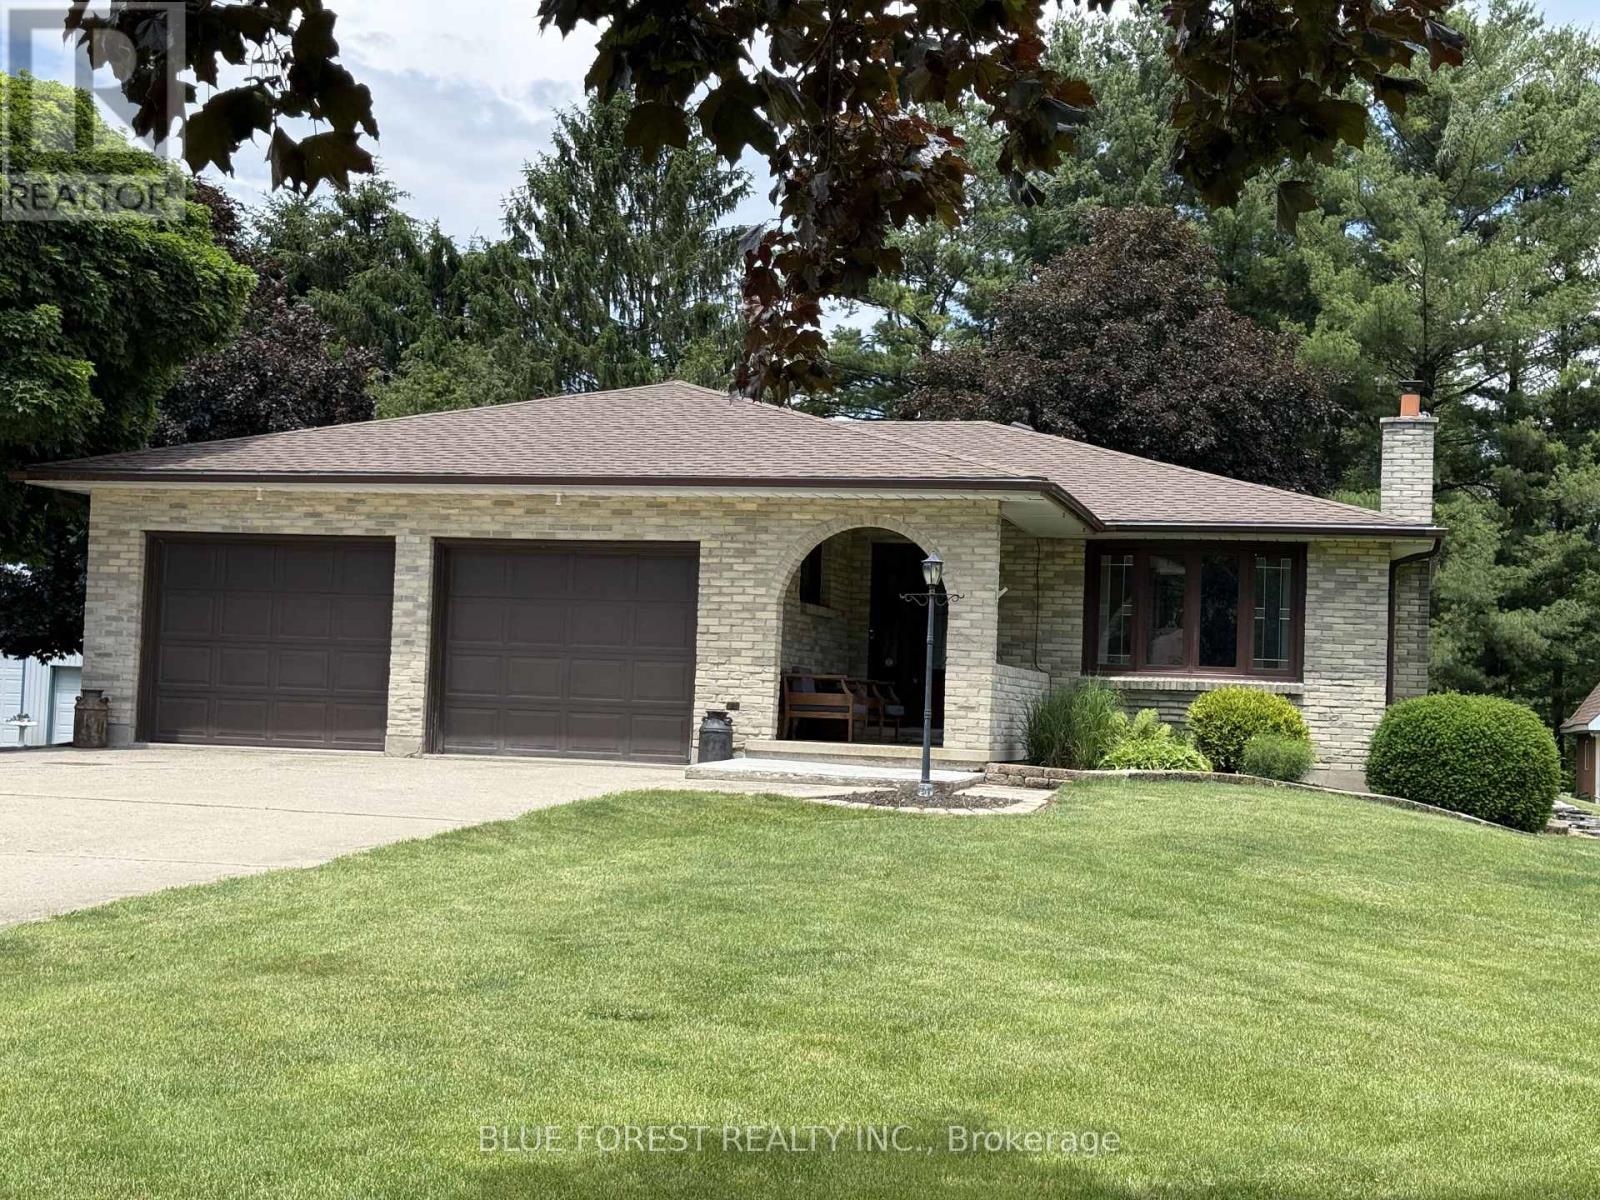
2362 Slo Pitch Road
Rural Thames Centre, Thames Centre
3 months agoMLS® X13454818
BLUE FOREST REALTY INC.
91 Aspen Circle
Rural Thames Centre, Thames Centre, Ontario N0M2P0
For sale· Added
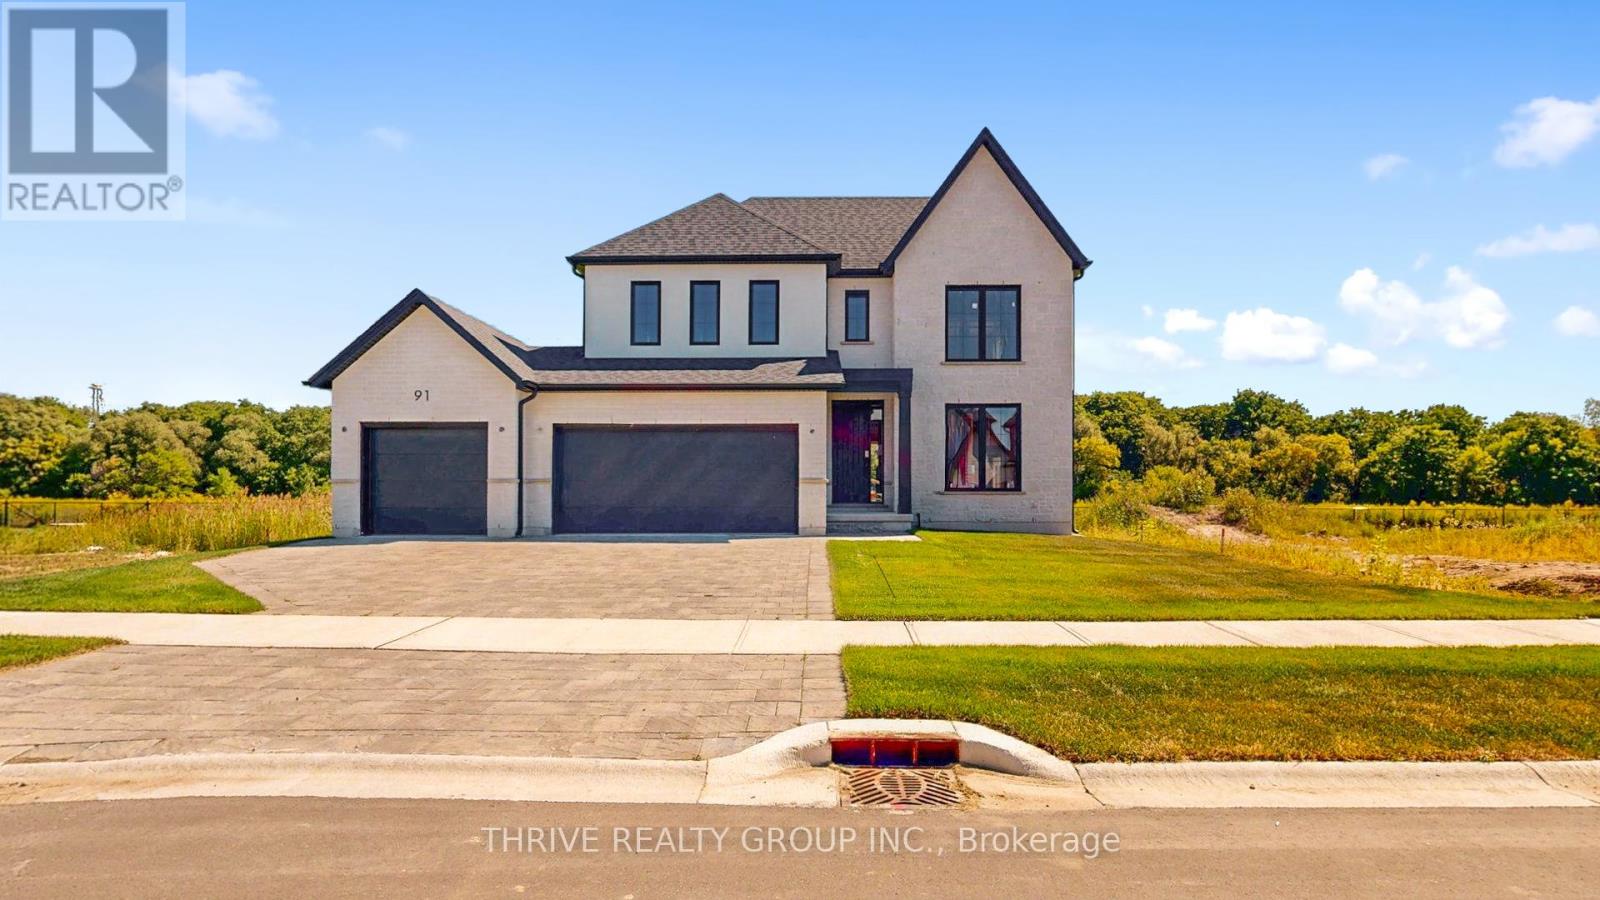
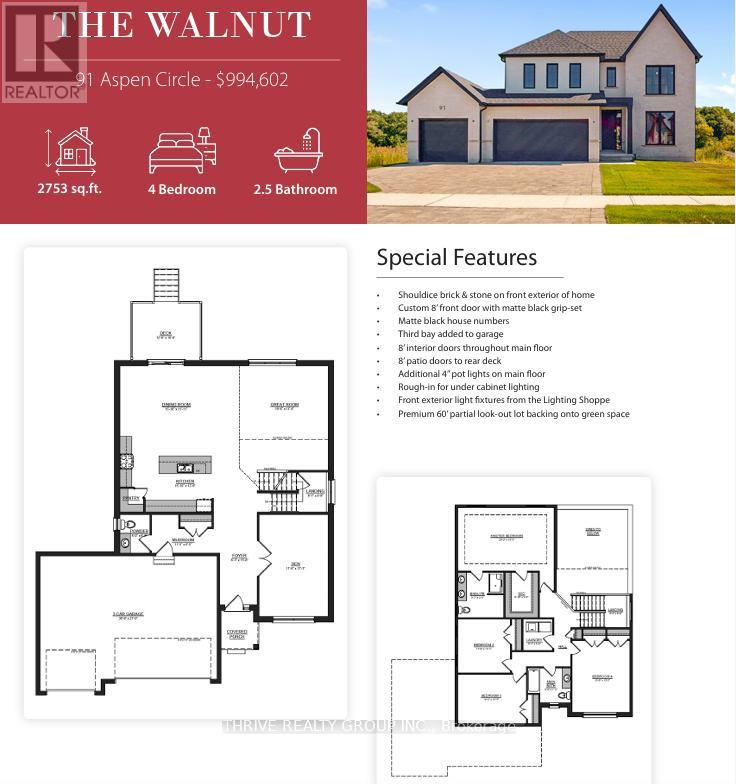
This brand-new 4-bedroom, 2.5-bathroom home by Sifton Properties offers 2,746 sq. ft. (-/+) of beautifully designed living space on a premium partial look-out lot backing onto green space. The stunning Shouldice brick and stone exterior is complemented by a custom 8 front door with a matte black grip-set and matte black house numbers, creating a sophisticated first impression. A third bay added to the garage provides extra parking or storage space, while 8 interior doors throughout the main floor enhance the home's open and airy feel. Additional 4 pot lights and rough-ins for under-cabinet lighting allow for a bright and modern atmosphere, while front exterior light fixtures add a stylish touch. Enjoy seamless indoor-outdoor living with 8 patio doors leading to the rear deck, perfect for entertaining or taking in the natural surroundings. As a Quick Closing Home, this property offers the ideal balance of convenience and customization, allowing you to personalize key finishes like flooring, cabinetry, and countertops. Located in Rosewood, Thorndale's premier new community, you'll appreciate the spacious lots, fresh open air, and easy access to schools, shopping, and recreation. Secure your spot in this growing neighbourhood today! Minimum 120-day closing required. Pricing includes proposed 2026 Enhanced HST Rebate. Final rebate amount is subject to implementation of Provincial/Federal rebate program and homebuyer eligibility as per government guidelines. Rebate program offered on Agreements of Purchase and Sale signed between April 1, 2026 and March 31, 2027.
Map data © OpenStreetMap contributors
No open houses are scheduled for this home.
Can't make it? Request a private viewing.
| Foyer | Main level | 1.92 x 4.82 m |
| Laundry room | Second level | 1.86 x 2.01 m |
| Bathroom | Second level | 2.74 x 2.19 m |
| Mud room | Main level | 3.5 x 1.98 m |
| Den | Main level | 3.6 x 5.27 m |
| Dining room | Main level | 4.6 x 3.39 m |
| Kitchen | Main level | 4.6 x 3.93 m |
| Great room | Main level | 5.97 x 5.43 m |
| Primary Bedroom | Second level | 6.15 x 4.05 m |
| Bedroom 2 | Second level | 3.35 x 3.44 m |
| Bedroom 3 | Second level | 4.39 x 3.14 m |
| Bedroom 4 | Second level | 4.57 x 3.66 m |