
 NewFor sale 50
$899,900
5 bed5 bath4,195 sq ft
23356 Dew Drop Road
Thamesville
5 days agoMLS® 26024638
EXIT REALTY CK ELITE
12980 Longwoods Road
Thamesville, Ontario N0P2K0
For sale· Added
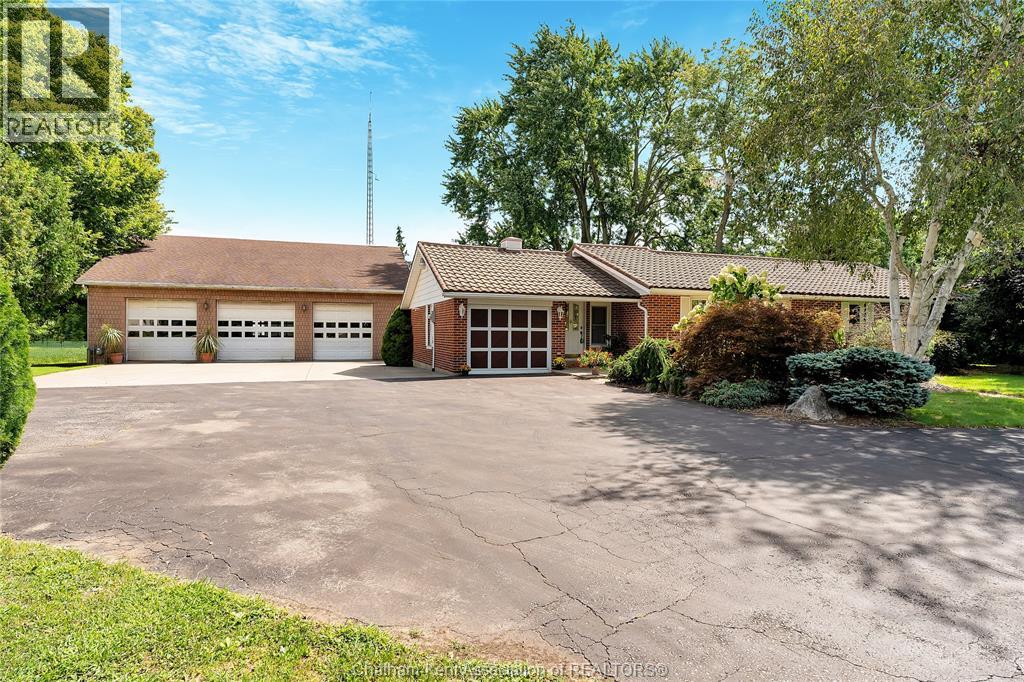
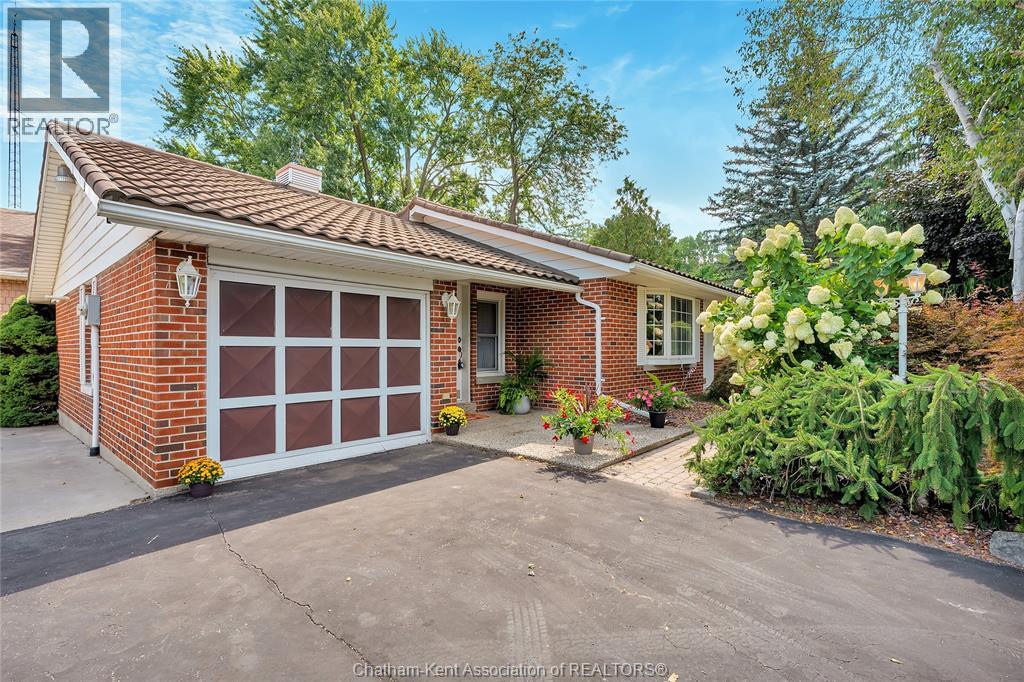
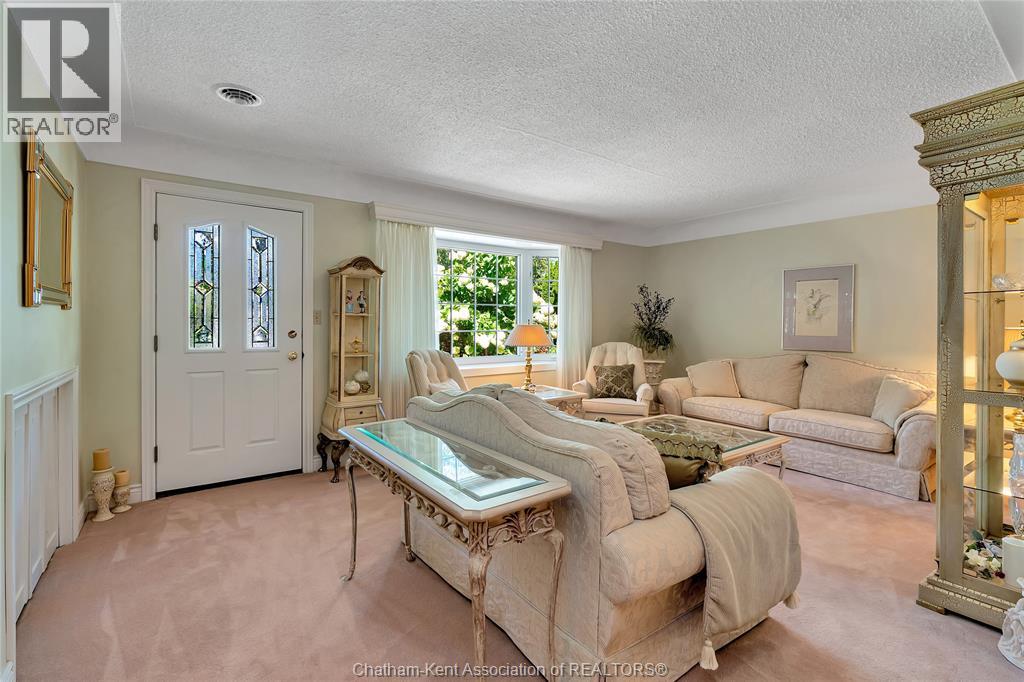
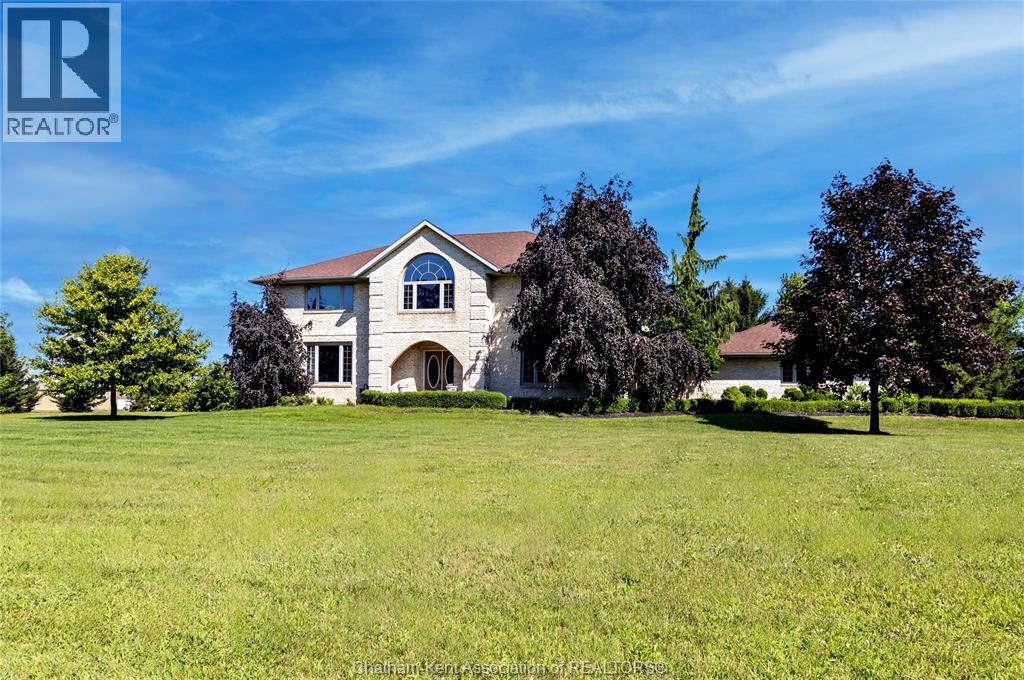
WOW! THIS ONE HAS IT ALL! SPRAWLING BRICK RANCHER WITH CIRCULAR PAVED DRIVEWAY, 3 BEDROOMS WITH LARGE COUNTRY KITCHEN, MAIN FLOOR FAMILY ROOM, FORMAL LIVING ROOM, FORMAL DINING ROOM, LARGE FLORIDA ROOM WITH SKYLIGHTS AND HOT TUB, INCLUDING 3 SHOPS 48 FT X 52 FT DRIVE THROUGH, HEATED WITH 4 LARGE OVERHEAD DOORS & OPENERS, 2 CAR LIFTS IN AS IS CONDITION AND 3 PC BATH. 32 FT X 24 FT POLE BARN AND ALSO A 48 FT X 36 FT POLE BARN WITH 3 SEPARATE DOORS. ENJOY YOUR TIME AROUND THE PRIVATE INGROUND POOL! THIS PROPERTY IS COMMERCIAL ZONED C2. SEE INFO IN DOCUMENTS. 2 SEPARATE GAS METERS, 2 SEPARATE HYDRO METERS AND LOADS OF PARKING! EXCEPTIONALLY WELL KEPT COUNTRY PROPERTY. CALL TODAY FOR YOUR PERSONAL VIEWING!
Map data © OpenStreetMap contributors
No open houses are scheduled for this home.
Can't make it? Request a private viewing.
| Primary Bedroom | Main level | 12 x 11.4 feet |
| Bedroom | Main level | 11 x 8 feet |
| Bedroom | Main level | 10 x 11.8 feet |
| 5pc Bathroom | Main level | 6.6 x 11.5 feet |
| Living room | Main level | 12 x 18 feet |
| Dining room | Main level | 9.8 x 18 feet |
| Florida room | Main level | 11.5 x 23.4 feet |
| Family room/Fireplace | Main level | 19.11 x 13.9 feet |
| Kitchen/Dining room | Main level | 9.2 x 22.4 feet |
| Laundry room | Main level | 10.4 x 6.4 feet |
| Utility room | Main level | 9 x 27 feet |
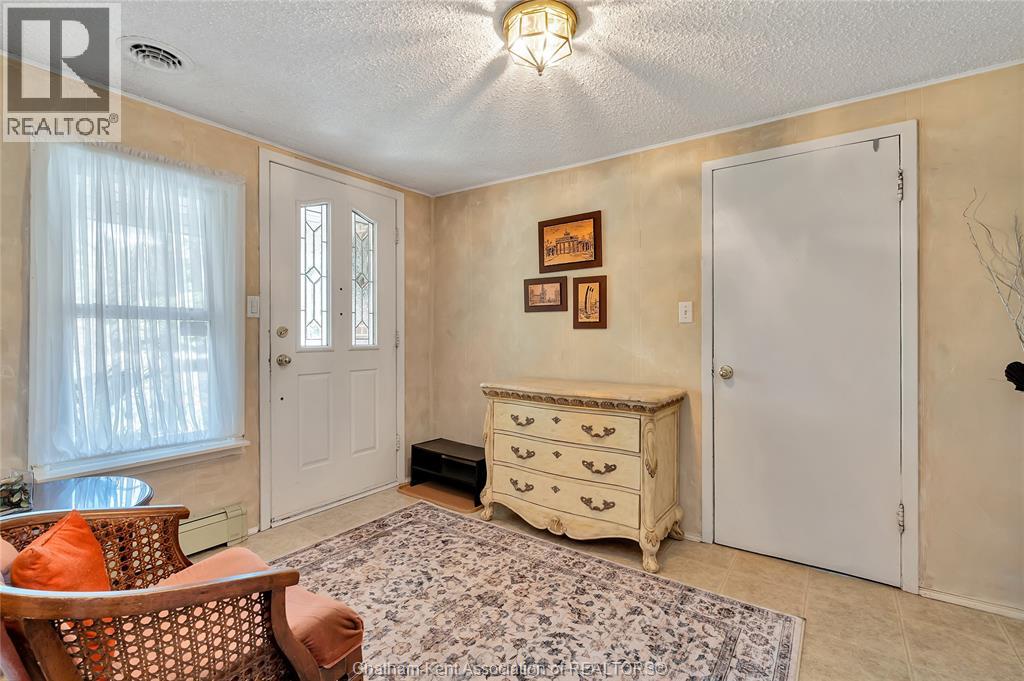
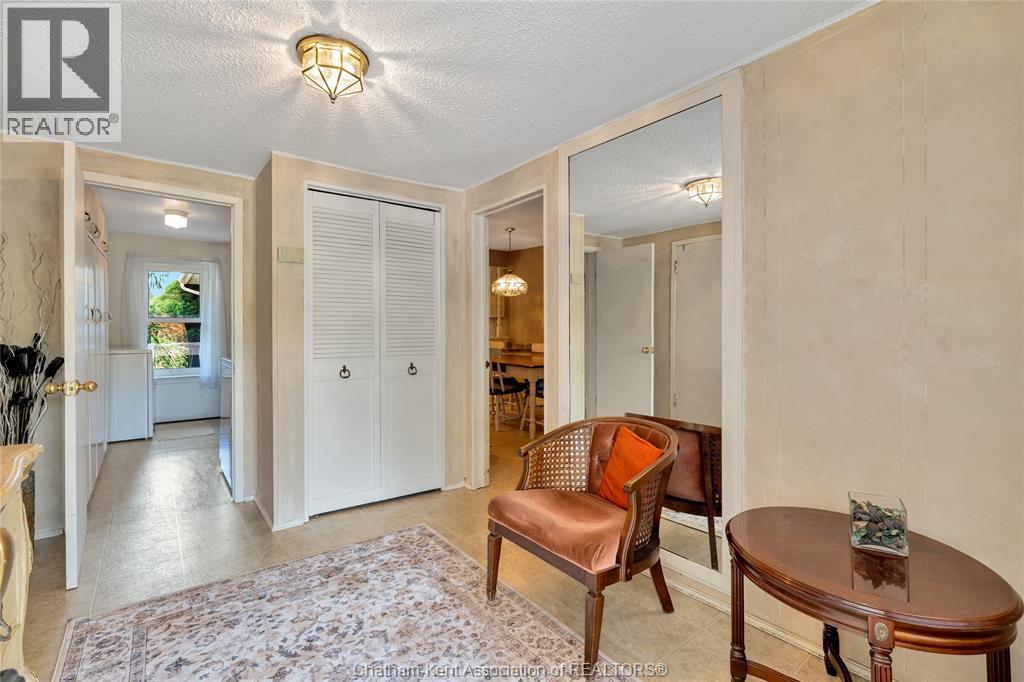
| Foyer | Main level | 8.6 x 11.6 feet |