
 For sale 49
$835,000
3 bed2 bath
12980 Longwoods Road
Thamesville
5 months agoMLS® 26010124
RE/MAX PREFERRED REALTY LTD.
23356 Dew Drop Road
Thamesville, Ontario N0P2K0
For sale· Added
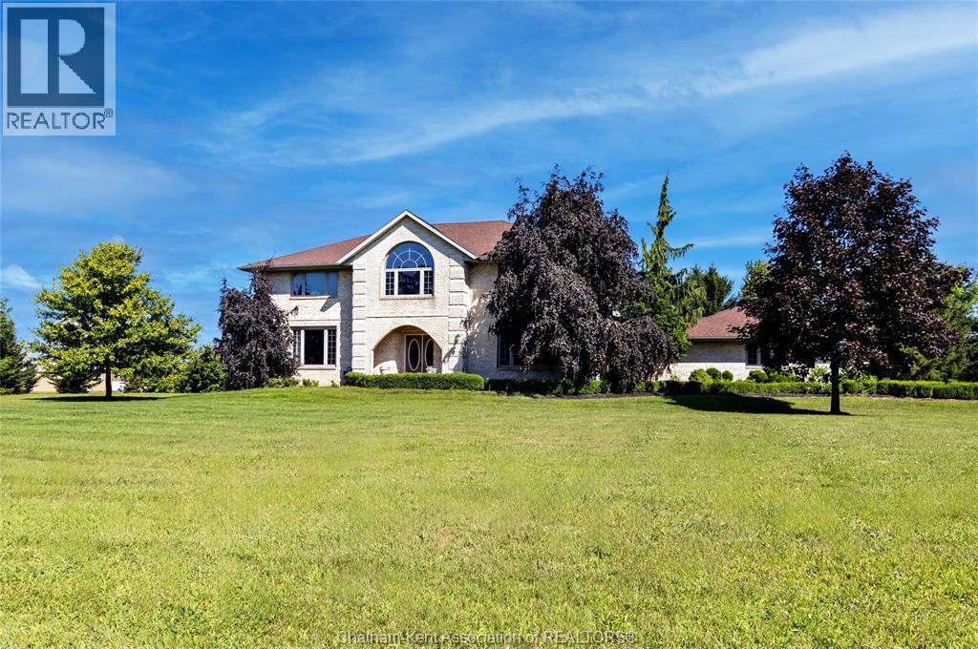
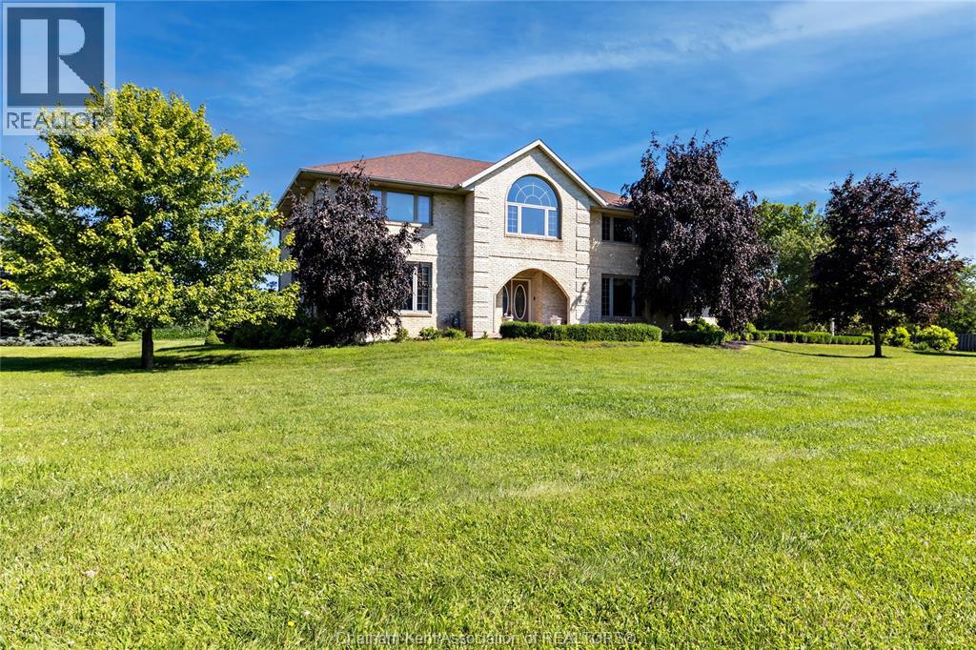
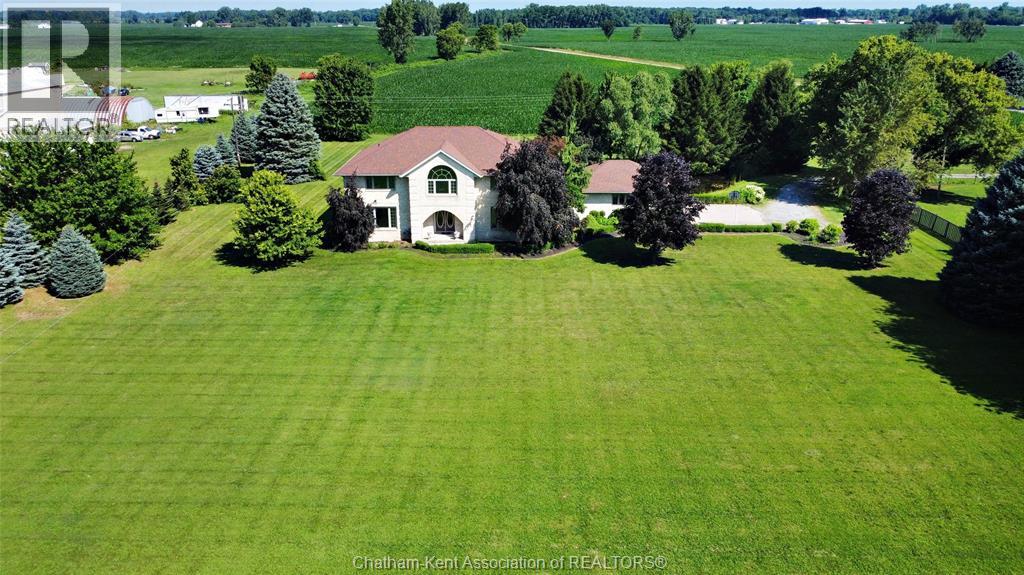
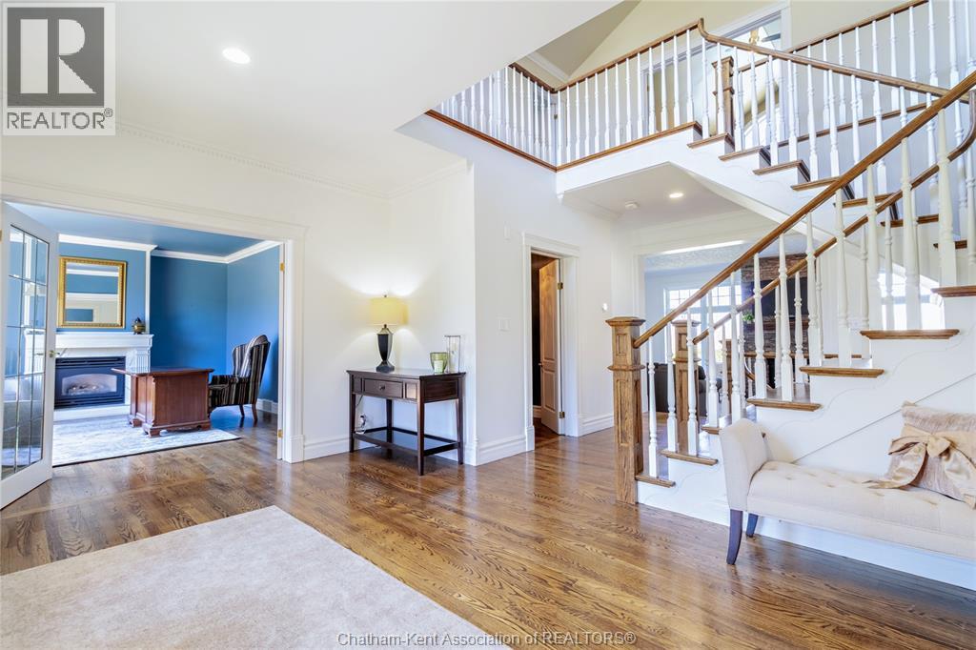
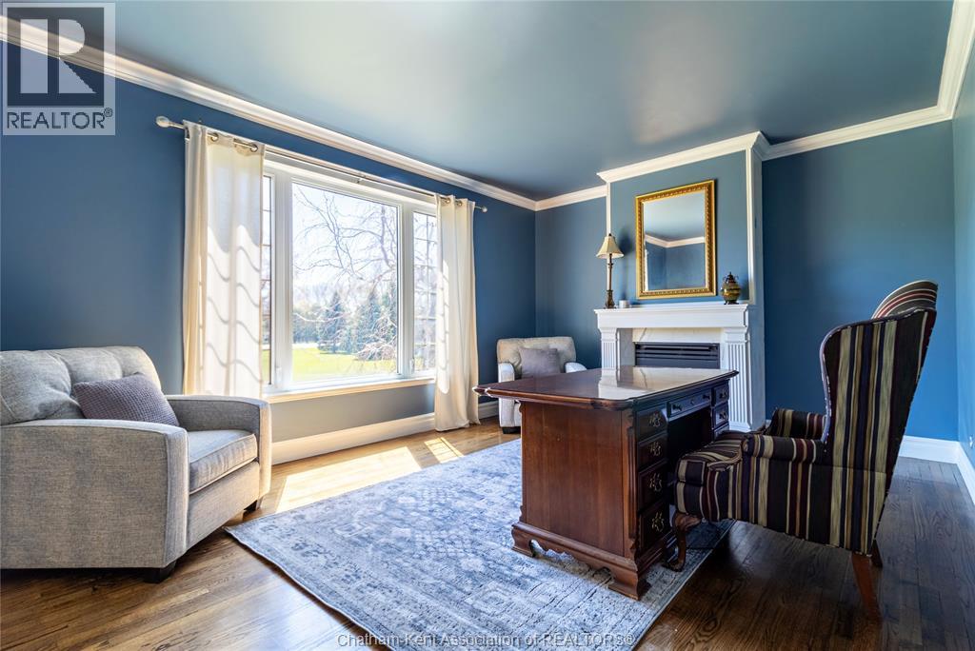
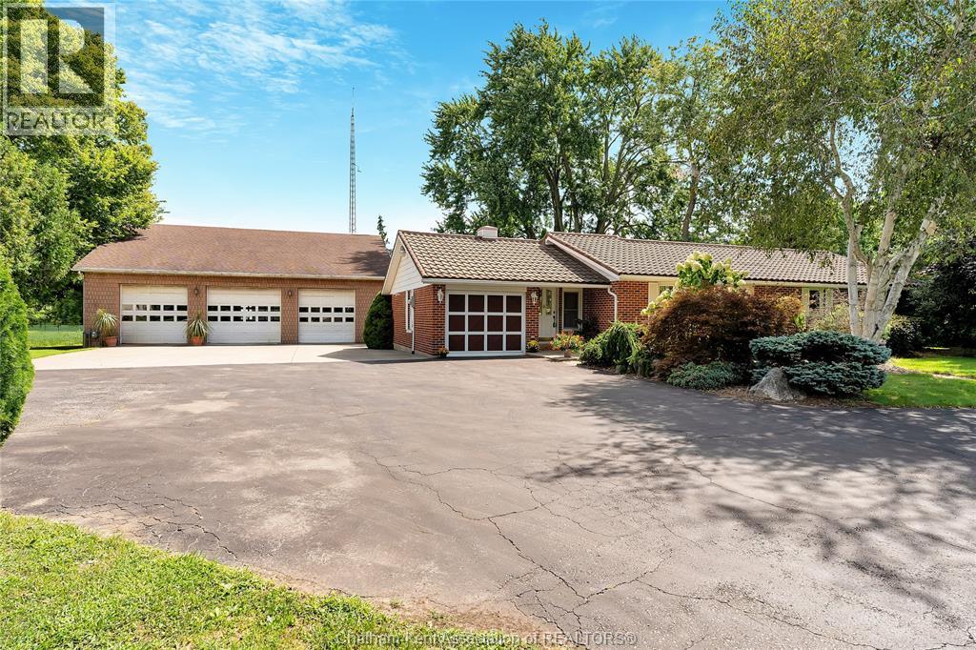
Welcome to this stunning custom-built home with 4,200 sqft (PLUS full Basement) on a 2.64-acre lot featuring an I/G Pool and Pond complete with fish! Just 2 minutes from downtown Thamesville and 15 minutes to Chatham this home offers 5 Bedrooms, a Home Office, 4.5 Bathrooms, spacious living areas and 2-car attached Garage. The main floor boasts a remodelled Mylen Kitchen (2021) with centre island and new Frigidaire Professional stainless steel appliances (2022), Formal Dining room, sunken Living room with gas FP, Home Office, Family room, Mudroom, and 2pc Powder room. Upstairs is the Primary Bedroom with double closets and ""His-and-Hers"" ensuite Baths, 4 additional Bedrooms sharing 2 more full Baths, a Laundry room and cozy Sitting Area with large picture window. The Basement includes a Rec Room, direct garage access, ample storage and potential for even more living space. Other updates include Shingles (2022), Furnace (2022), Pool Liner (2020) and Pool Filter (2023). BBQ is included.
Map data © OpenStreetMap contributors
No open houses are scheduled for this home.
Can't make it? Request a private viewing.
| Other | Basement | 34.6 x 29.3 feet |
| Other | Basement | 13.5 x 12.2 feet |
| Utility room | Basement | 11.1 x 16.8 feet |
| Storage | Basement | 10.4 x 15.11 feet |
| Storage | Basement | 15.1 x 26.4 feet |
| Storage | Basement | 4.1 x 10.9 feet |
| Recreation room | Basement | 20.5 x 21.8 feet |
| Other | Second level | 13.2 x 15.2 feet |
| Laundry room | Second level | 7 x 5.6 feet |
| 5pc Bathroom | Second level | 7 x 12.2 feet |
| 5pc Bathroom | Second level | 7 x 12 feet |
| 3pc Ensuite bath | Second level | 8.8 x 5.11 feet |
| 3pc Ensuite bath | Second level | 9.5 x 5.11 feet |
| Primary Bedroom | Second level | 15.7 x 13.8 feet |
| Bedroom | Second level | 13.5 x 12.2 feet |
| Bedroom | Second level | 13.2 x 17.1 feet |
| Bedroom | Second level | 13.5 x 12.4 feet |
| Bedroom | Second level | 13.3 x 17.1 feet |
| 2pc Bathroom | Main level | 7 x 7 feet |
| Office | Main level | 13.1 x 17.7 feet |
| Mud room | Main level | 10.3 x 10.7 feet |
| Living room | Main level | 15.1 x 26.2 feet |
| Kitchen | Main level | 20.1 x 12.4 feet |
| Foyer | Main level | 10.6 x 15.1 feet |
| Family room | Main level | 20.9 x 14.8 feet |
| Dining room | Main level | 13 x 17.7 feet |