 For sale 31
$399,900
2 bed1 bath
86 Mary Street
Thamesville
2 months agoMLS® 26018674
ONE PERCENT REALTY LTD
166 London Road
Thamesville, Ontario N0P2K0
For sale· Added
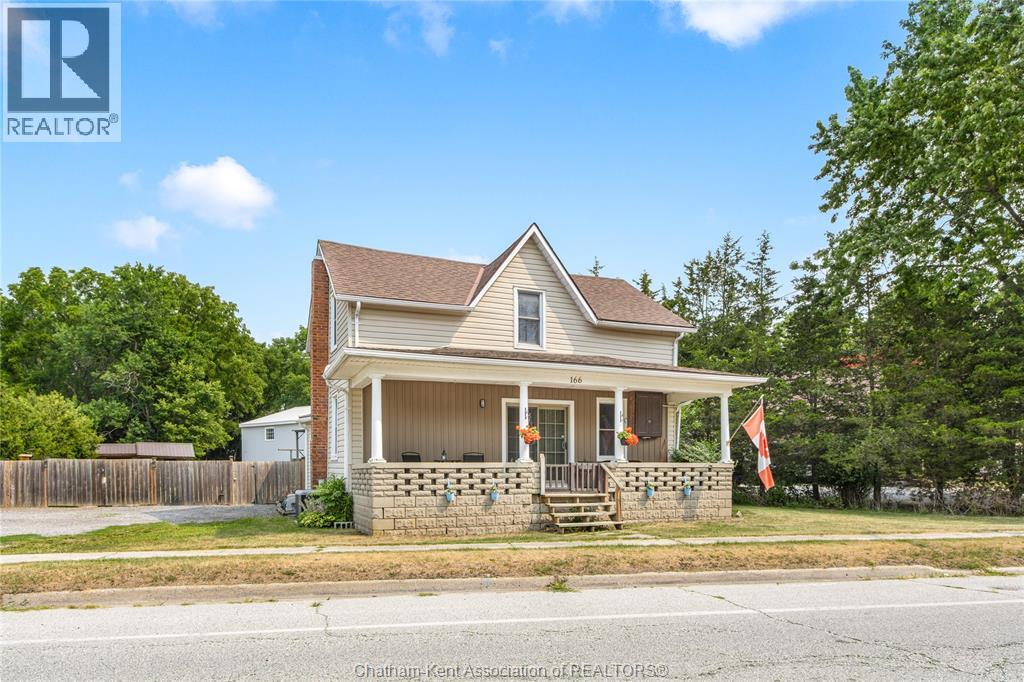
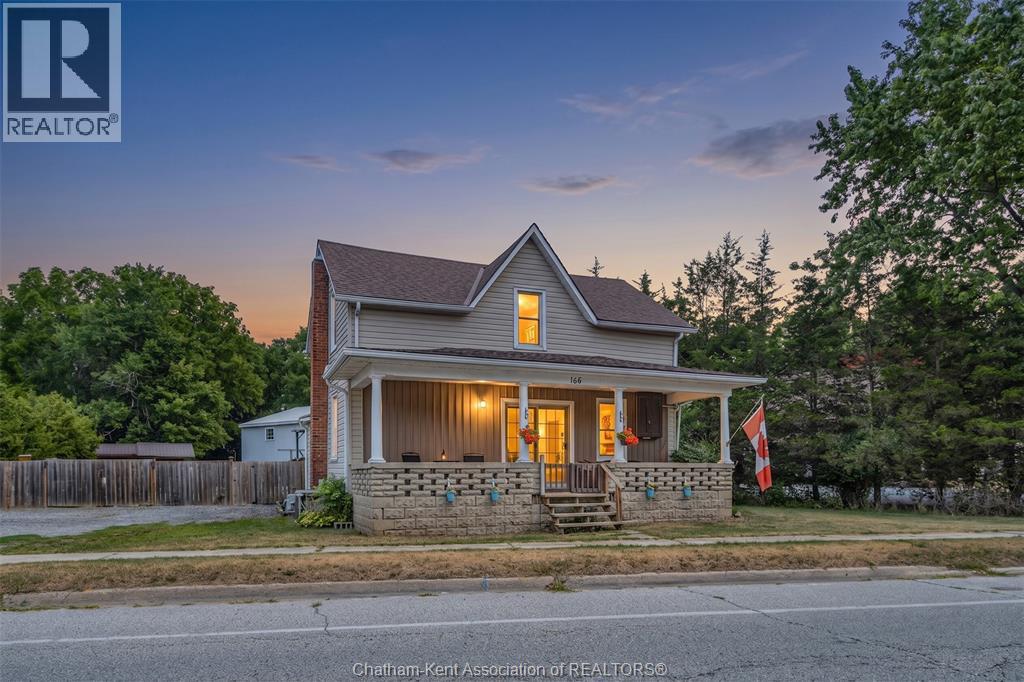
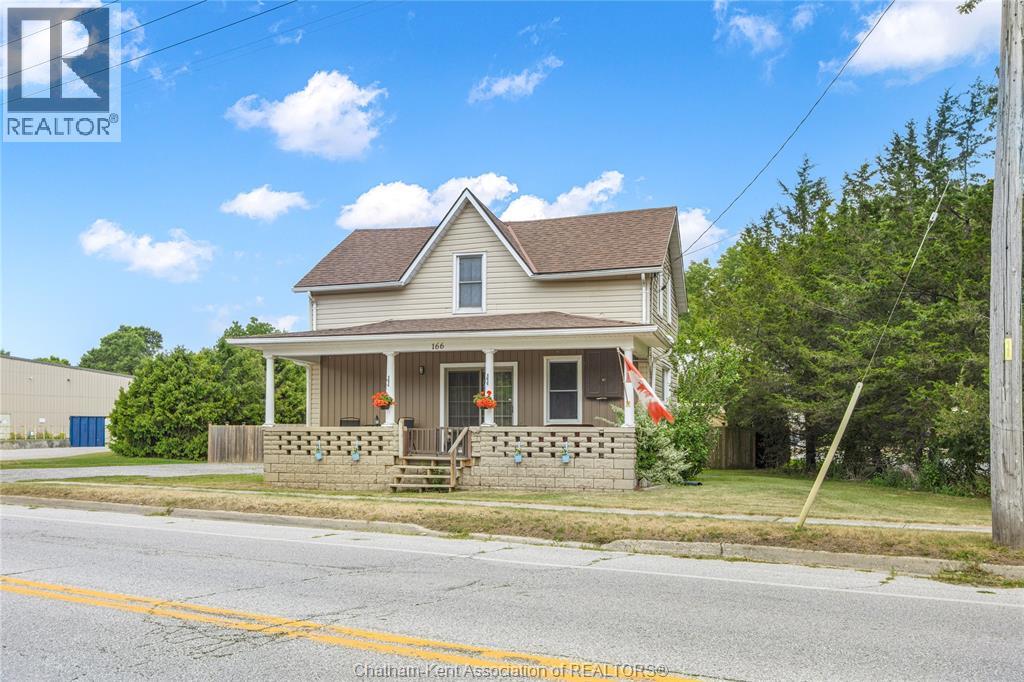
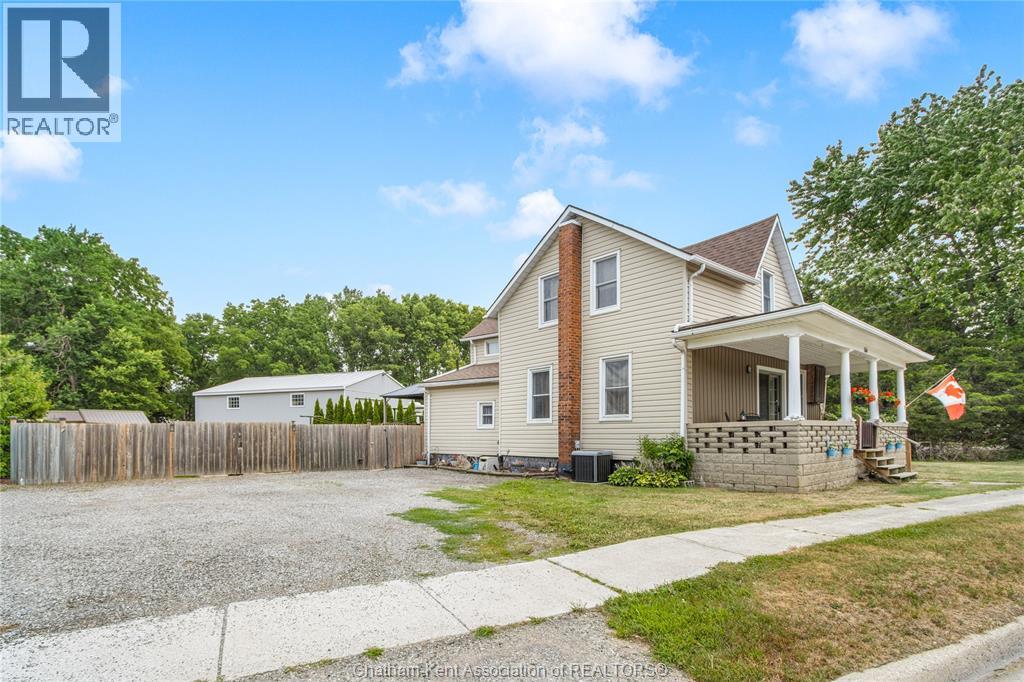
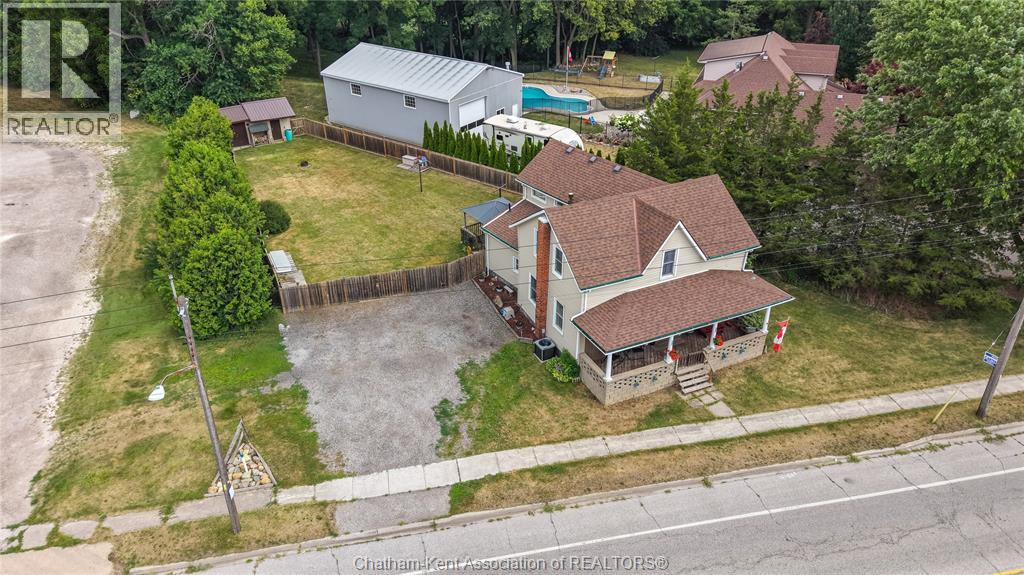
Discover the charm of small-town living in this cozy 4-bedroom, 1.5-bath home on the peaceful edge of Thamesville. If you’ve been craving more space, privacy, and a slower pace, this property delivers with no rear neighbours, a deep backyard, and plenty of room to garden, entertain, or unwind under the open sky. The large yard comes complete with a storage shed, perfect for seasonal decor, hobby supplies, or creating that little outdoor workspace you’ve always wanted. Inside, the home feels warm and inviting, offering a comfortable layout with the perfect canvas to add your own personal style and finishes. Whether you dream of hosting summer BBQs, sipping your morning coffee overlooking quiet fields, or settling into a home that grows with you, this property blends lifestyle, comfort, and opportunity. A peaceful retreat just a minute from town ready for your next chapter. Call Today!
Map data © OpenStreetMap contributors
No open houses are scheduled for this home.
Can't make it? Request a private viewing.
| 2pc Bathroom | Second level | 4.1 x 5.7 feet |
| Bedroom | Second level | 13.5 x 16.11 feet |
| Bedroom | Second level | 11.3 x 10.1 feet |
| Bedroom | Second level | 16.5 x 7.1 feet |
| Bedroom | Second level | 10.3 x 14.11 feet |
| 4pc Bathroom | Main level | 9.8 x 14.5 feet |
| Living room | Main level | 13.8 x 18.1 feet |
| Dining room | Main level | 13.1 x 18.1 feet |
| Kitchen | Main level | 11.5 x 17.4 feet |