 For sale 40
$325,000
4 bed2 bath
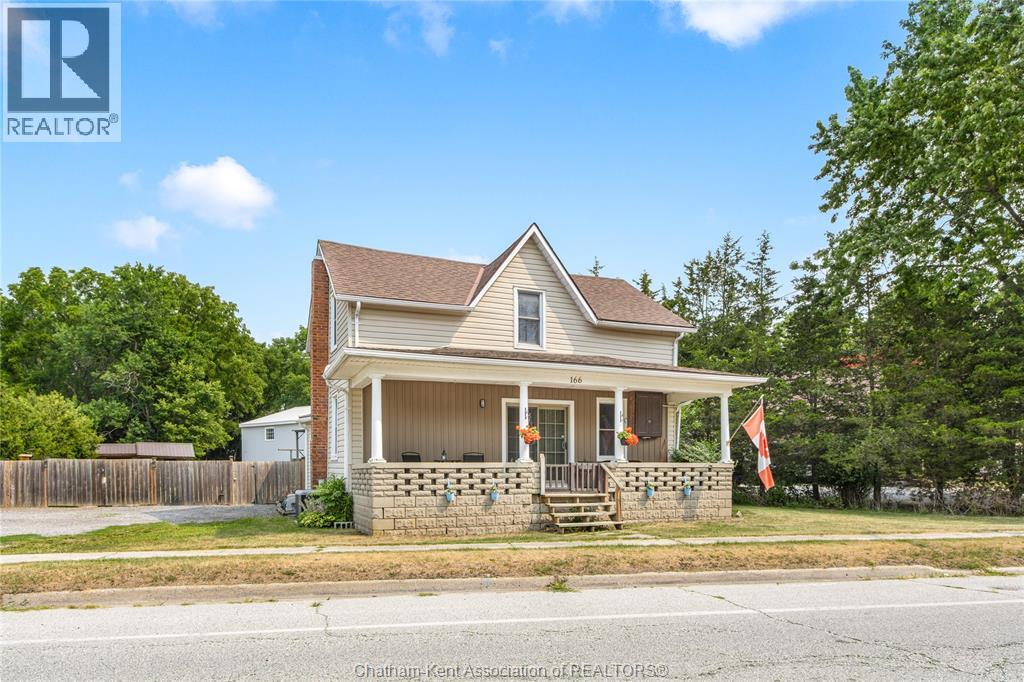
166 London Road
Thamesville
1 month agoMLS® 26021087
ROYAL LEPAGE PEIFER REALTY, Brokerage
21 Alice Street
Thamesville, Ontario N0P2K0
For sale· Added
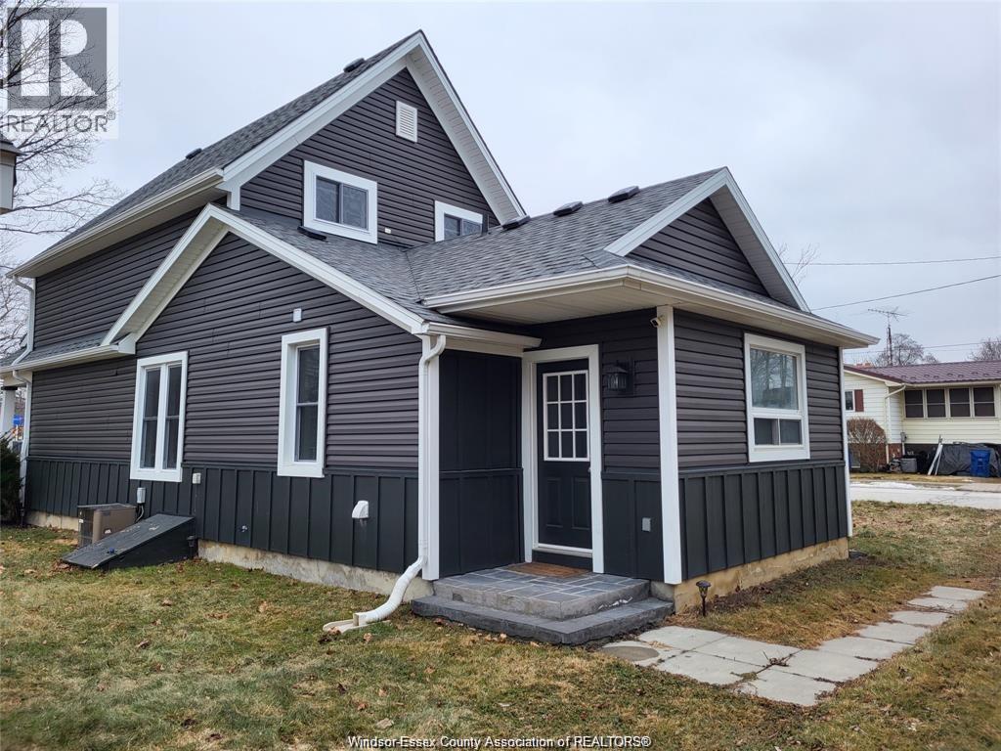
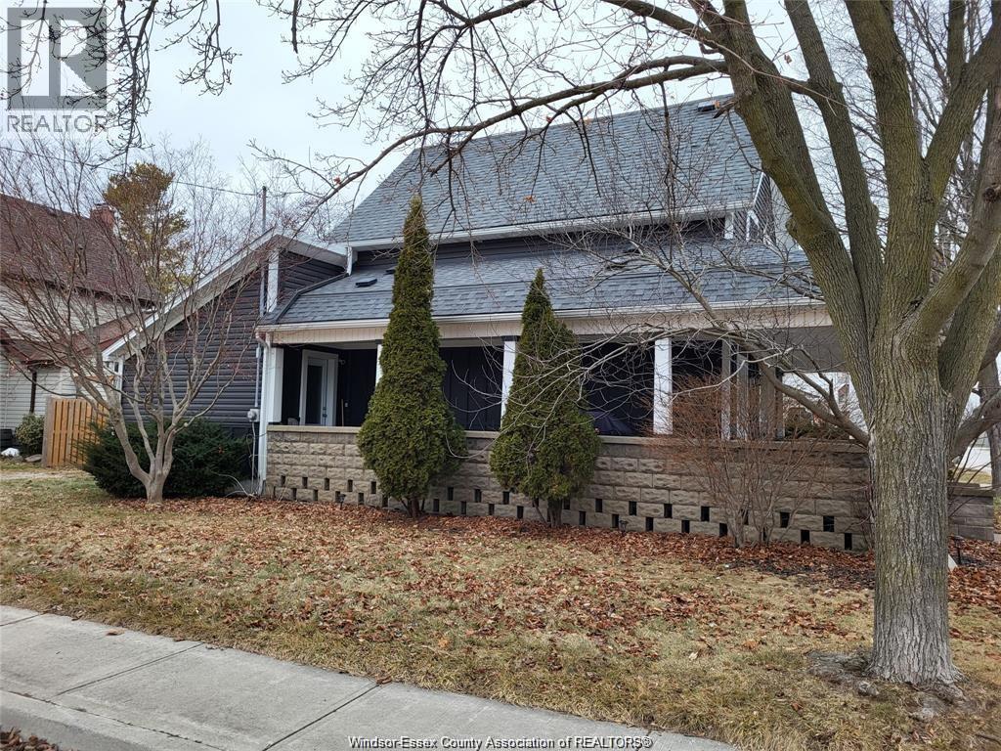
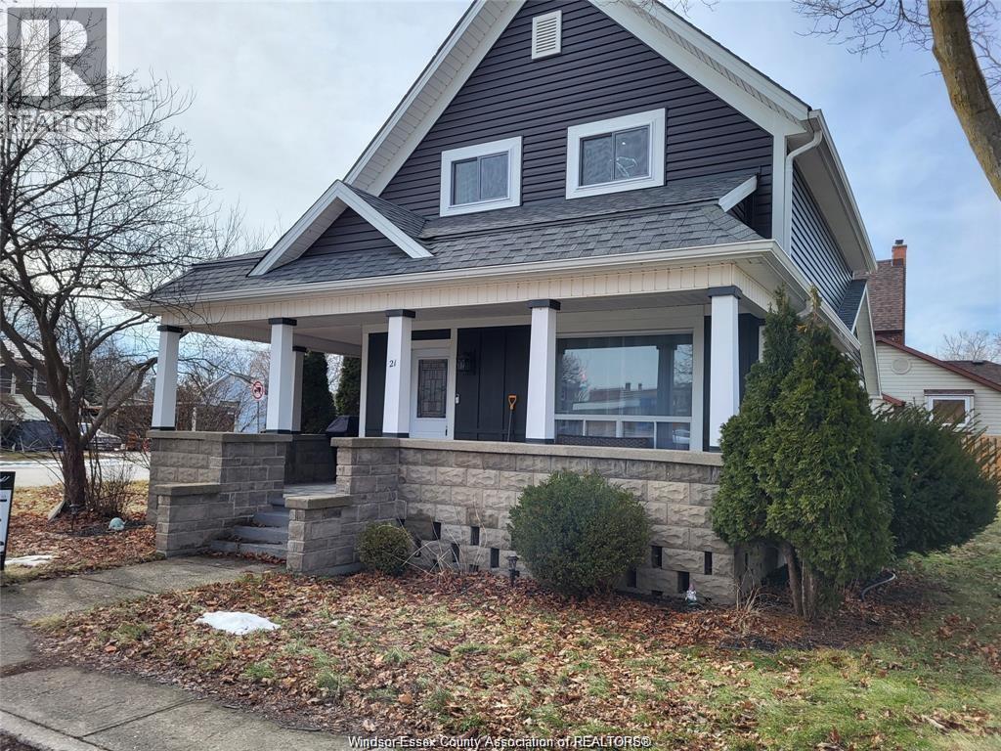
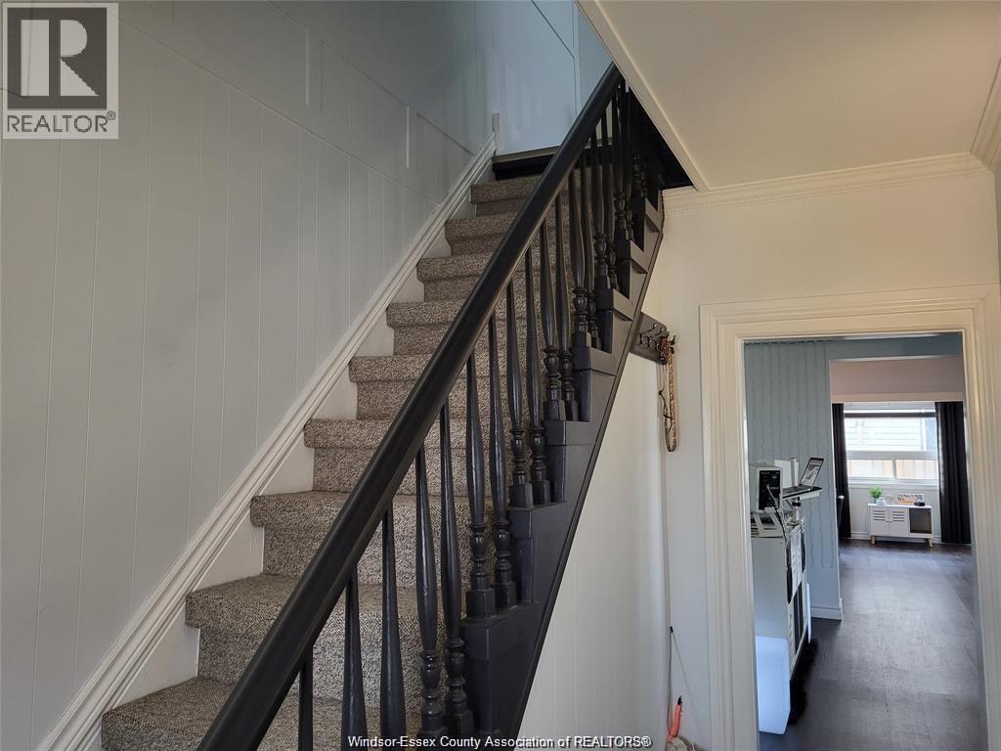
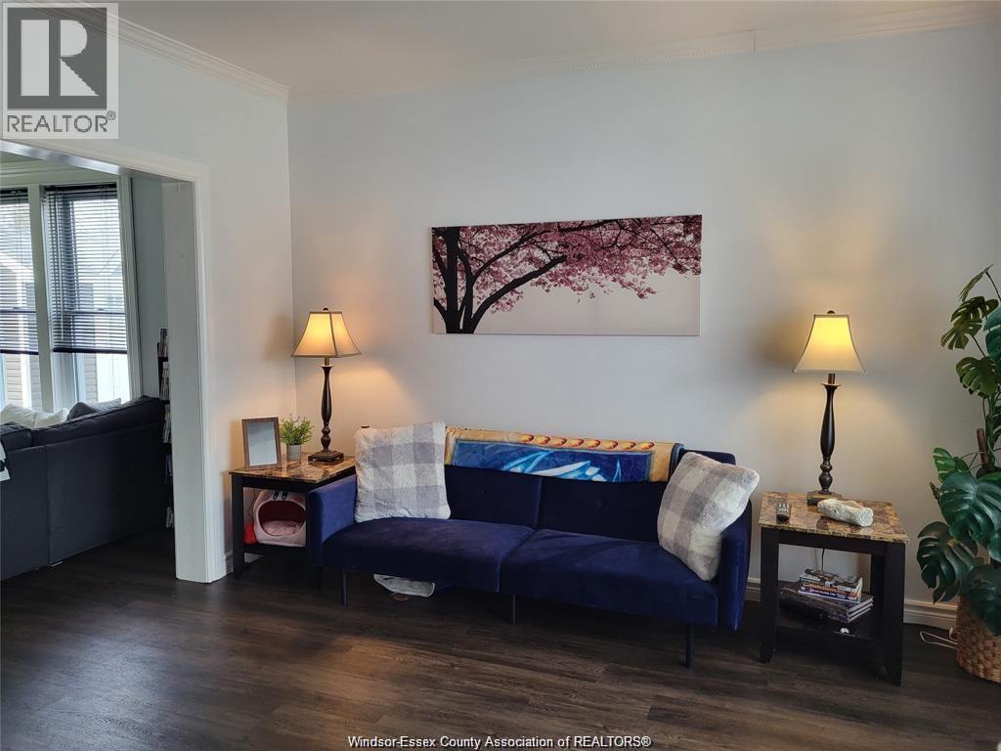
Charming home in the heart of Thamesville that has undergone some nice upgrades . This 3-bedroom, 1-bathroom property offers a well- layout designed for everyday living, with spacious rooms and a warm, inviting atmosphere. Bright main floor boasts open living spaces that flow gracefully together, making it an ideal setting for entertaining and relaxing. The living room, dining area, and kitchen provide plenty of room to accommodate a family looking for a great home. The kitchen has been updated with modern finishes, while the bathroom has also been refreshed, and is move-in ready. Upstairs, three comfortable bedrooms provide private retreats, and offer natural light. Located just steps from the downtown core of Thamesville, this home puts you close to shops, dining, schools, and parks. It’s a welcoming community that offers the best of small-town living while keeping you connected to nearby larger centers. With its updated features, spacious layout, and location, this is a great opportunity to own a well-cared-for home in Thamesville.
Map data © OpenStreetMap contributors
No open houses are scheduled for this home.
Can't make it? Request a private viewing.
| 3pc Bathroom | Main level | — |
| Bedroom | Second level | 9 x 11 |
| Bedroom | Second level | 7 x 9 |
| Primary Bedroom | Second level | 13 x 16 |
| Foyer | Main level | 7 x 12 |
| Family room | Main level | 12 x 9 |
| Living room | Main level | 19 x 12 |
| Kitchen | Main level | 18.2 x 19.1 |