 For sale 50
$1,499,999
1+1 bed2 bath1,100–1,500 sq ft
5554 County 10 Road
The Nation Municipality, The Nation
1 month agoMLS® X13705386
ROYAL LEPAGE PERFORMANCE REALTY
1506 500 Route
The Nation Municipality, The Nation, Ontario K0A1M0
For sale· Added
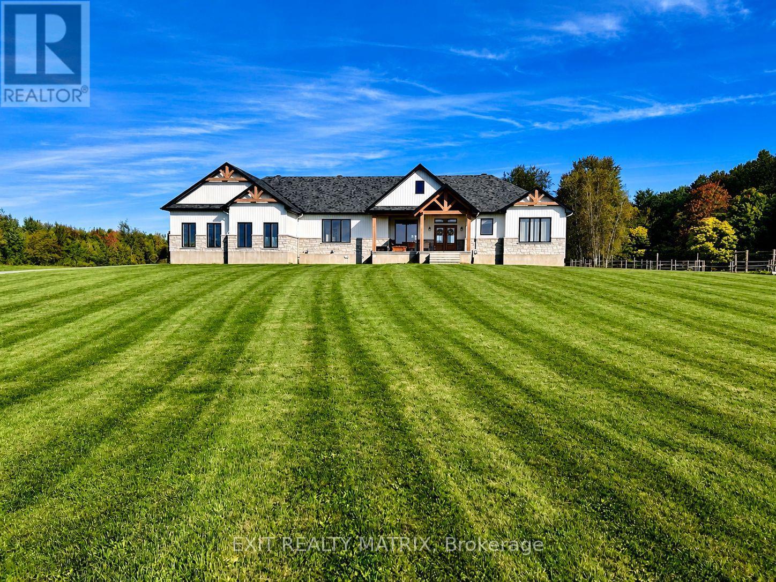
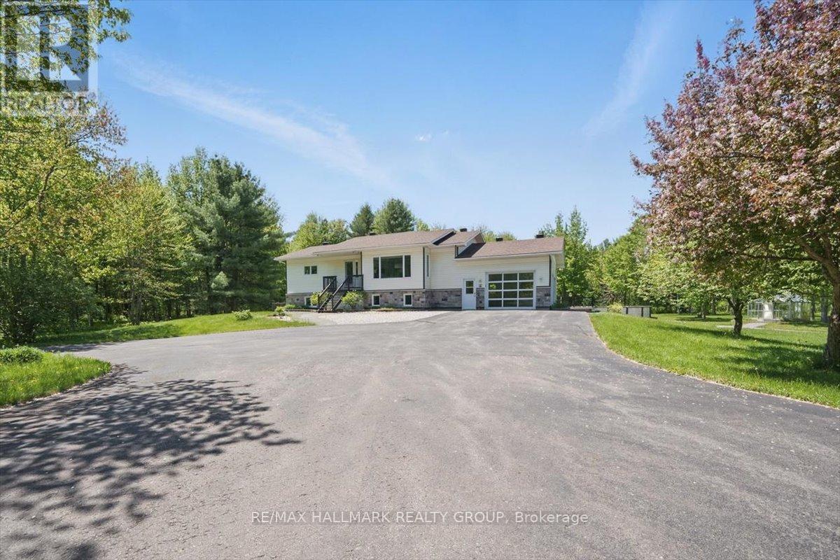
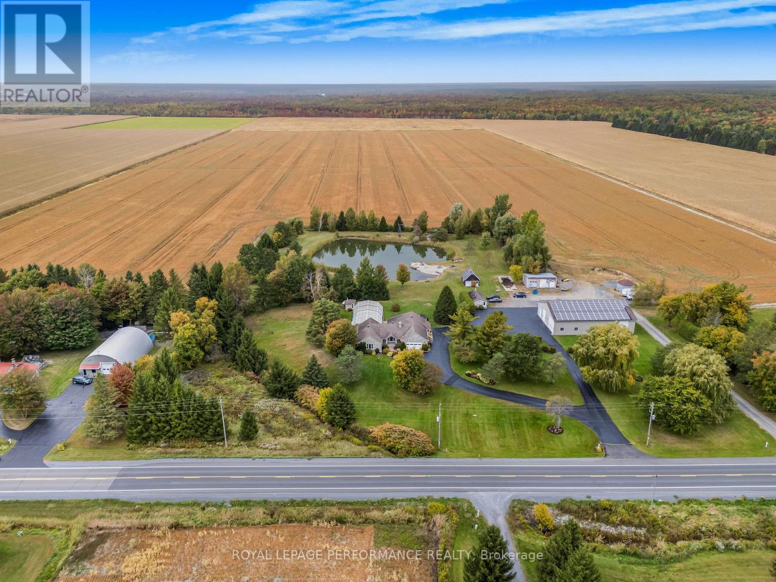
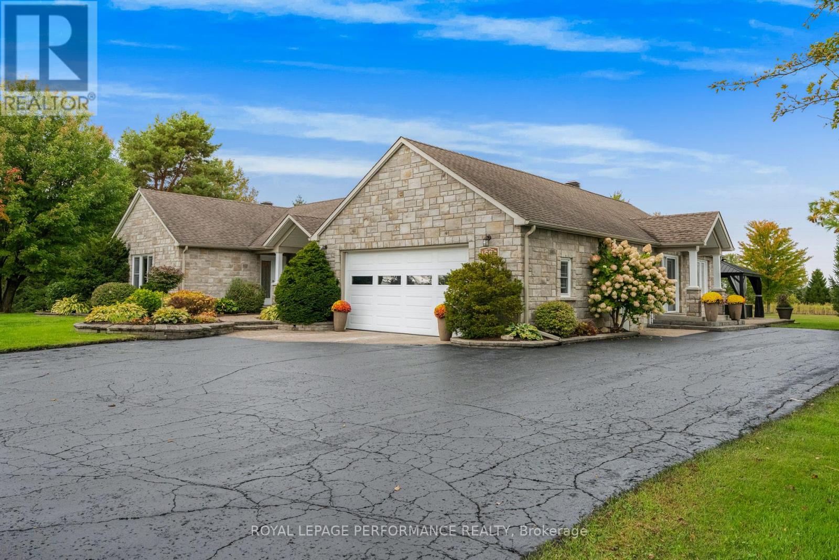
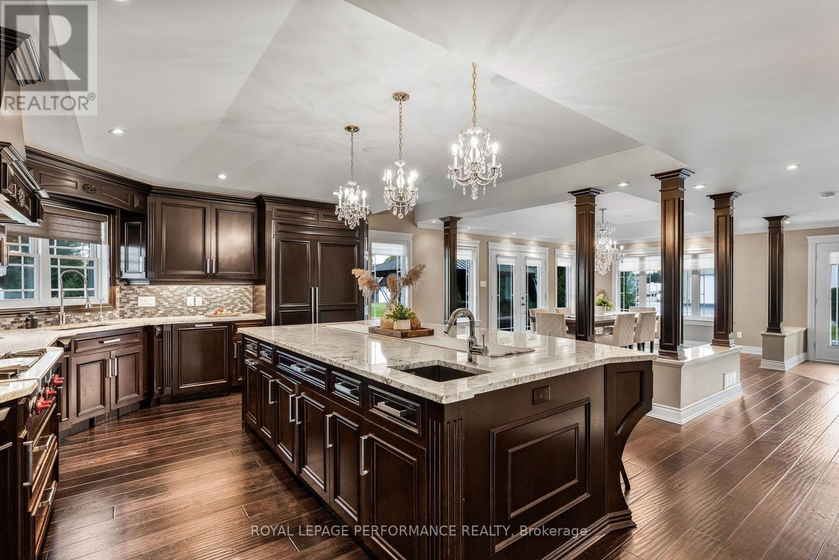
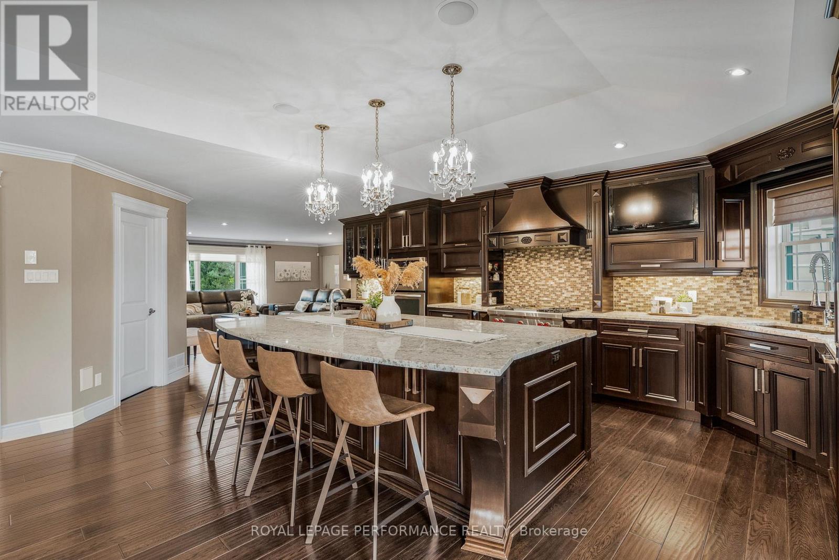
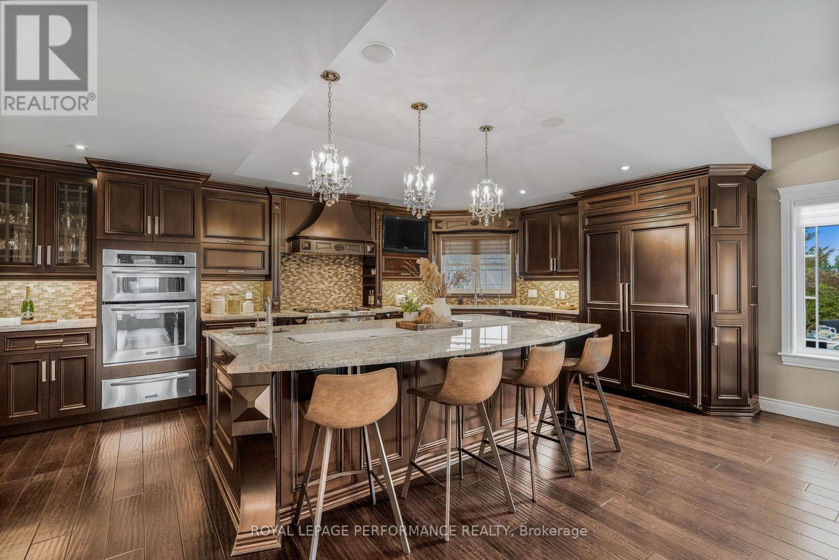
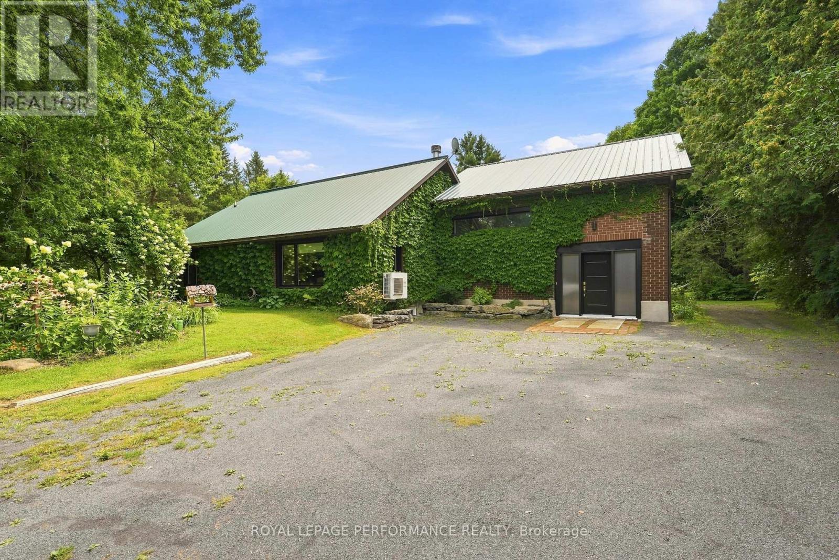
Welcome to this extraordinary estate offering over 6 acres of private countryside living with luxury finishes, extensive outdoor amenities, and exceptional spaces for both entertaining and hobbyists alike. Step inside to find an elegant open-concept main floor featuring a chef-inspired kitchen with rich wood cabinetry, high-end appliances, granite countertops, and a striking stone backsplash. The expansive island with seating flows seamlessly into the bright dining area, highlighted by a crystal chandelier and large windows overlooking the scenic grounds. The inviting living room boasts custom built-ins and a cozy natural gas fireplace-perfect for family gatherings. The home offers 4 bedrooms filled with natural light, stylish bathrooms with modern vanities, and a lower-level retreat complete with heated floors for year-round comfort. Outdoors, enjoy resort-style living with an all-season in-ground pool under a retractable enclosure, multiple lounge areas, and a peaceful private pond. For the hobbyist or entrepreneur, this property includes a 2,800 sq. ft. heated garage plus an additional 1,600 sq. ft. garage-ideal for car enthusiasts, a workshop, or storing recreational toys. Located just minutes from town amenities yet surrounded by nature, this estate combines luxury, functionality, and tranquility. This is more than a home-its a lifestyle. Serious inquiries only and must be pre-approved before scheduling a visit.
Map data © OpenStreetMap contributors
No open houses are scheduled for this home.
Can't make it? Request a private viewing.
| Partial bathroom | Main level | 1.5 x 2.11 m |
| Pantry | Main level | 1.5 x 2.31 m |
| Family room | Basement | 9.35 x 11.46 m |
| Utility room | Basement | 2.79 x 3.07 m |
| Bathroom | Basement | 1.93 x 2.11 m |
| Cold room | Basement | 5.84 x 1.45 m |
| Dining room | Main level | 3.99 x 5.31 m |
| Bedroom 4 | Basement | 4.01 x 4.47 m |
| Exercise room | Basement | 5.97 x 3.45 m |
| Other | Basement | 2.08 x 1.47 m |
| Laundry room | Main level | 2.41 x 2.21 m |
| Kitchen | Main level | 6.88 x 4.29 m |
| Living room | Main level | 4.93 x 5.99 m |
| Bathroom | Main level | 2.39 x 4.62 m |
| Bedroom 2 | Main level | 3.4 x 3.45 m |
| Bedroom 3 | Main level | 3.71 x 3.35 m |
| Primary Bedroom | Main level | 3.94 x 6.38 m |
| Foyer | Main level | 1.5 x 3.28 m |