 For sale 50
$1,499,999
1+1 bed2 bath1,100–1,500 sq ft
5554 County 10 Road
The Nation Municipality, The Nation
1 month agoMLS® X13705386
ROYAL LEPAGE PERFORMANCE REALTY
1584 Calypso Street
The Nation Municipality, The Nation, Ontario K0A2M0
For sale· Added
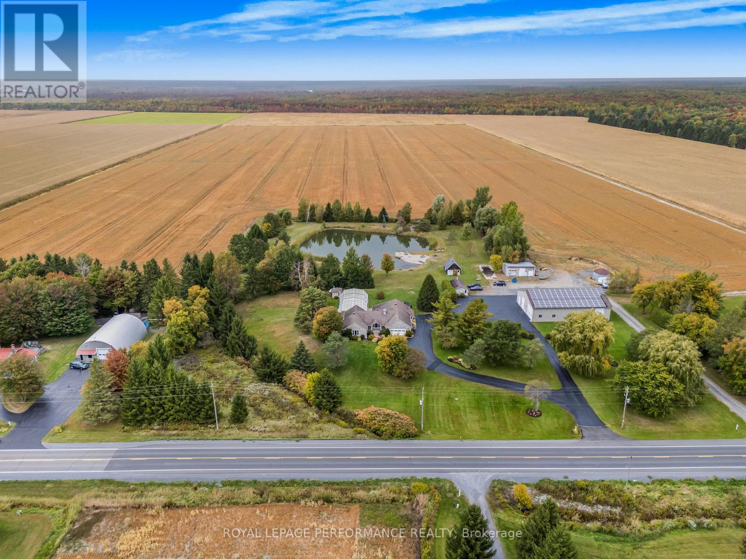
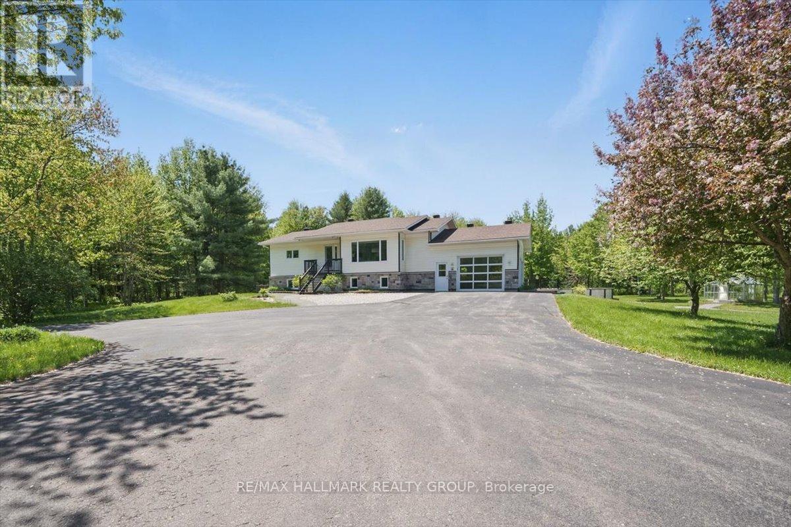
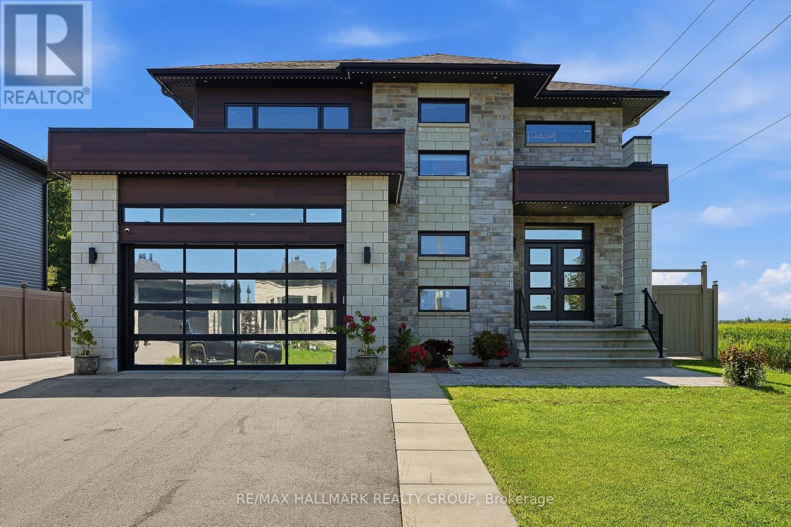
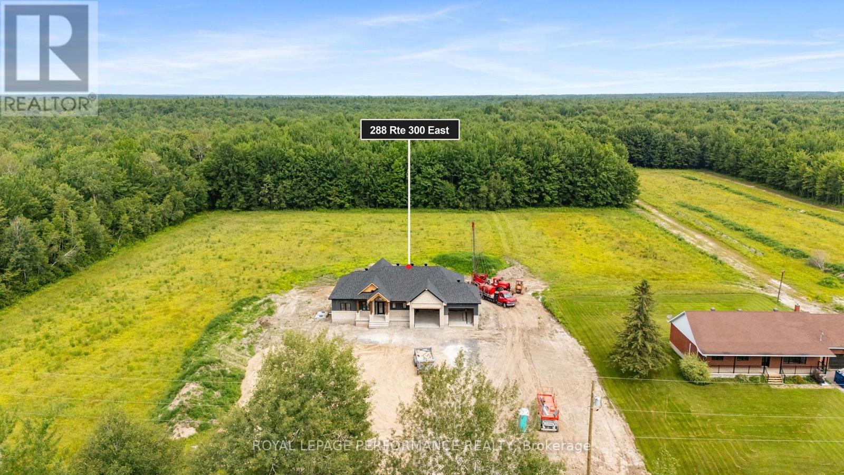
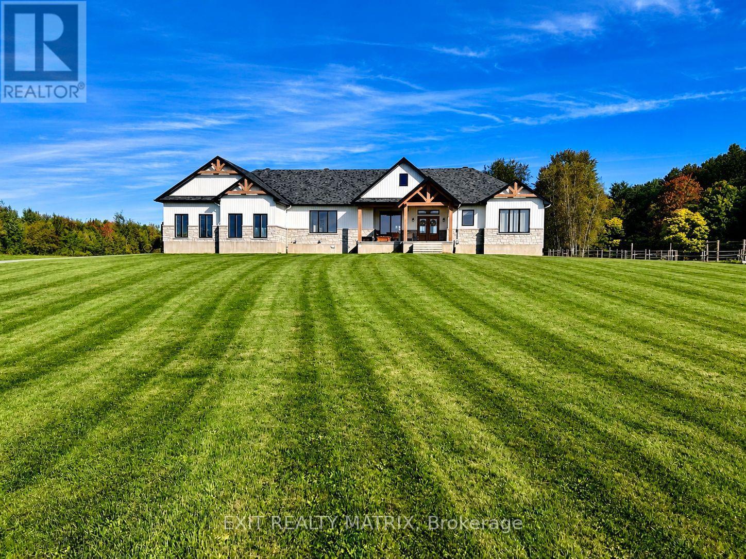
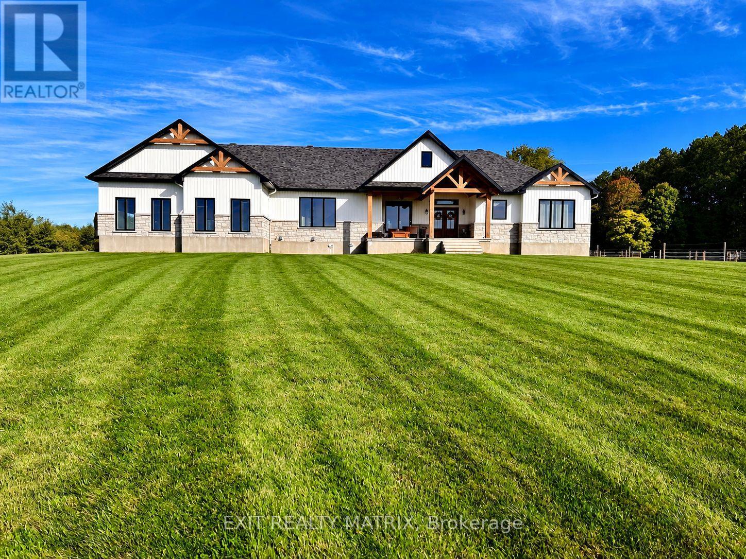
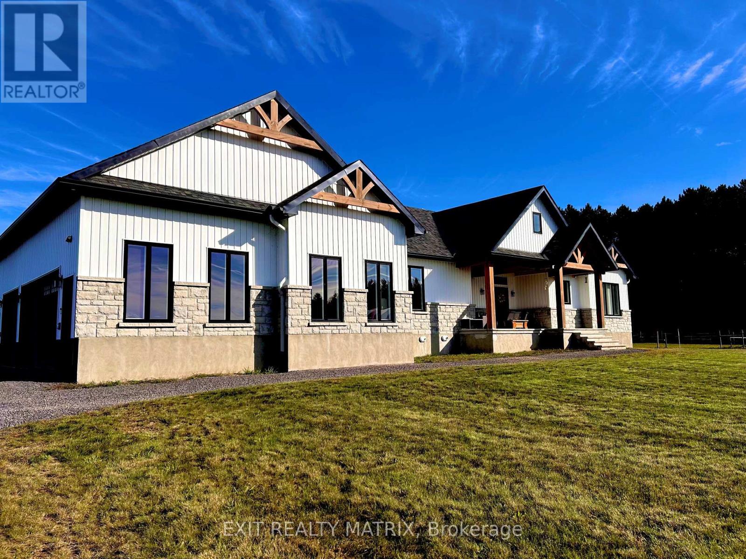
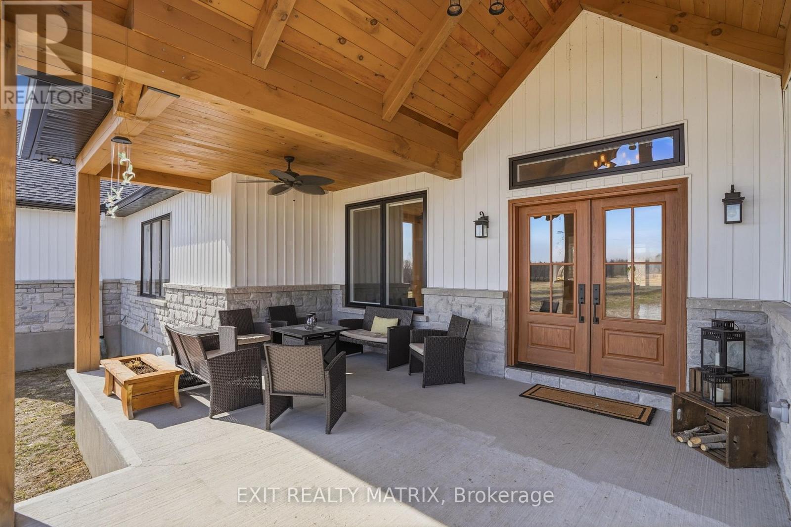
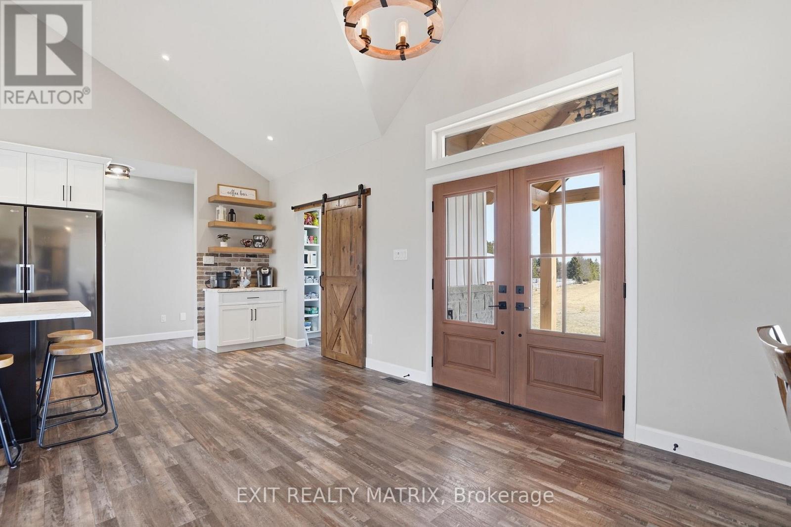
Set on just over 10 acres and backing directly onto the breathtaking Larose Forest, this newly built bungalow offers the perfect blend of luxury, privacy, and lifestyle. Located in a peaceful country setting just minutes from all amenities and only a 5-minute drive to the highway, this remarkable property also features a private pond, nearby ATV and snowmobile trails, and approximately 6 acres of tiled drainage. The home's grand curb appeal is highlighted by a stunning rustic front porch with warm wood accents and a welcoming sitting area. Step through the double doors into a spacious, elegant foyer that immediately impresses. The main level showcases a bright, open-concept design ideal for both everyday living and entertaining. The kitchen is a true showpiece, featuring a large center island with seating for six, an eye-catching accent wall, and a walk-in pantry hidden behind a barn door-complete with additional cabinetry, counter space, and its own sink. The dining area is filled with natural light from oversized windows, while the living room boasts a statement fireplace with custom rustic built-ins. A beautiful sunroom with a wall of windows and a cozy family room with a second fireplace provide multiple inviting living spaces. The primary suite offers a luxurious retreat with a walk-in closet and modern 5-piece ensuite. Two additional bedrooms each feature walk-in closets and share a stylish 4-piece bathroom. A functional laundry room with ample cabinetry and a mudroom with walk-in closet complete the main floor. The fully finished lower level is bright and spacious, offering radiant in-floor heating, a dedicated office space, two additional bedrooms with walk-in closets, a 3-piece bathroom, and a rough-in for a future kitchen-ideal for multi-generational living. The oversized 3-car garage incl. a propane heater, Generac generator, abundant storage, and a bonus room. A rare opportunity to own a truly stunning country estate.
Map data © OpenStreetMap contributors
No open houses are scheduled for this home.
Can't make it? Request a private viewing.
| Bathroom | Lower level | 2.78 x 2.31 m |
| Bedroom | Lower level | 3.62 x 4.11 m |
| Bedroom | Main level | 3.97 x 4.19 m |
| Office | Lower level | 6.52 x 2.41 m |
| Mud room | Main level | 7.08 x 1.97 m |
| Primary Bedroom | Main level | 4.24 x 4.24 m |
| Sunroom | Main level | 9.02 x 4.72 m |
| Bedroom | Main level | 3.96 x 3.31 m |
| Recreational, Games room | Lower level | 16.31 x 9.42 m |
| Kitchen | Main level | 3.01 x 7.77 m |
| Laundry room | Main level | 2.72 x 2.26 m |
| Bathroom | Main level | 1.54 x 3.48 m |
| Bedroom | Lower level | 3.62 x 4.03 m |
| Living room | Main level | 6.01 x 7.77 m |