 For sale 50
$550,000
4 bed3 bath3,000–3,500 sq ft
4200 County Road 16 Road
The Nation Municipality, The Nation
27 days agoMLS® X13790574
ROYAL LEPAGE PERFORMANCE REALTY
4254 Conc 20 Corners
The Nation Municipality, The Nation, Ontario K0C2B0
For sale· Added
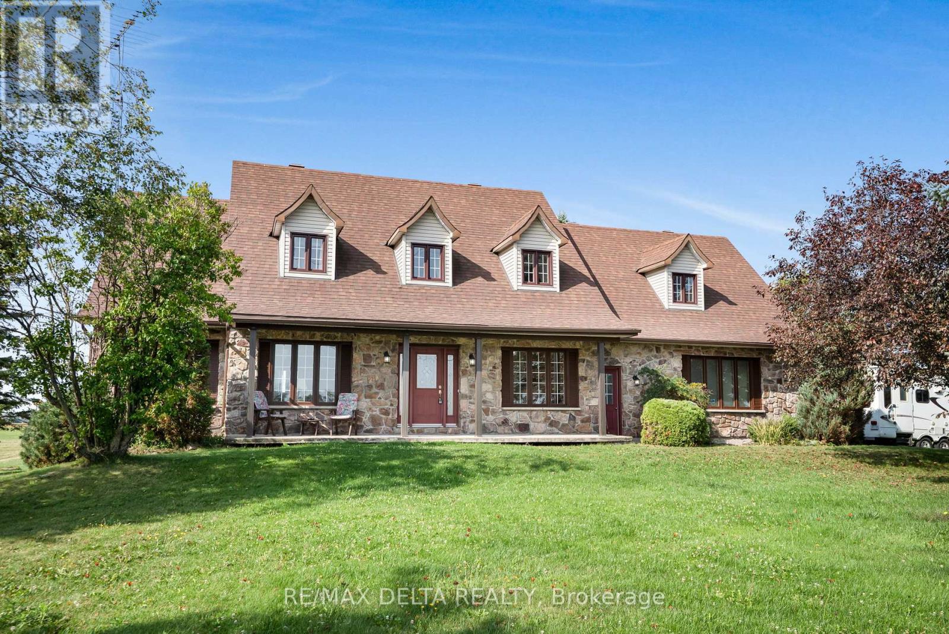
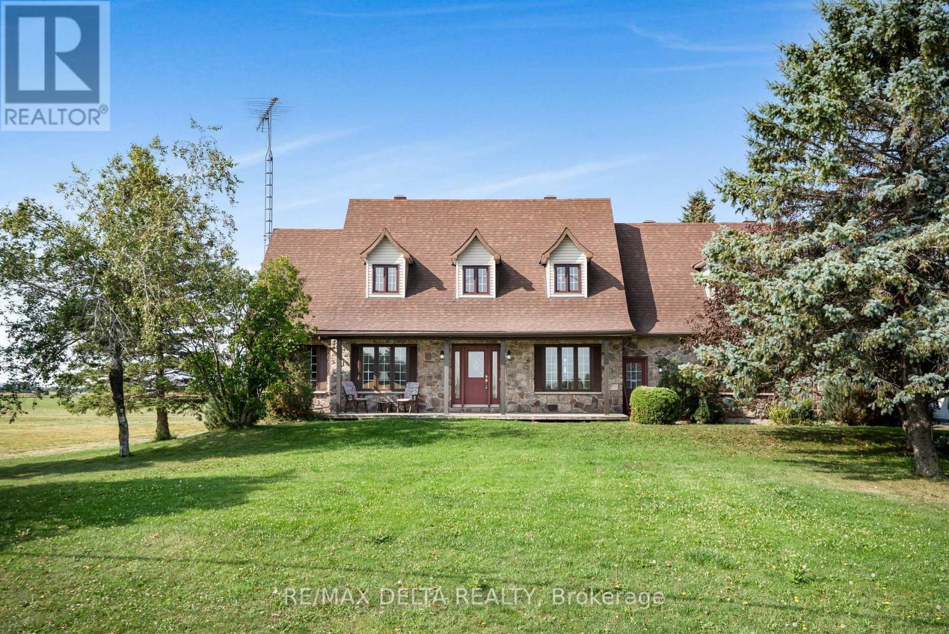
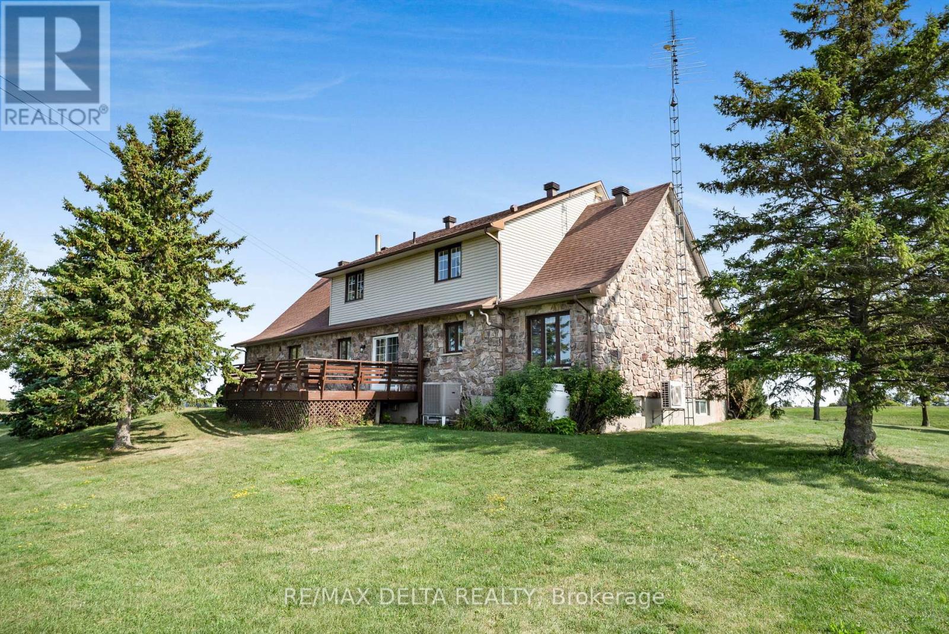
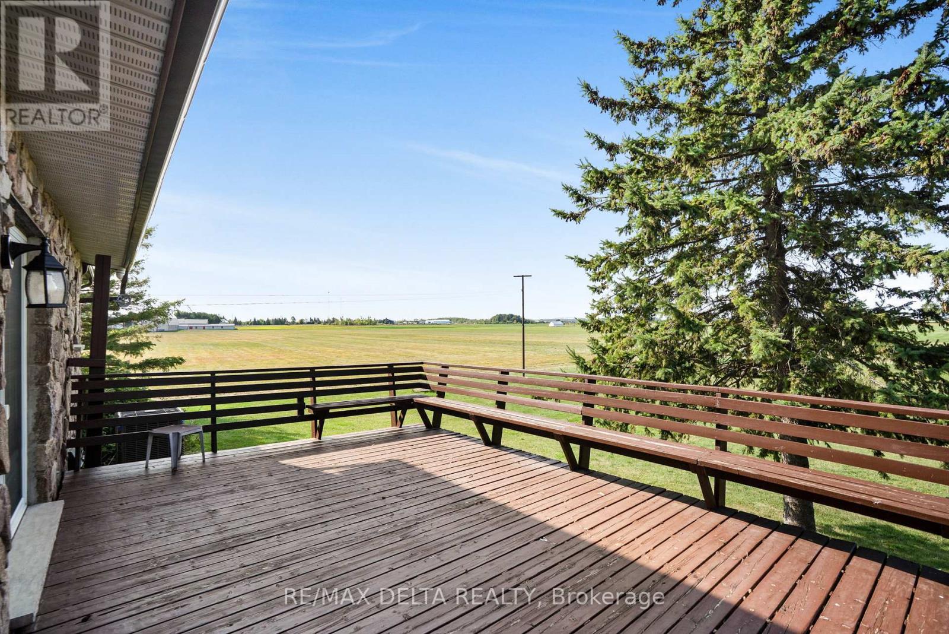
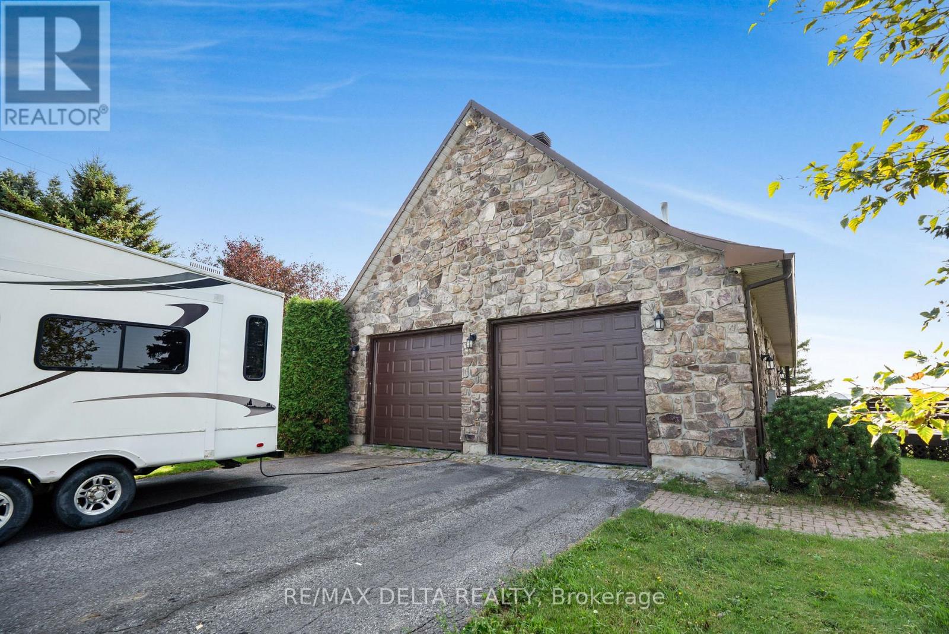
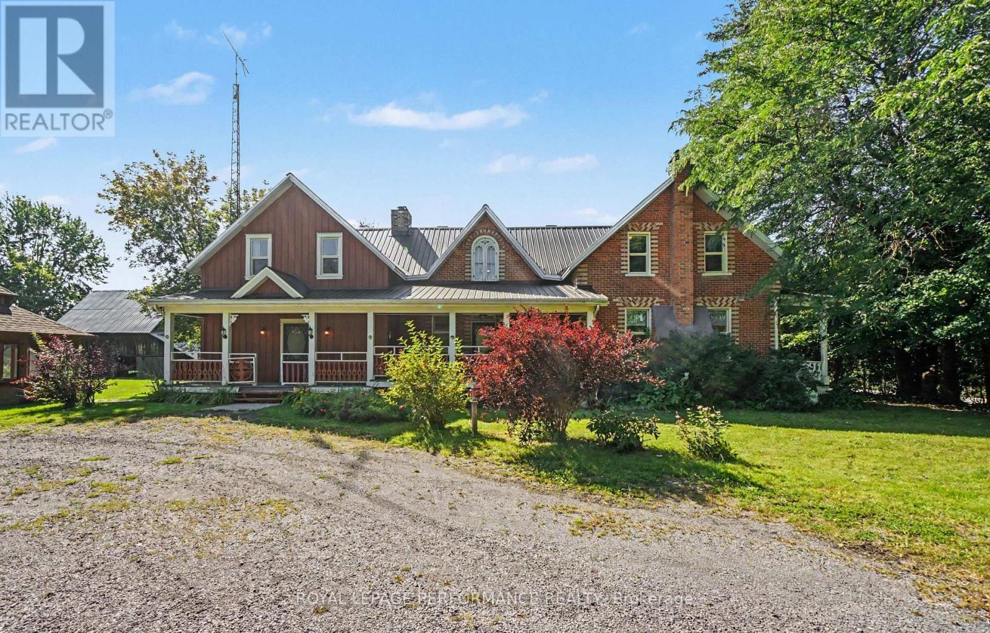
Welcome to this charming 3240 SQ/FT 4+1 bedroom 2 storey home set on over 1 acre of private countryside in the heart of The Nation. With its stately Iroquoise stone façade and expansive driveway leading to a double attached garage this property exudes warmth and curb appeal. Inside a grand foyer with wood accents and a sweeping staircase sets the tone. The main level offers a spacious living room highlighted by a propane fireplace with wood mantel and hardwood floors. A bright dining area flows into the well appointed kitchen with wood cabinetry stainless steel appliances and a centre island ideal for both everyday living and entertaining. Patio doors lead to a large deck overlooking open fields perfect for gatherings or enjoying peaceful sunsets. Upstairs discover three generously sized bedrooms including a primary suite with a 5 piece ensuite bathroom. Additional rooms provide excellent flexibility for guests a home office or personal projects. The finished basement adds versatility with a cozy lounge area recreation space complete with a bar and pool table an extra bedroom and abundant storage. Outdoors enjoy the serenity of wide open country views with plenty of space for gardening hobbies or future projects. The detached garage or workshop and expansive driveway add convenience and functionality. Blending timeless character with comfort this property is a peaceful retreat offering space charm and tranquility in a rural setting.
Map data © OpenStreetMap contributors
No open houses are scheduled for this home.
Can't make it? Request a private viewing.
| Foyer | Main level | 4.9 x 2.4 m |
| Bathroom | Second level | 4.4 x 3.7 m |
| Other | Second level | 3.7 x 1.5 m |
| Family room | Basement | 9 x 9.7 m |
| Kitchen | Main level | 3.1 x 4.8 m |
| Bedroom 4 | Basement | 3 x 4 m |
| Utility room | Basement | 9.9 x 3.2 m |
| Other | Basement | 7.9 x 4.5 m |
| Dining room | Main level | 4.8 x 3.7 m |
| Dining room | Main level | 3 x 4.2 m |
| Living room | Main level | 6.6 x 4.8 m |
| Bedroom | Main level | 5 x 3.2 m |
| Bathroom | Main level | 2.5 x 3.7 m |
| Primary Bedroom | Second level | 5.2 x 3.5 m |
| Bedroom 2 | Second level | 3.2 x 4 m |
| Bedroom 3 | Second level | 3.7 x 3.2 m |