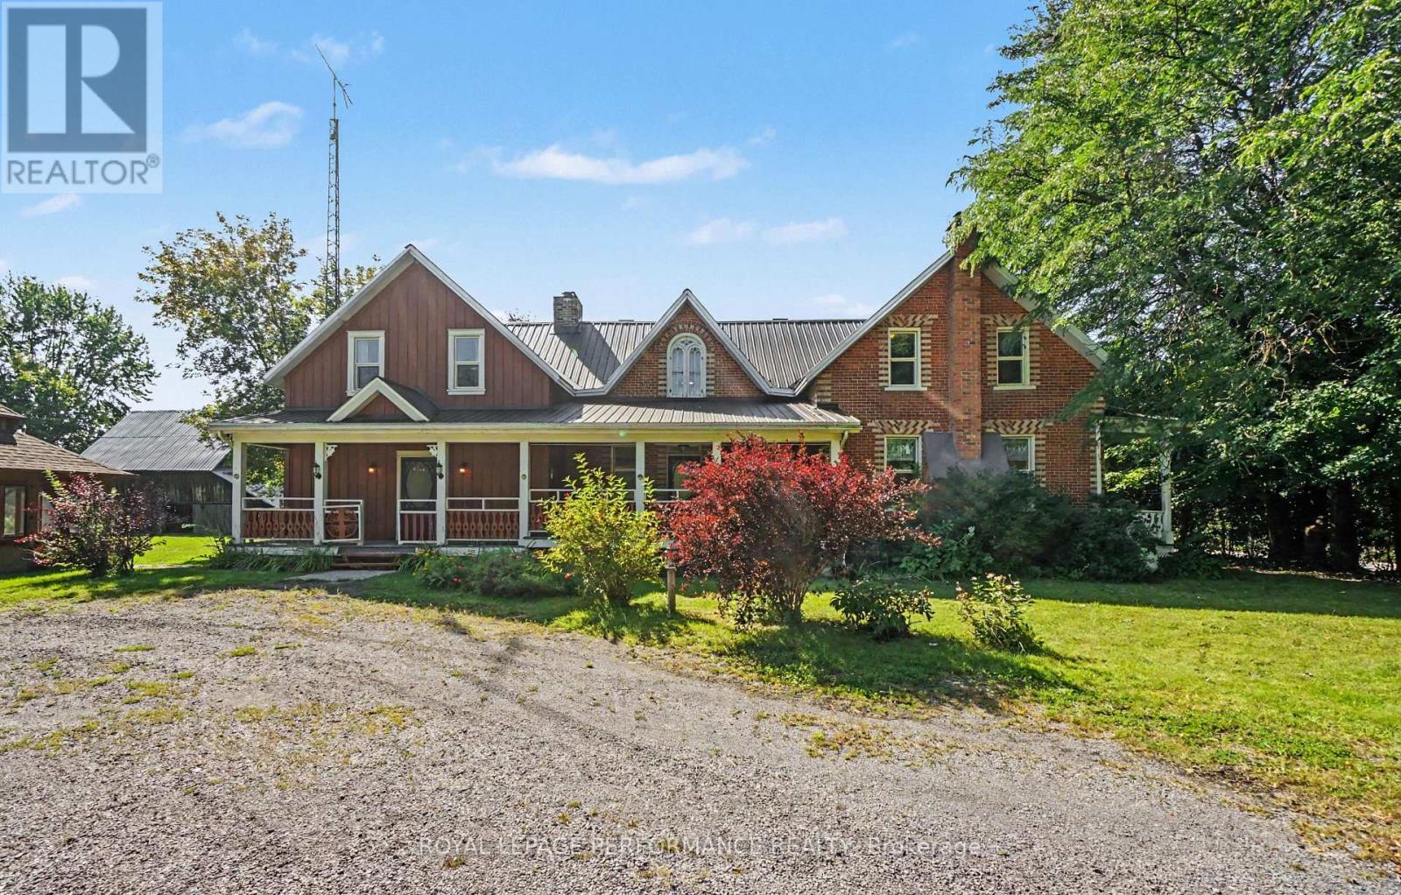
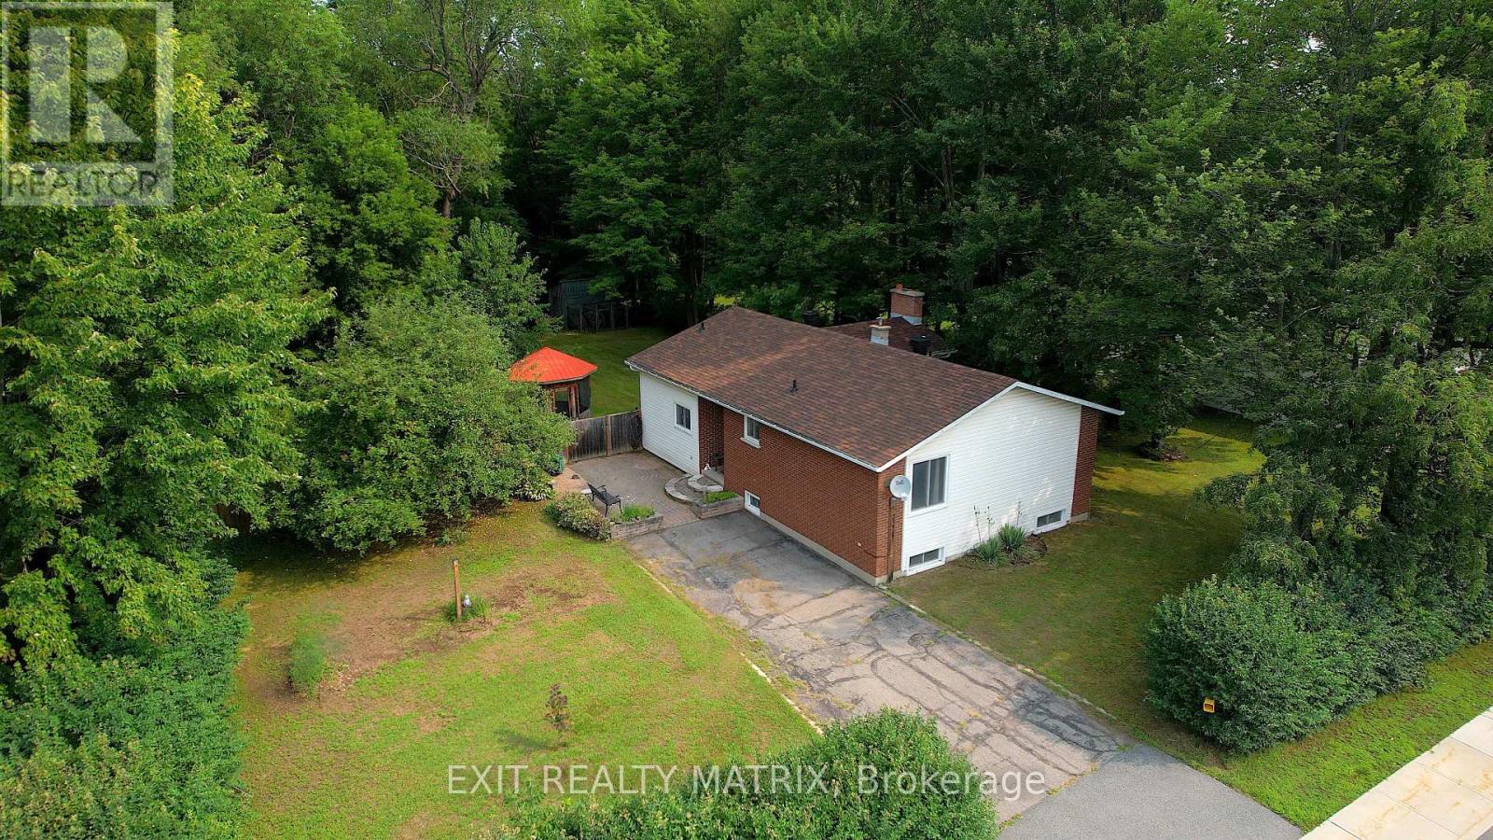
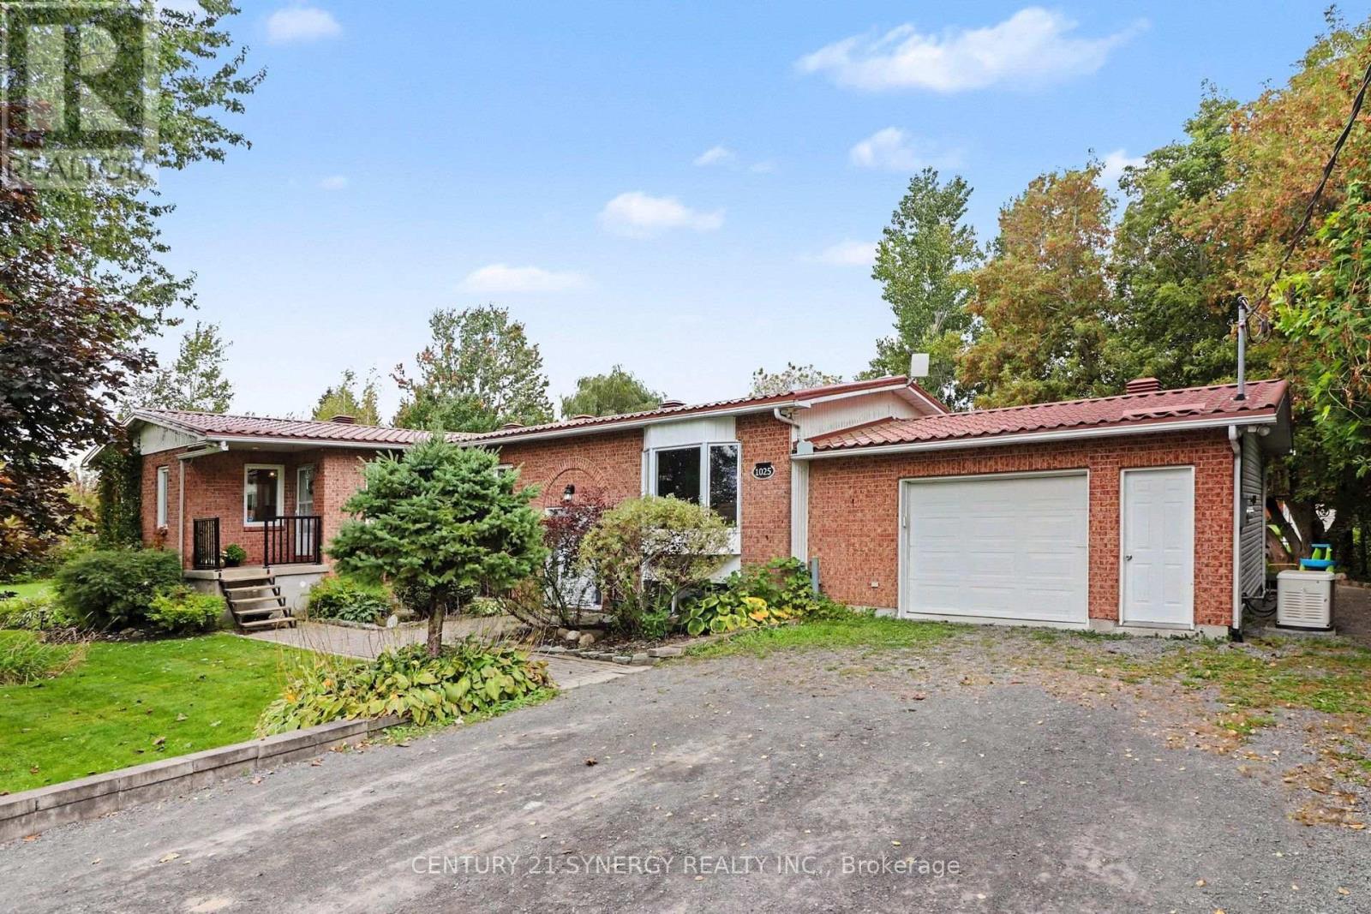
 For sale 50
$650,000
4+2 bed3 bath1,500–2,000 sq ft
1025 Montee Lebrun
The Nation Municipality, The Nation
14 days agoMLS® X13841462
CENTURY 21 SYNERGY REALTY INC.
971 Katia Street
Limoges, The Nation, Ontario K0A2M0
For sale· Added
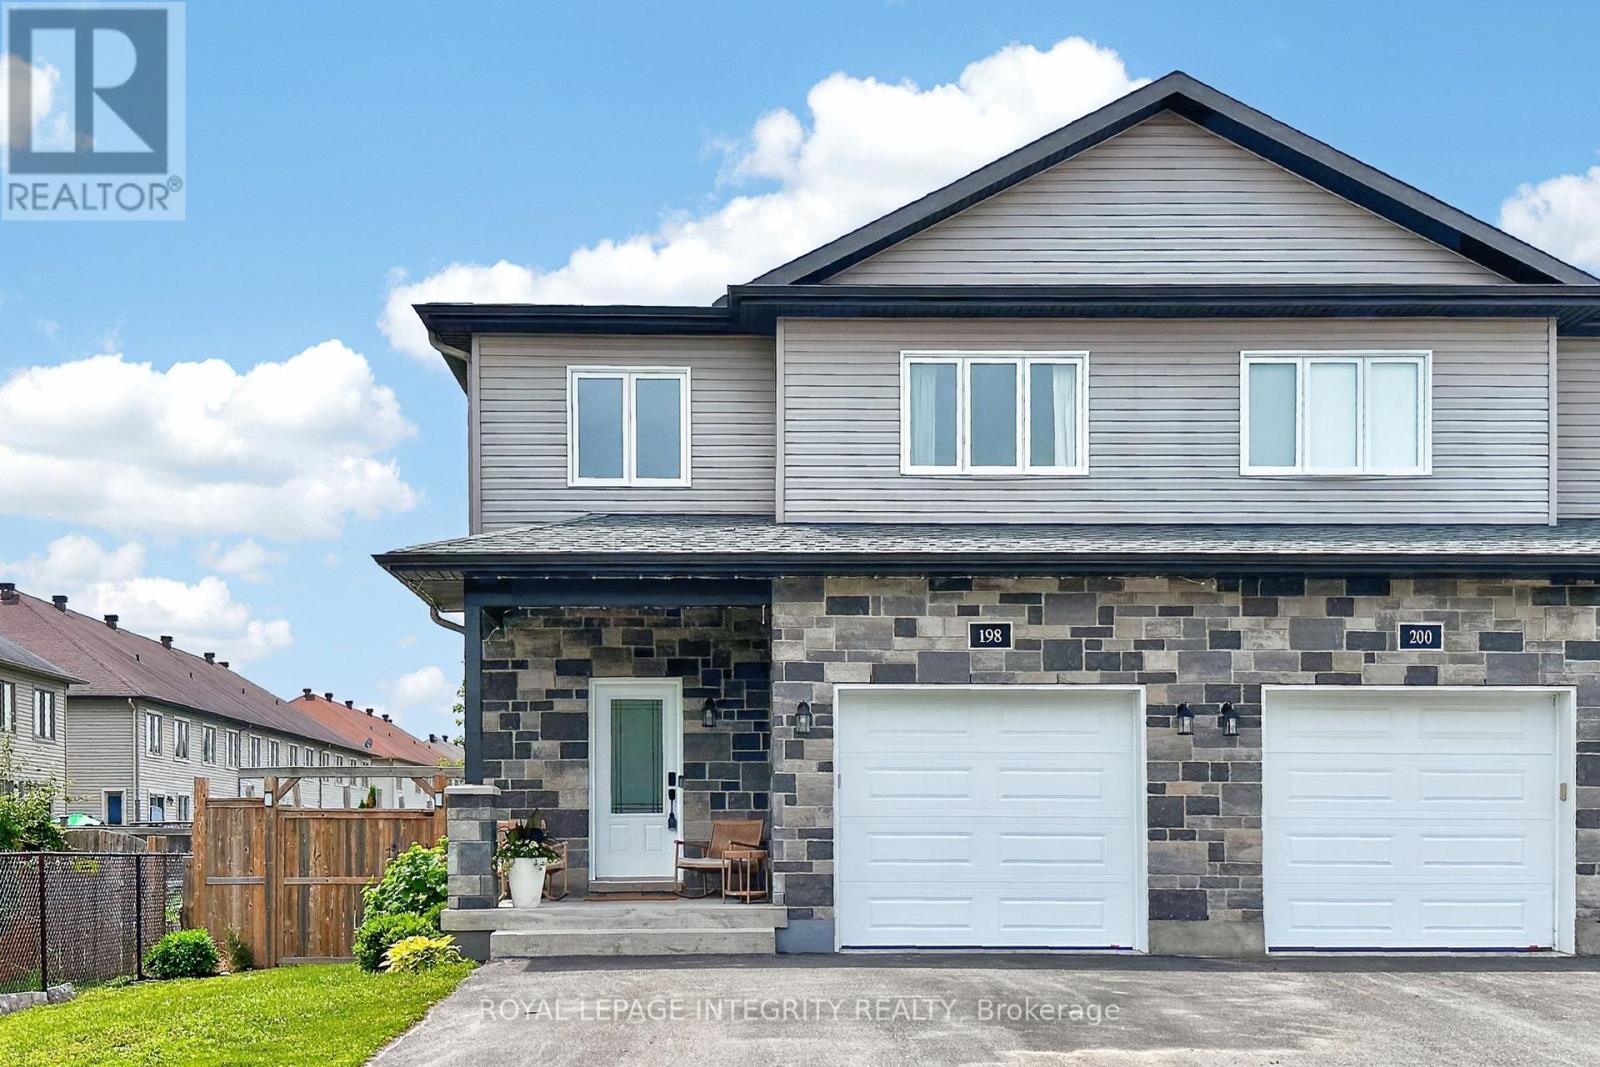
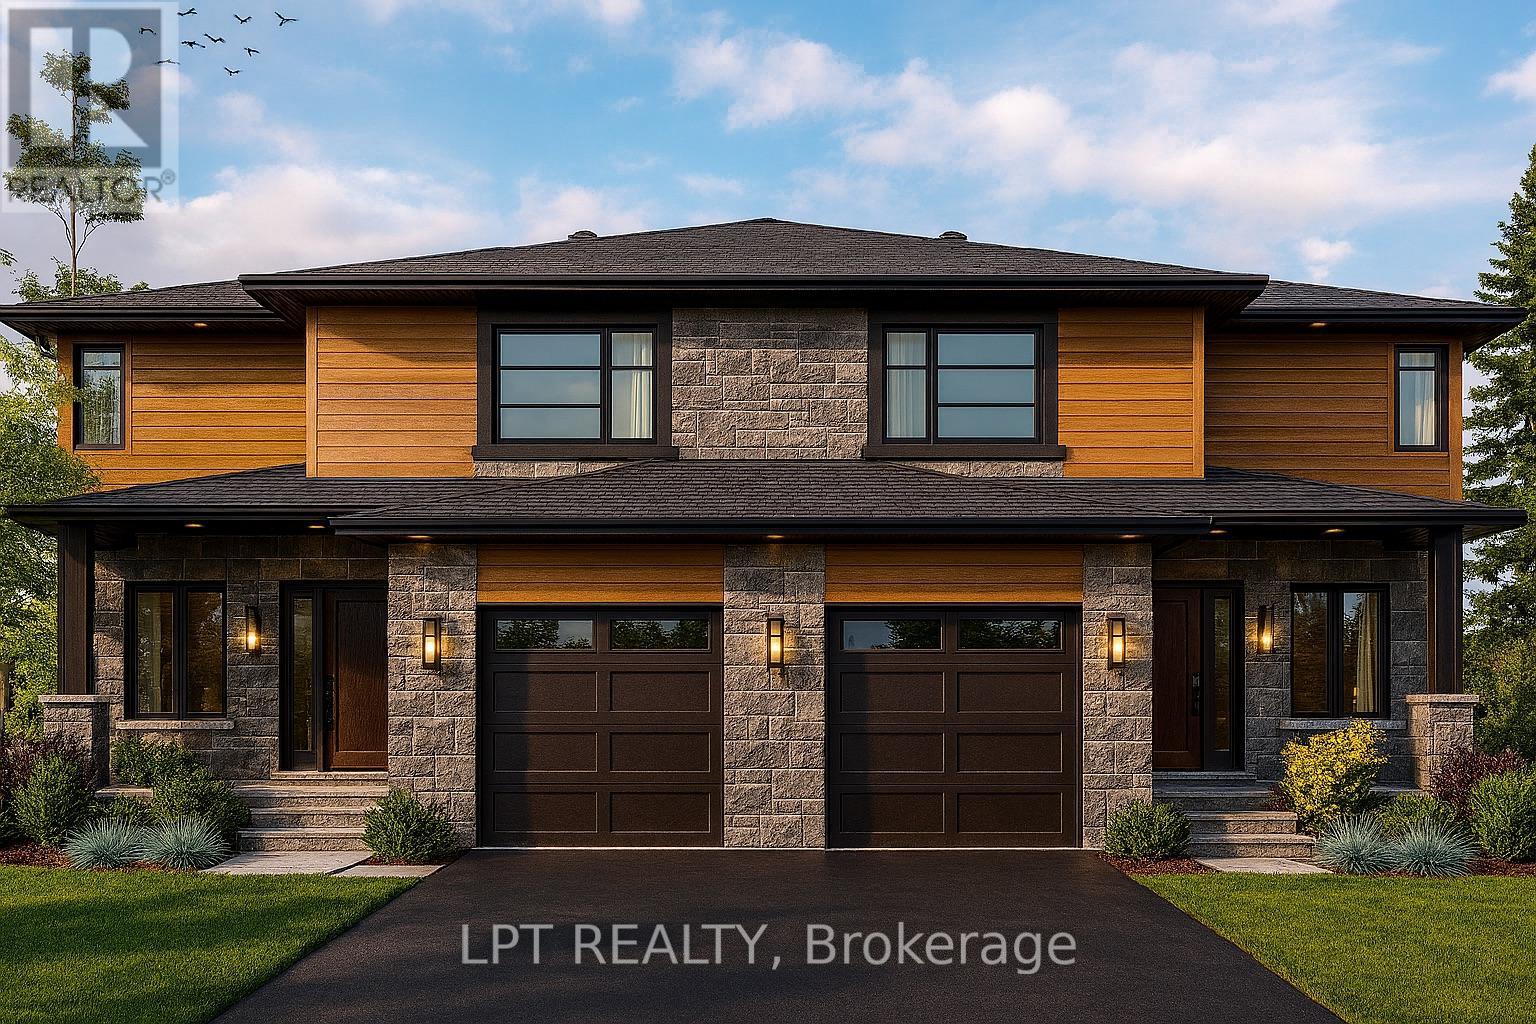
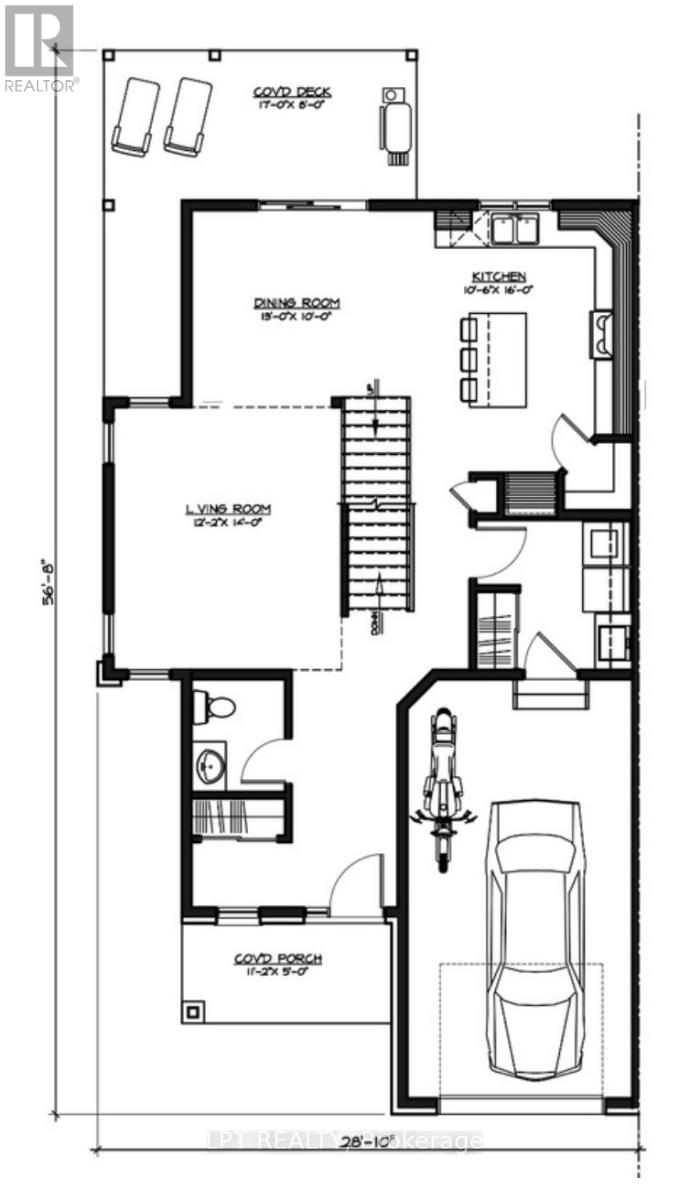
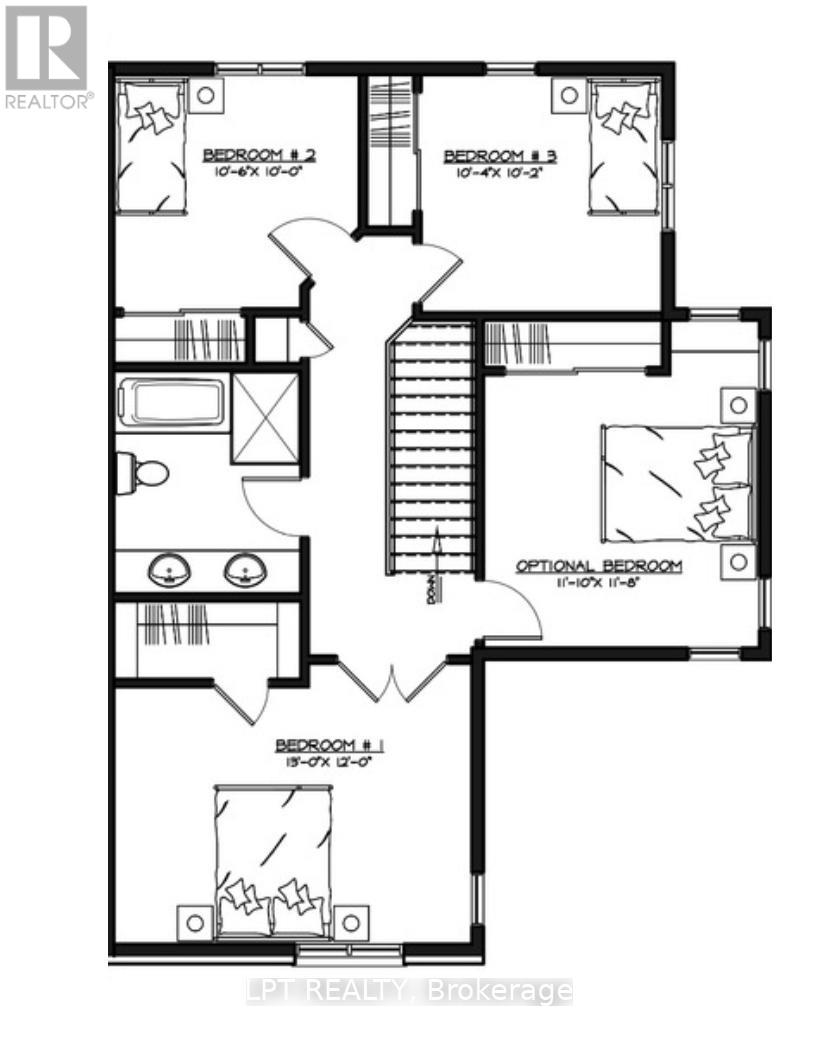
**BUILDER OPEN HOUSE | 63 CHATEAUGUAY STREET, Embrun, SUNDAY, OCTOBER 18TH, 2:00-4:00PM** The Tanya is a stylish and spacious semi-detached home offering 1,739 square feet of well-designed living space over two levels. Featuring 4 bedrooms, a cheater ensuite, and a powder room on the main level, this layout is perfect for growing families or those needing extra space for a home office or guest room. The main floor offers an open-concept layout that flows seamlessly between the kitchen, dining, and living areas ideal for everyday living and weekend entertaining. A main-level powder room adds convenience for both residents and guests. Upstairs, all four bedrooms are thoughtfully arranged to provide privacy and comfort. The primary bedroom includes direct access to the full bathroom through a cheater ensuite layout. Constructed by Leclair Homes, a trusted family-owned builder known for exceeding Canadian Builders Standards. Specializing in custom homes, two-storeys, bungalows, semi-detached homes, and now fully legal secondary dwellings with rental potential in mind, Leclair Homes delivers detail-driven craftsmanship and long-term value in every build. FULL HST REBATE INCLUDED IN LISTING PRICE!
Map data © OpenStreetMap contributors
Eastern time. Can't make it? Request a private viewing.
| Kitchen | Main level | 3.2 x 4.88 m |
| Living room | Main level | 3.71 x 4.27 m |
| Dining room | Main level | 3.96 x 3.05 m |
| Primary Bedroom | Second level | 3.96 x 3.66 m |
| Bedroom 2 | Second level | 3.2 x 3.05 m |
| Bedroom 3 | Second level | 3.15 x 3.1 m |
| Bedroom 4 | Second level | 3.61 x 3.56 m |