
 For sale 50
$549,900
3 bed2 bath2,388 sq ft
109 Hodgkins Avenue
Thorold
2 months agoMLS® 40853206
Sutton Group Innovative Realty Inc.
1 Beatty Avenue
Thorold, Ontario L2V3N6
For sale· Added
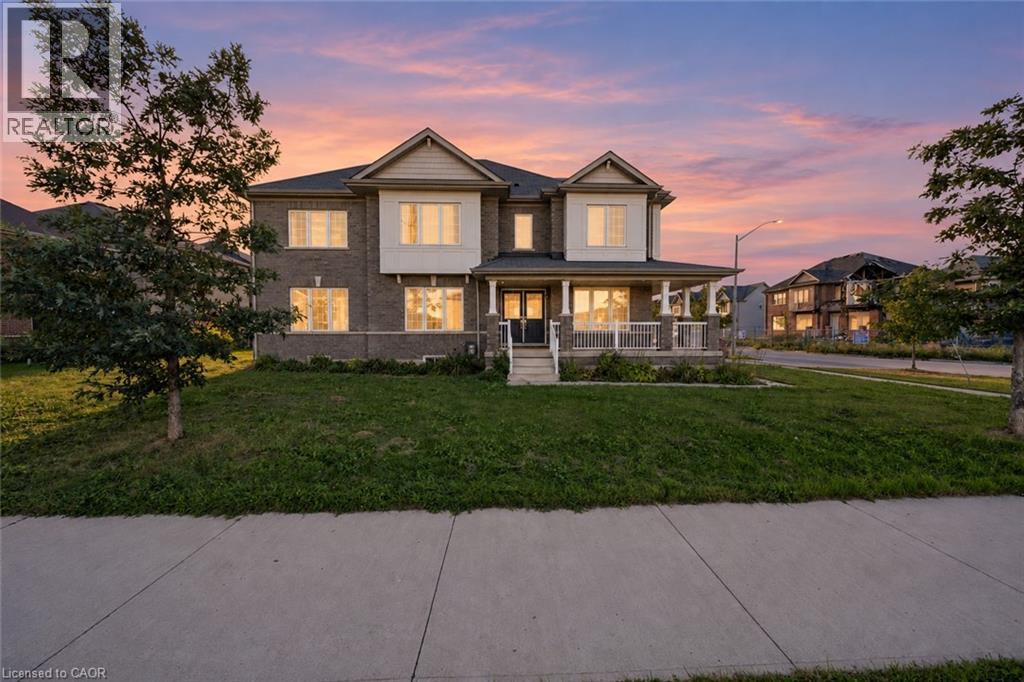
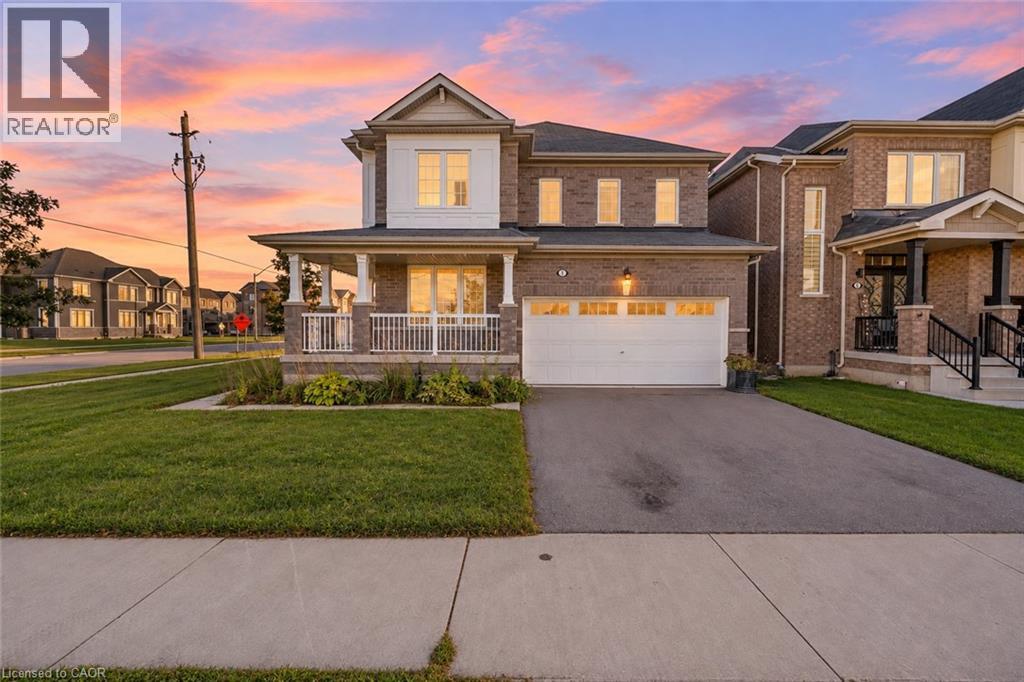
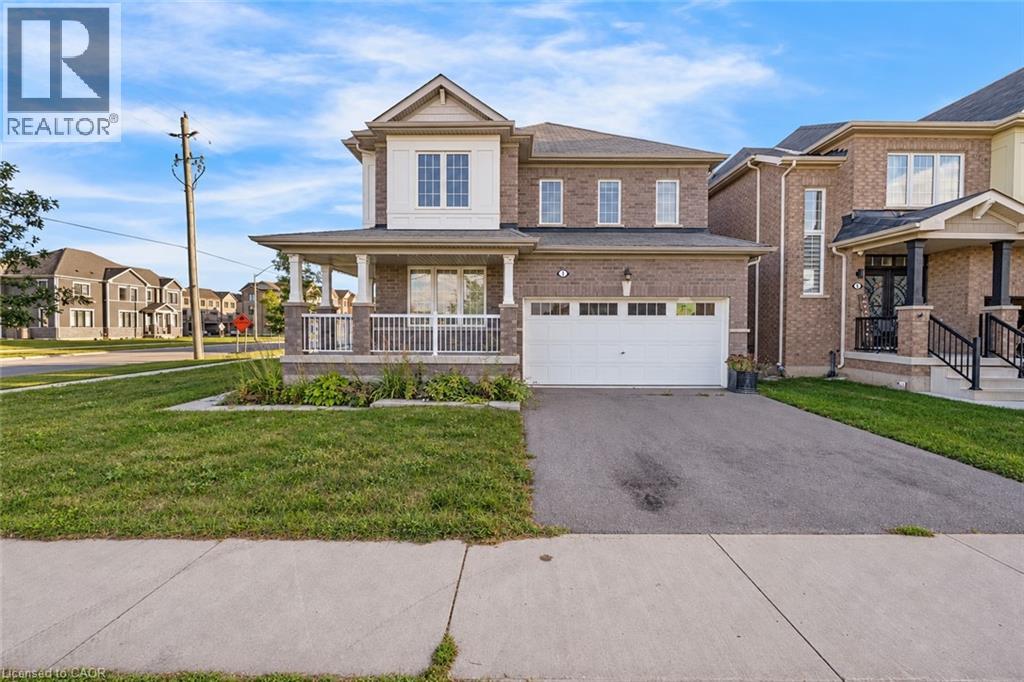
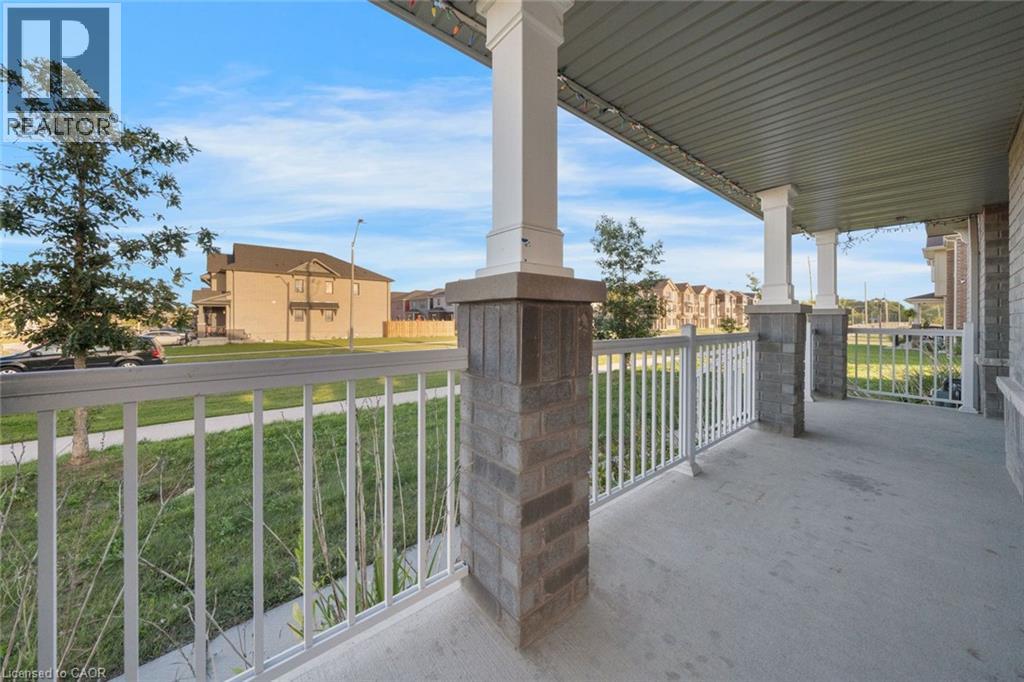
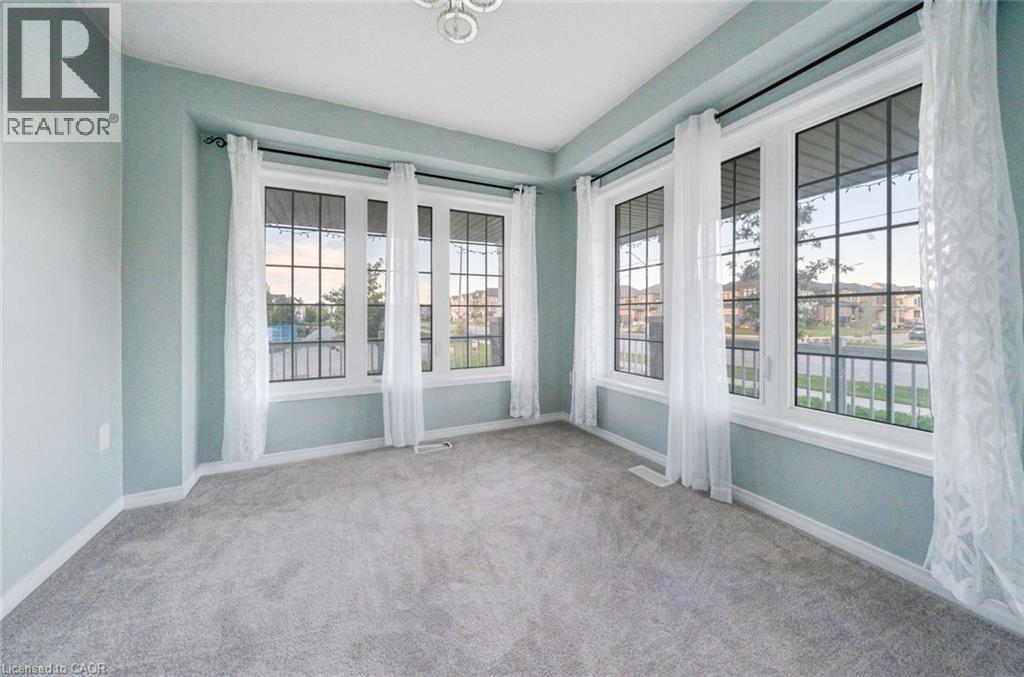
Welcome to this beautifully appointed detached corner home, ideally situated in one of Thorold’s newest and growing communities. Thoughtfully designed with families in mind, the main floor offers a versatile layout with plenty of defined living spaces. Just off the foyer, a flexible room can easily serve as a home office, formal living room, or playroom. Across the hall, the spacious family room sits alongside a more formal dining area, creating a comfortable setting for both casual evenings and larger gatherings. The kitchen offers ample cabinetry, generous workspace and a bright breakfast nook, making it a practical hub for the home. A convenient 2-piece powder room completes the main level. Upstairs, all four bedrooms are thoughtfully located together, including a generously sized primary suite featuring a walk-in closet and impressive 5-piece ensuite. Three additional bedrooms share a well-appointed 4-piece bathroom, while a separate second-floor laundry room adds everyday practicality. The unfinished basement provides a blank canvas for future living space, a home gym, recreation room or additional storage. Set on a desirable corner lot in a newer, family-friendly subdivision, this home is close to everyday amenities, schools, shopping, dining and convenient access to major routes. A great opportunity to enjoy the space and layout of a newer home in a growing Thorold community. Taxes estimated as per city’s website. Property is being sold under Power of Sale. Sold as is, where is. RSA.
Map data © OpenStreetMap contributors
No open houses are scheduled for this home.
Can't make it? Request a private viewing.
| Other | Second level | 9'3'' x 4'10'' |
| Primary Bedroom | Second level | 13'4'' x 15'6'' |
| Laundry room | Main level | 9'2'' x 5'9'' |
| Bedroom | Second level | 13'5'' x 10'11'' |
| Bedroom | Second level | 13'11'' x 18'8'' |
| Bedroom | Second level | 12'5'' x 12'4'' |
| 5pc Bathroom | Second level | 9'6'' x 11'2'' |
| 4pc Bathroom | Second level | 7'10'' x 8'5'' |
| Living room | Main level | 12'11'' x 13'8'' |
| Kitchen | Main level | 9'6'' x 14'0'' |
| Family room | Main level | 13'0'' x 13'7'' |
| Dining room | Main level | 9'5'' x 13'0'' |
| Den | Main level | 9'11'' x 10'1'' |
| 2pc Bathroom | Main level | 6'8'' x 2'10'' |




