 For sale 50
$699,900
5 bed3 bath2,000–2,500 sq ft
9 Water Street
Thorold Downtown, Thorold
4 months agoMLS® X13445184
ROYAL LEPAGE NRC REALTY
1 Crysler Crescent
Confederation Heights, Thorold, Ontario L2V5V2
For sale· Added
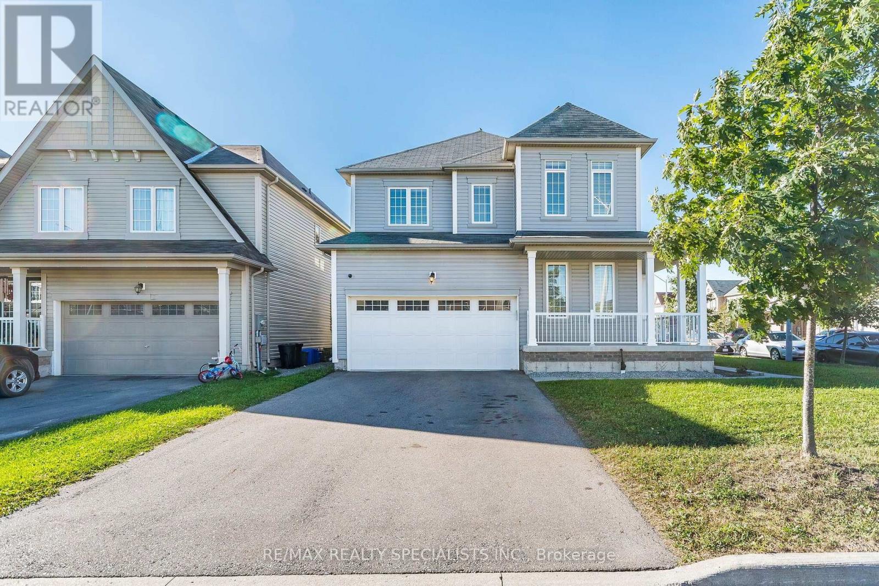
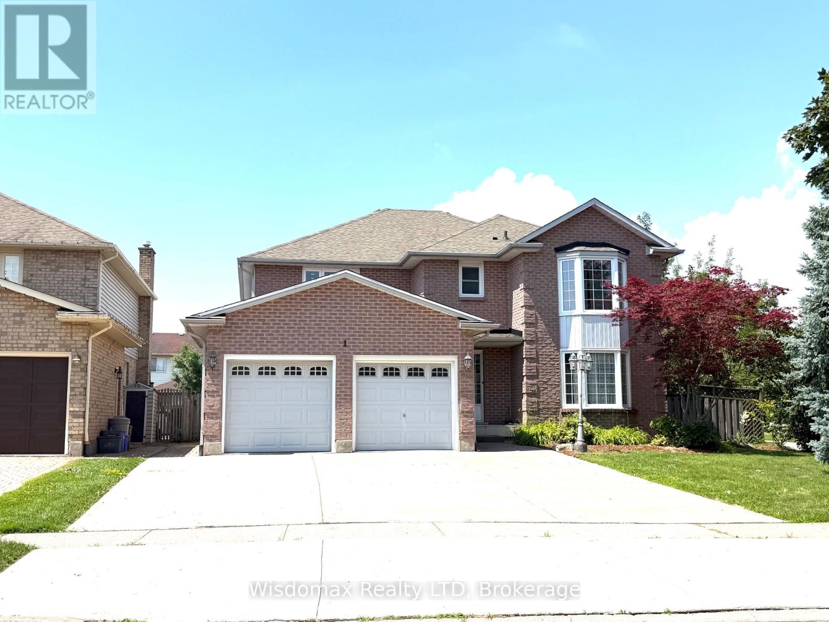
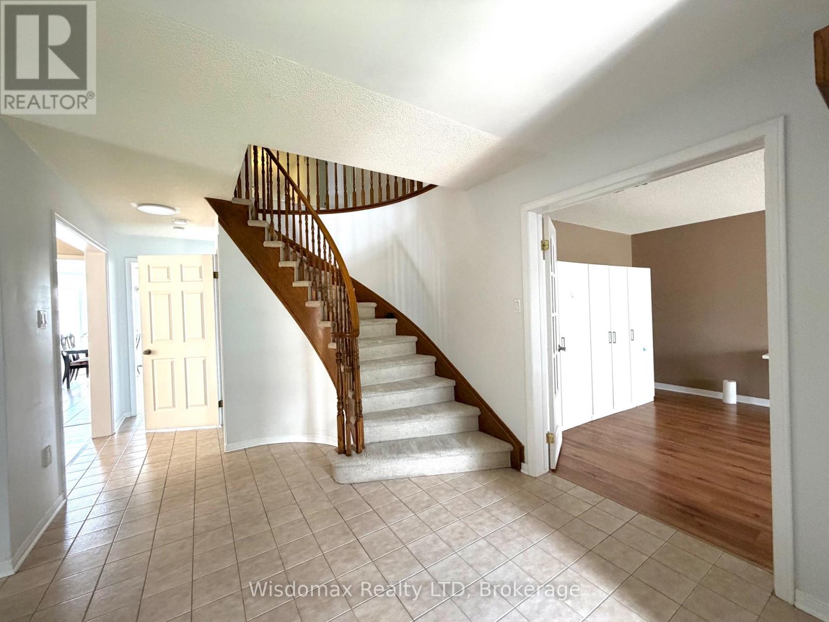
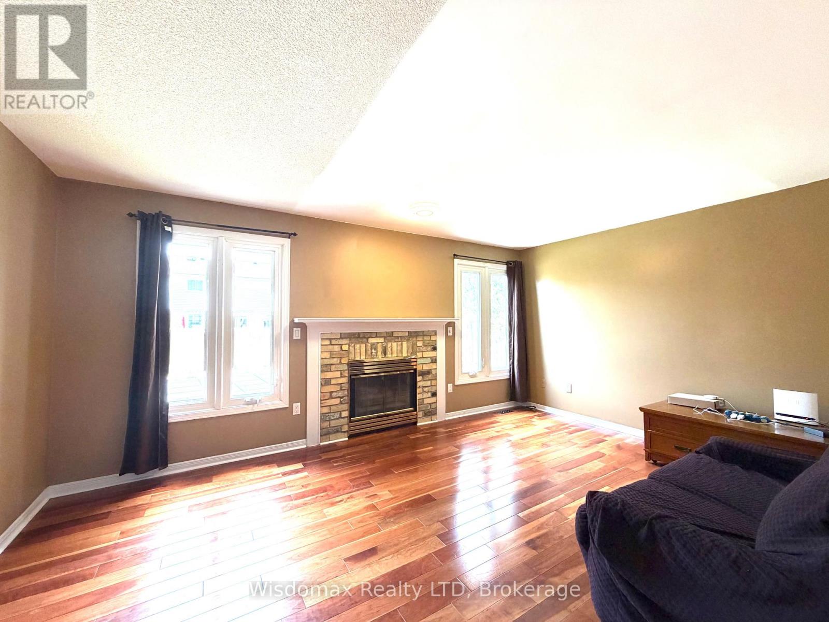
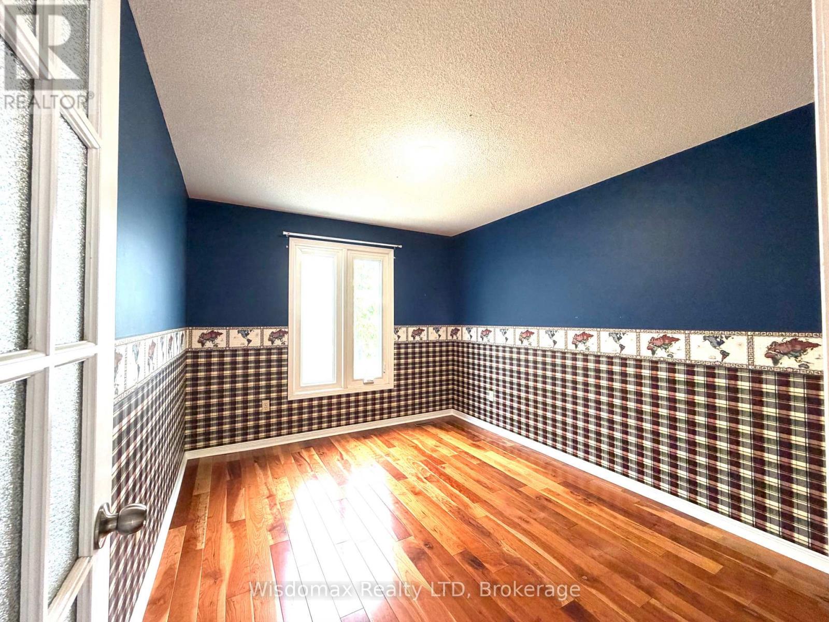
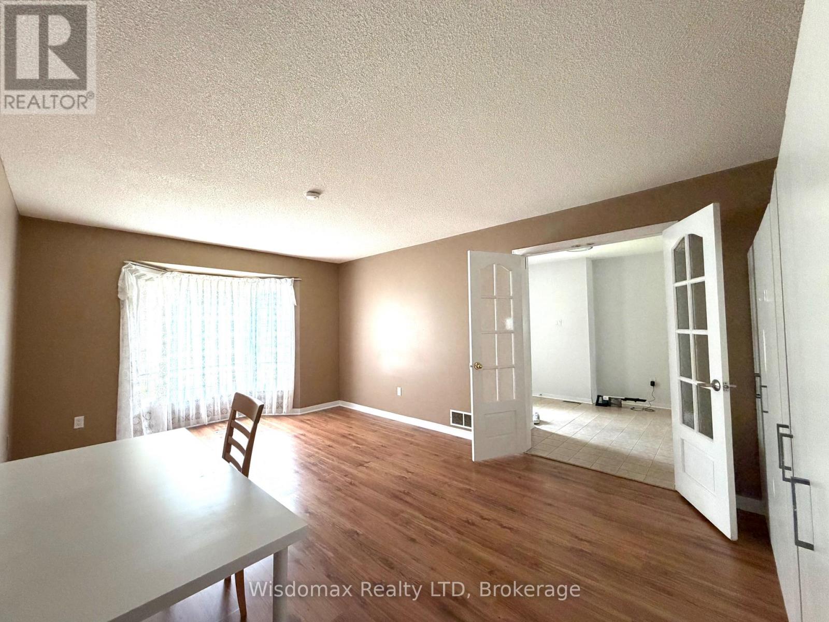
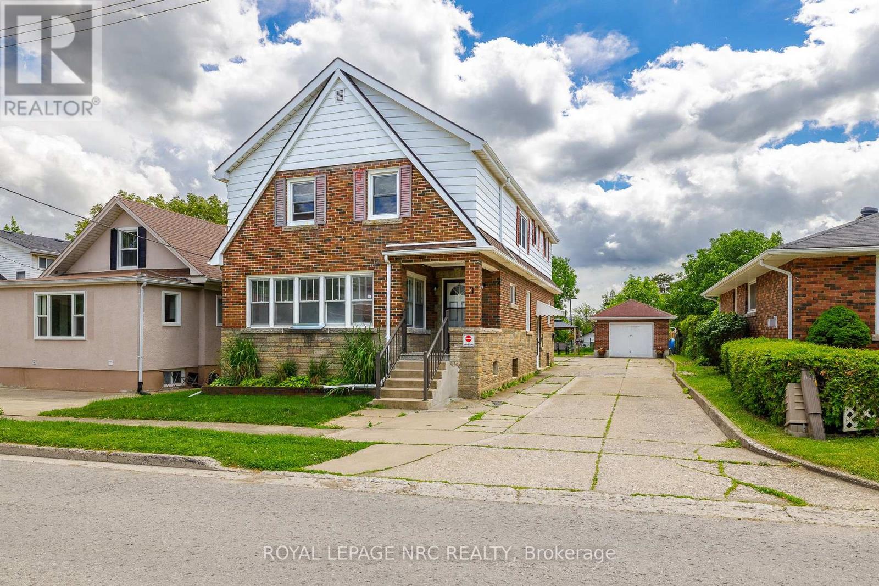
ORIGINAL BUILDER'S MODEL HOME! CORNER LOT 59.26x115 WITH SWIMMING POOL. SOLID WONDERFUL FAMILY HOME. 2 STOREY, 4 +3 BEDROOMS, 5 BATHS, 6 PARKING SPACES. DOUBLE CAR GARAGE. GRT LRG FOYER W/SPRIAL STAIRCASE. FRENCH DOOR TO FORMAL DINING & LIVING RM, MAIN FLR 2 LIVING ROOMS, OFFICE/DEN/BR/LAUNDRY. LRG KIT W/PATIO DR TO PRIVATE YARD. GREAT LOCATION. FULL FINISHED BASEMENT WITH EXTRA 3 BEDROOMS. UPDATE INCLUDE: ROOF AROUND 2017 , FURNACE AROUND 2015 AND AC 2016. CONCRETE DRIVEWAY 2018. BASEMENT 2015, MOST OF THE WINDOWS 2017and 2023, POOL LINER 2021. POOL COVER 2021, WASHER 2025, SLIDING DOOR 2023. CENTRAL VACUUM WITH ALL LEVEL.
Map data © OpenStreetMap contributors
No open houses are scheduled for this home.
Can't make it? Request a private viewing.